
3022 N Blair AvenueRoyal Oak City, MI 48073
Mortgage Calculator
Monthly Payment (Est.)
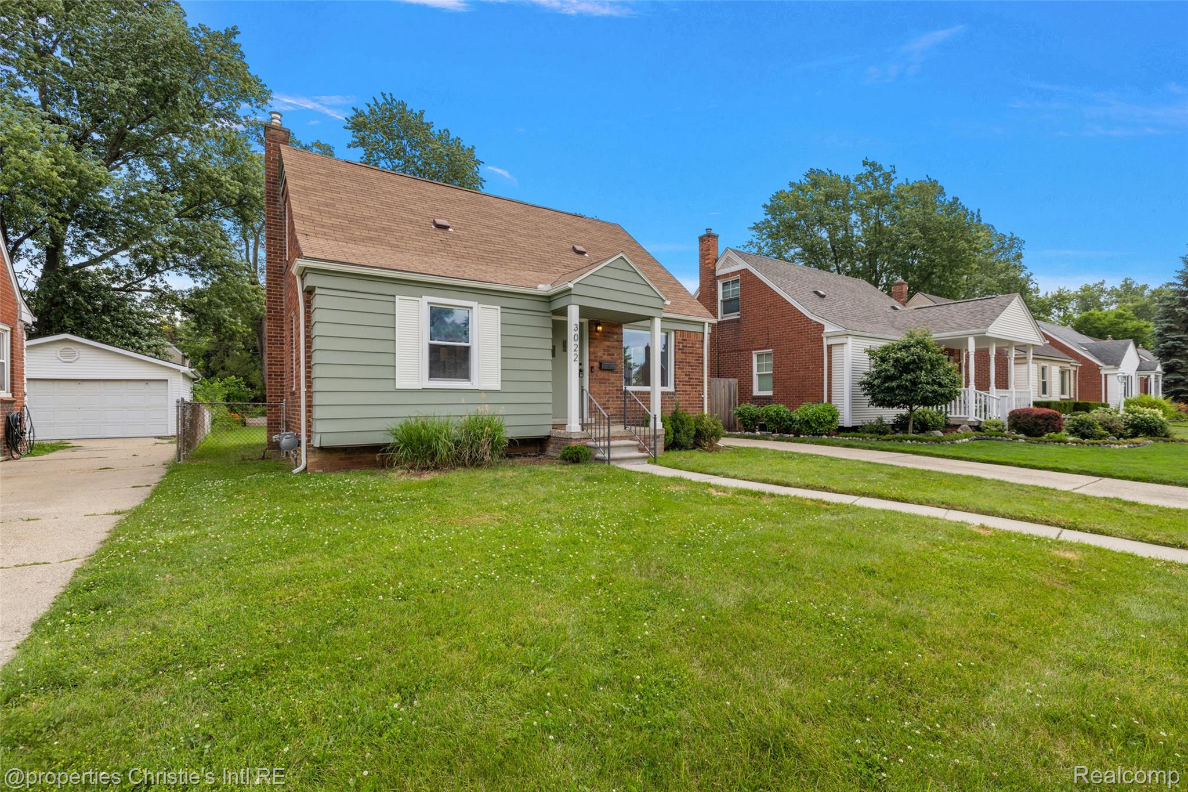
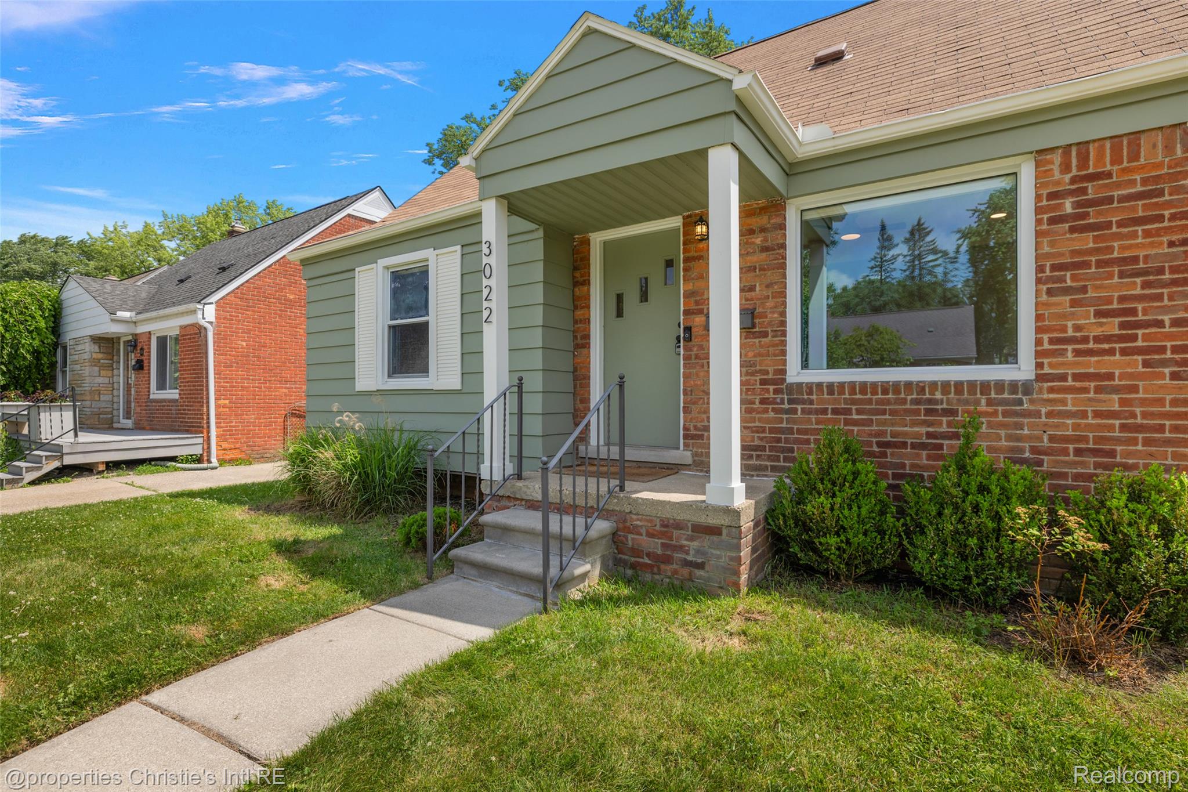
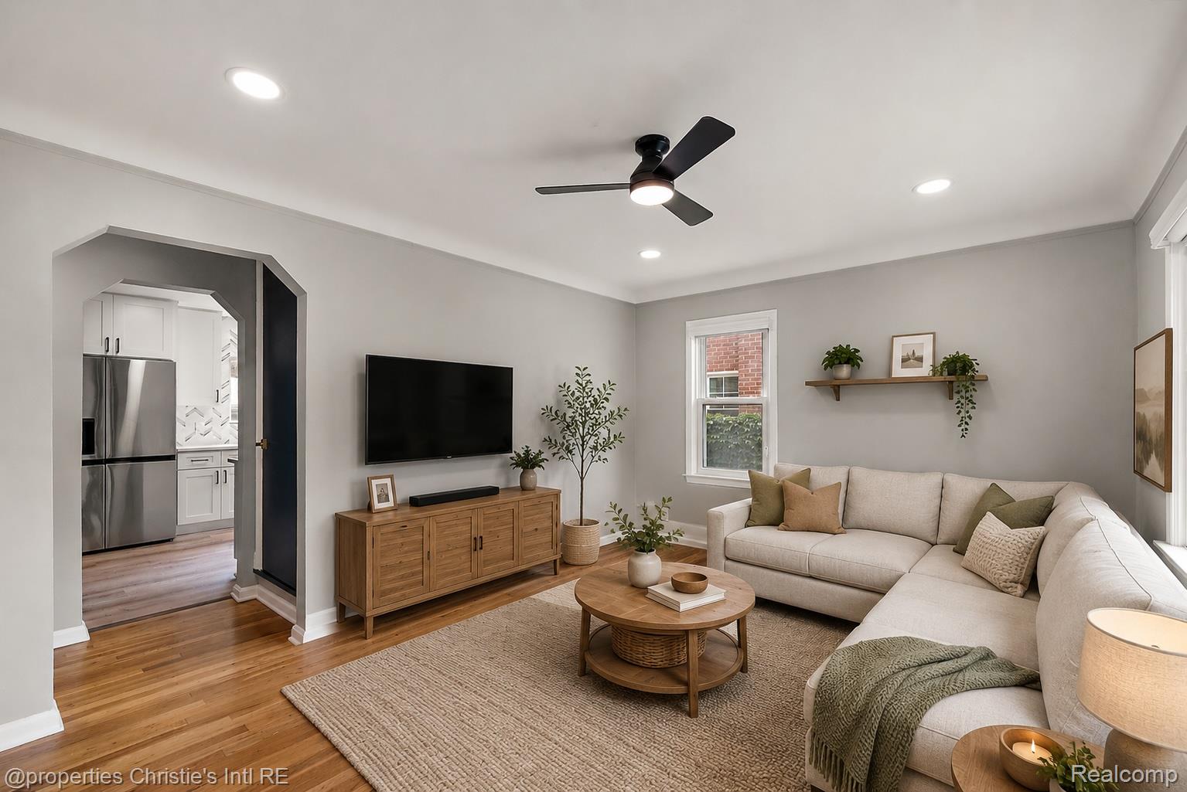
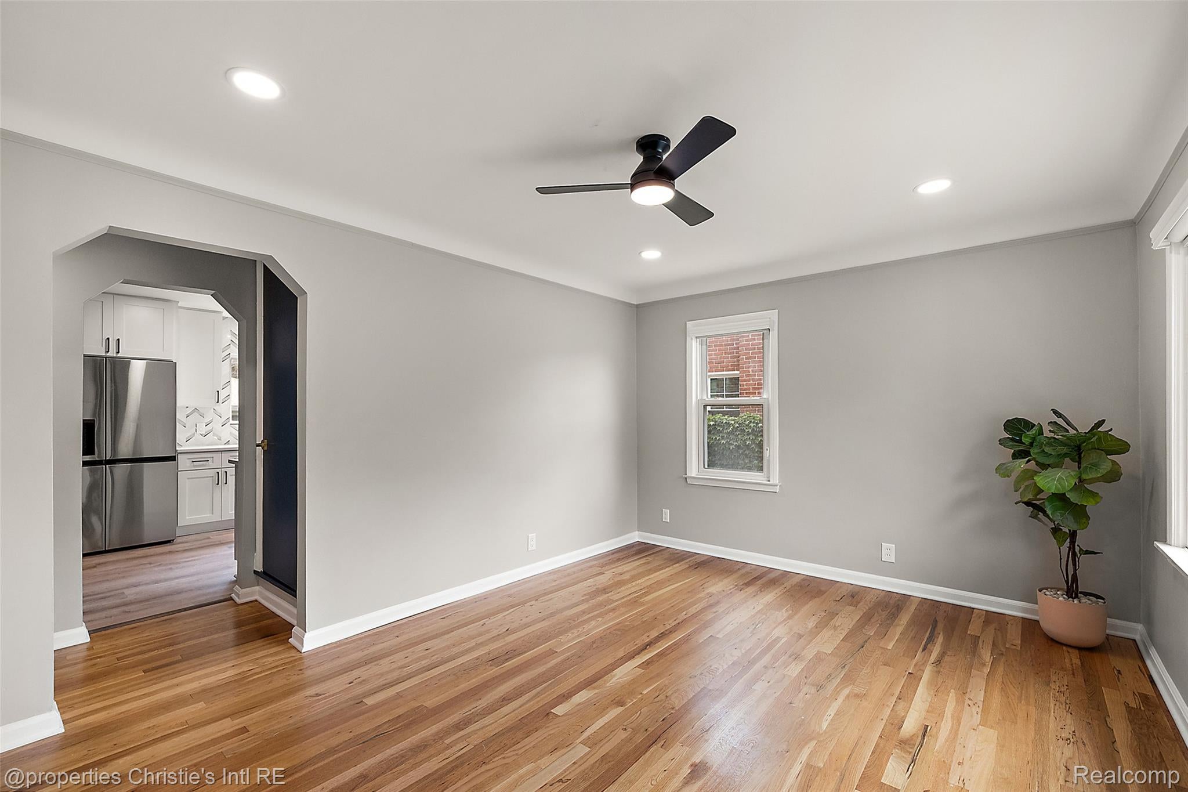
Enter an interest rate to see your estimated monthly payment.Relocating sellers create an exceptional opportunity to own this beautifully renovated bungalow in one of Royal Oak's most sought-after neighborhoods. Perfectly situated just minutes from downtown Royal Oak, Beaumont Hospital, major freeways, parks, shopping, and dining, this move-in ready home offers the ideal combination of modern updates, functional living space, and an unbeatable location. Step inside to discover rich natural white oak hardwood flooring throughout the main level, complemented by new recessed lighting that fills the home with warmth and creates a bright, inviting atmosphere. The beautifully remodeled kitchen features quartz countertops, a mosaic tile backsplash, stainless steel appliances, and ample cabinetry, making it the perfect space for both everyday living and entertaining. The stylishly renovated full bathroom showcases timeless finishes, including a subway tile shower with a custom niche, hexagon tile flooring, quality chrome fixtures, and a modern vanity. Three spacious bedrooms complete the main level. The finished basement substantially expands the home's living space and includes a convenient half bath, offering endless flexibility for a recreation room, home office, fitness area, media room, or guest retreat. Outside, you'll appreciate the detached one-car garage with additional storage space, along with a covered patio that's perfect for entertaining, summer barbecues, or simply unwinding with family and friends in the privacy of your backyard. Thoughtful mechanical updates, including a newer furnace, water heater, updated electrical, and updated plumbing, provide added peace of mind. Move-in ready and thoughtfully updated from top to bottom, this is a rare opportunity to own a turnkey home in one of Metro Detroit's most desirable communities.
| 4 hours ago | Listing first seen on site | |
| 4 hours ago | Listing updated with changes from the MLS® |

IDX provided courtesy of Realcomp II Ltd. via RealcompIILtd. Copyright © 2026 Realcomp II Ltd. Shareholders.
IDX information is provided exclusively for consumers' personal, non-commercial use and may not be used for any purpose other than to identify prospective properties consumers may be interested in purchasing and that the data is deemed reliable but not guaranteed accurate by the MLS.
Did you know? You can invite friends and family to your search. They can join your search, rate and discuss listings with you.