Save
Ask
Tour
Hide
Share
$900,000
34 Days On Site

47103 Timberlane Street
Northville Township, MI 48167

For Sale|Single Family Residence|Active
4
Beds
6
Total Baths
4
Full Baths
2
Partial Baths
3,557
SqFt
$253
/SqFt
1965
Built
Subdivision:
NORTHVILLE HILLS SUB
County:
Wayne
Call Now: 586-242-5838
Is this the listing for you? We can help make it yours.
586-242-5838
47103 Timberlane Street47103 Timberlane Street47103 Timberlane Street47103 Timberlane Street
Save
Ask
Tour
Hide
Share

Mortgage Calculator

Monthly Payment (Est.)

Enter an interest rate to see your estimated monthly payment.
Calculator powered by Showcase IDX, a Constellation1 Company. Copyright ©2026 Information is deemed reliable but not guaranteed.

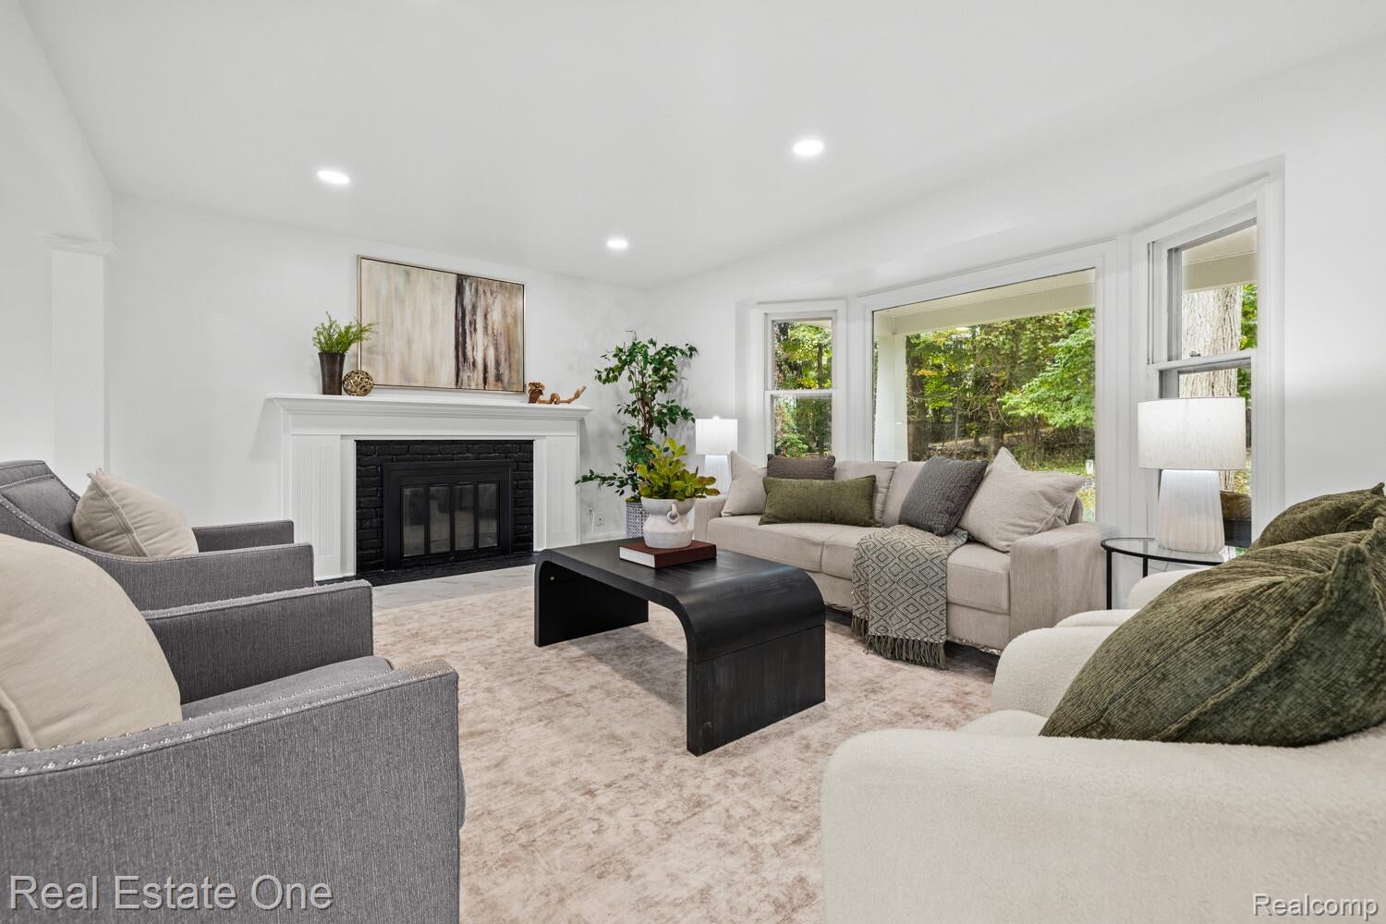
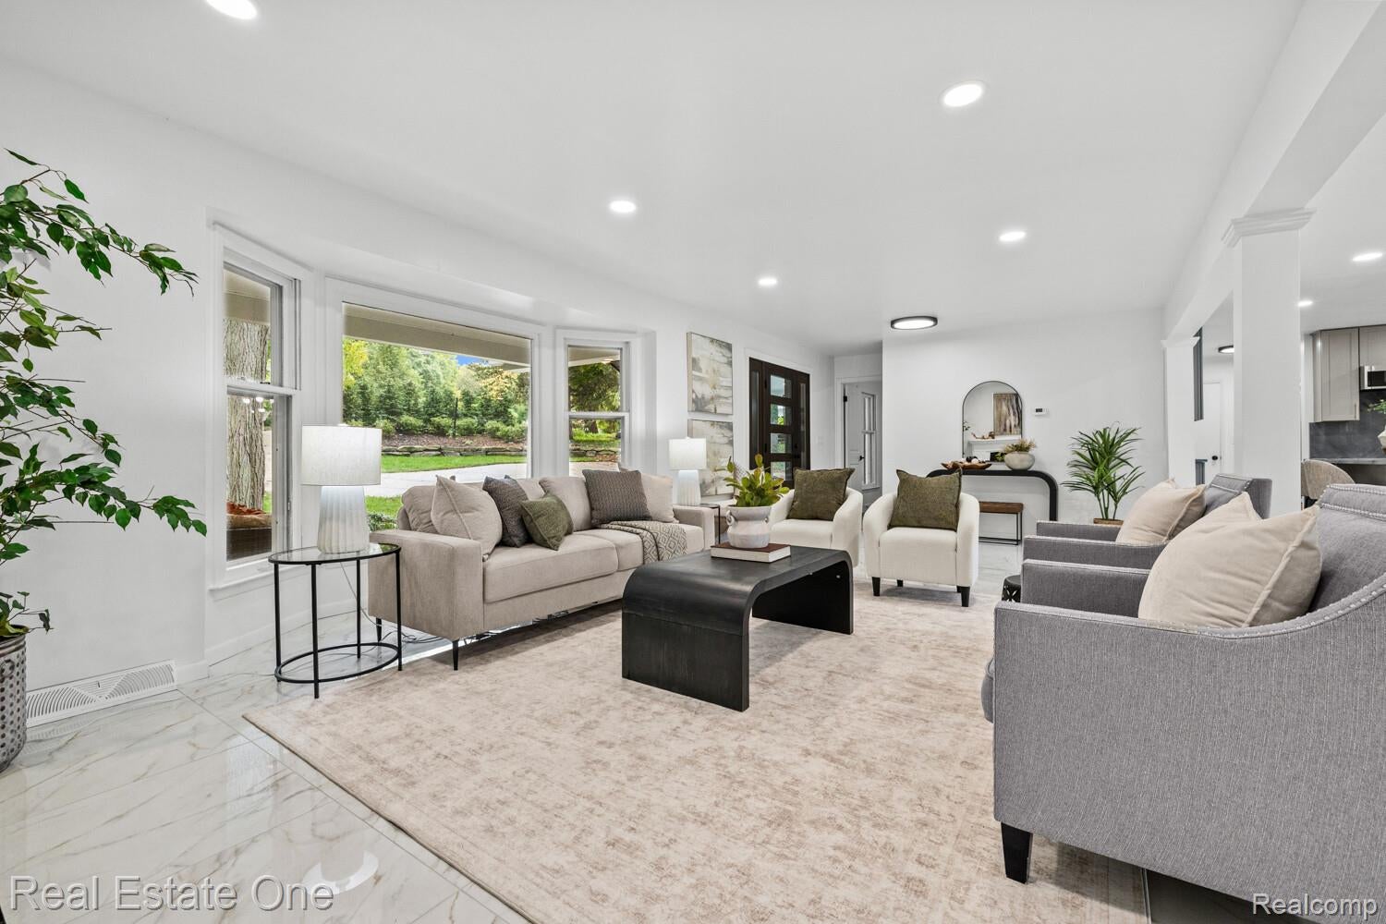
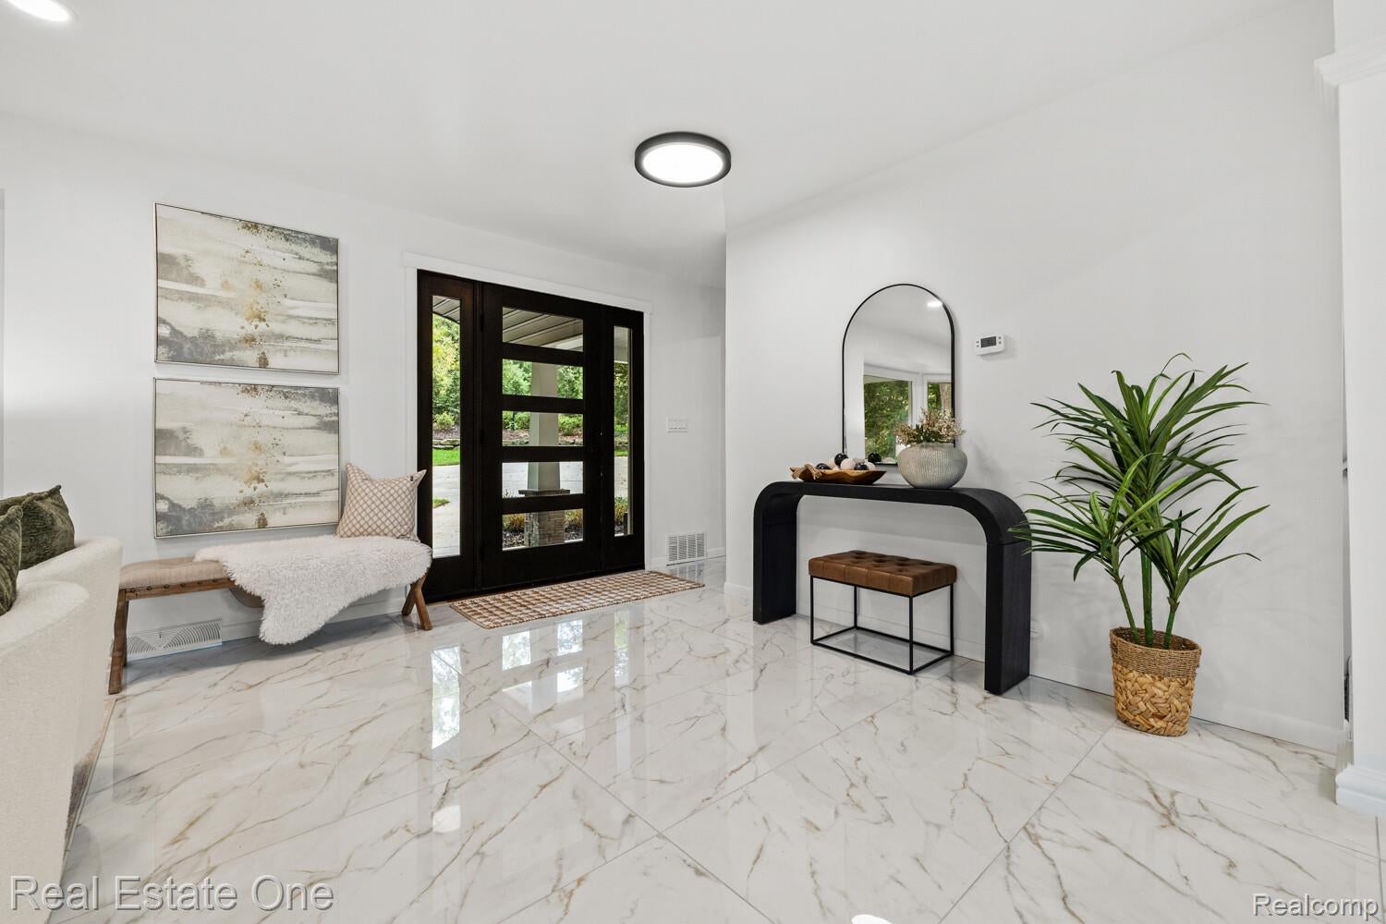
PRICE REDUCED!! Welcome to your hidden, scenic retreat surrounded by nature. Tucked just 1 mile from downtown Northville, 47103 Timberlane is located in an enclave of established wooded lots with understated and exclusive custom-built properties. This 2857 sq ft colonial style home has 4 spacious bedrooms all with ensuite bathrooms and a main floor office or flex room. Renovated kitchen with waterfall countertop. $5000 credit for appliance package of buyer's choosing. The 4th bedroom or guest suite is located in the walk- out lower level/ basement with recreation space and large kitchenette. This enchanting property is positioned to be both a starting and end point to your dream home journey. Consider the existing house as a foundation and enhance it to your liking when the time is right. Timberlane provides an opportunity for the right buyer to move in and enjoy immediately OR bring the property to the next level down the road. This property will be sold "As Is". Bring your vision, plans and enthusiasm exploring the many possibilities that will transform this unique opportunity into a remarkable, lasting home.

Save
Ask
Tour
Hide
Share
Listing Snapshot
Price 
$900,000
Days On Site 
34 Days
Bedrooms 
4
Inside Area (SqFt) 
3,557 sqft
Total Baths 
6
Full Baths 
4
Partial Baths 
2
Lot Size 
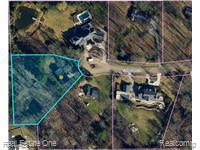
1.46 Acres
Year Built 
1965
MLS Number 
20261078420
Status 
Active
Property Tax 
$11,348
HOA/Condo/Coop Fees 
N/A
Sq Ft Source 
N/A
Friends & Family
Recent Activity
2 days agoPrice changed to $900,000
2 days agoListing updated with changes from the MLS
a month agoListing first seen on site
General Features
Acres 
1.46
Attached Garage 
Yes
Cross Street 
South of W Main St, east of Beck
Disclosures 
Exclusions Do Not Exist, Taxes Not Homestead Exempt
Foundation 
Block
Garage 
Yes
Garage Spaces 
2
Levels 
Two
Parking 
Attached
Property Sub Type 
Single Family Residence
Sewer 
Septic Tank
SqFt Above 
2857
SqFt Below 
700
Style 
Colonial
Water Source 
PrivateWell
Interior Features
Basement 
Finished
Cooling 
Central Air
Fireplace 
Yes
Fireplace Features 
Family Room
Heating 
Forced AirNatural Gas
BathFull 
Dimensions - 10 X 6Level - Basement
BathLav 
Dimensions - 8 X 6
Bedroom 
Dimensions - 14 X 18Level - Basement
Dining Room 
Dimensions - 14 X 12
Living Room 
Dimensions - 16 X 14
Master Bathroom 
Dimensions - 12 X 14Level - Second
Master Bedroom 
Dimensions - 18 X 16Level - Second
Save
Ask
Tour
Hide
Share
Exterior Features
Construction Details 
Aluminum Siding
Lot Features 
Irregular LotNative PlantsWooded
Other Structures 
Shed(s)
Patio And Porch 
CoveredPorch
Pool Features 
None
Roof 
Asphalt
View 
Water
Waterfront Features 
CreekPond
Waterview 
Water
Community Features
MLS Area 
Area05011NorthvilleTwp
School District 
Northville
Financing Terms Available 
CashConventional
Building Access 
GroundLevelwSteps
Roads 
Gravel
Schools
School District
Northville
Elementary School
Unknown
Middle School
Unknown
High School
Unknown
Listing courtesy of Real Estate One-W Blmfld: [email protected]


IDX provided courtesy of Realcomp II Ltd. via RealcompIILtd. Copyright © 2026 Realcomp II Ltd. Shareholders.

IDX information is provided exclusively for consumers' personal, non-commercial use and may not be used for any purpose other than to identify prospective properties consumers may be interested in purchasing and that the data is deemed reliable but not guaranteed accurate by the MLS.

Neighborhood & Commute
Source: Walkscore
Save
Ask
Tour
Hide
Share