Save
Ask
Tour
Hide
Share
$210,000
New Listing

12785 Cimarron Drive
Birch Run Township, MI 48415

For Sale|Single Family Residence|Active
3
Beds
2
Total Baths
1
Full Bath
1
Partial Bath
2,583
SqFt
$81
/SqFt
1972
Built
Subdivision:
PAGE SUB 2
County:
Saginaw
Call Now: 586-242-5838
Is this the listing for you? We can help make it yours.
586-242-5838
12785 Cimarron Drive12785 Cimarron Drive12785 Cimarron Drive12785 Cimarron Drive
Save
Ask
Tour
Hide
Share

Mortgage Calculator

Monthly Payment (Est.)

Enter an interest rate to see your estimated monthly payment.
Calculator powered by Showcase IDX, a Constellation1 Company. Copyright ©2026 Information is deemed reliable but not guaranteed.

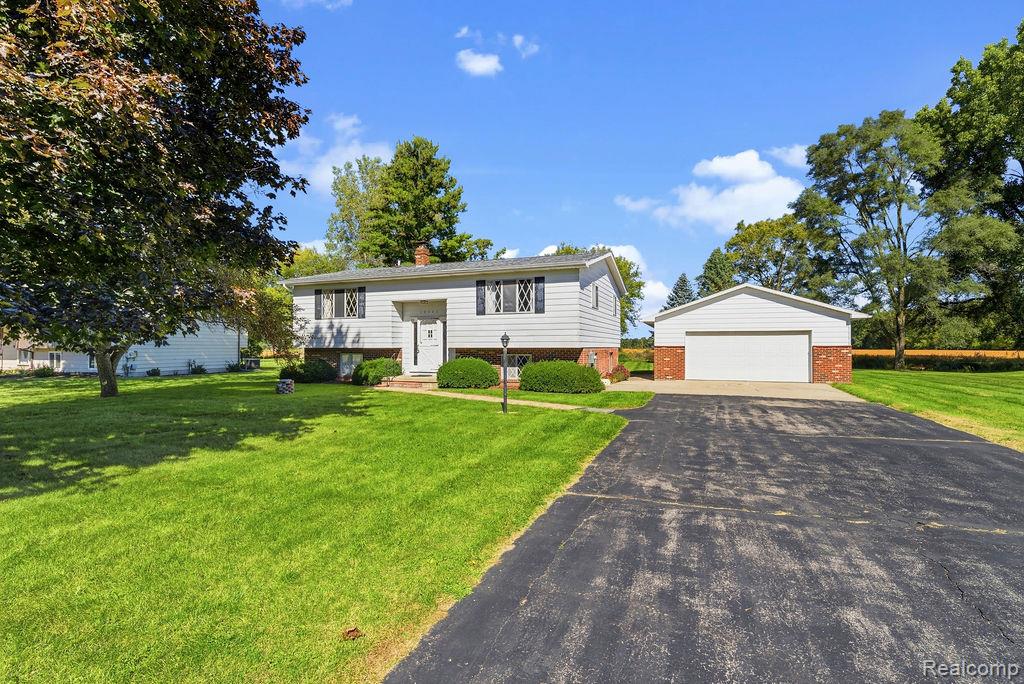
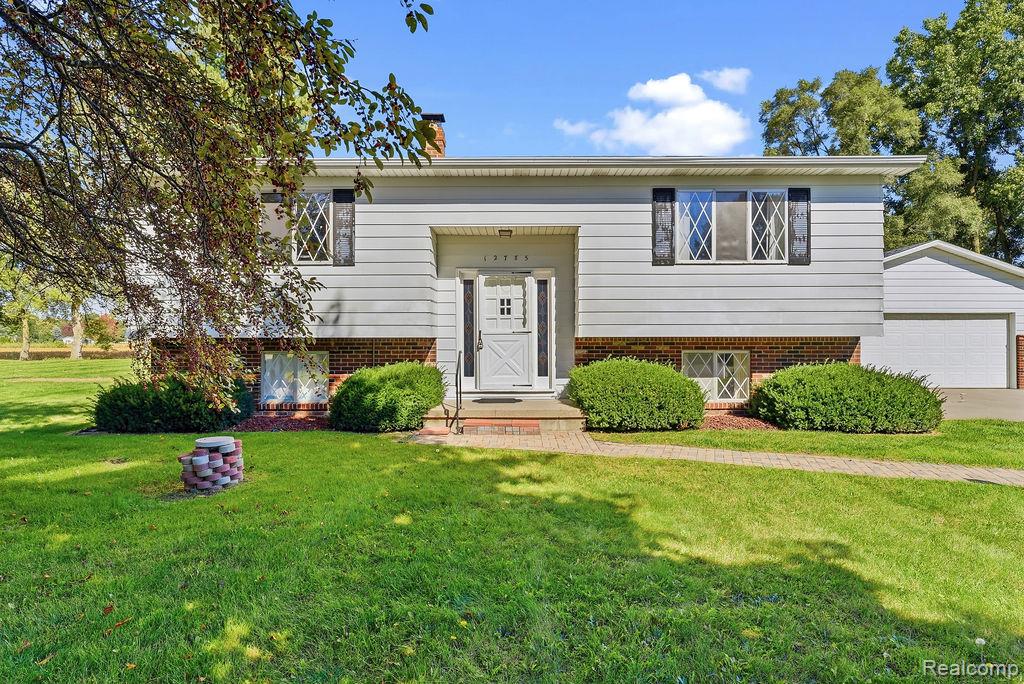
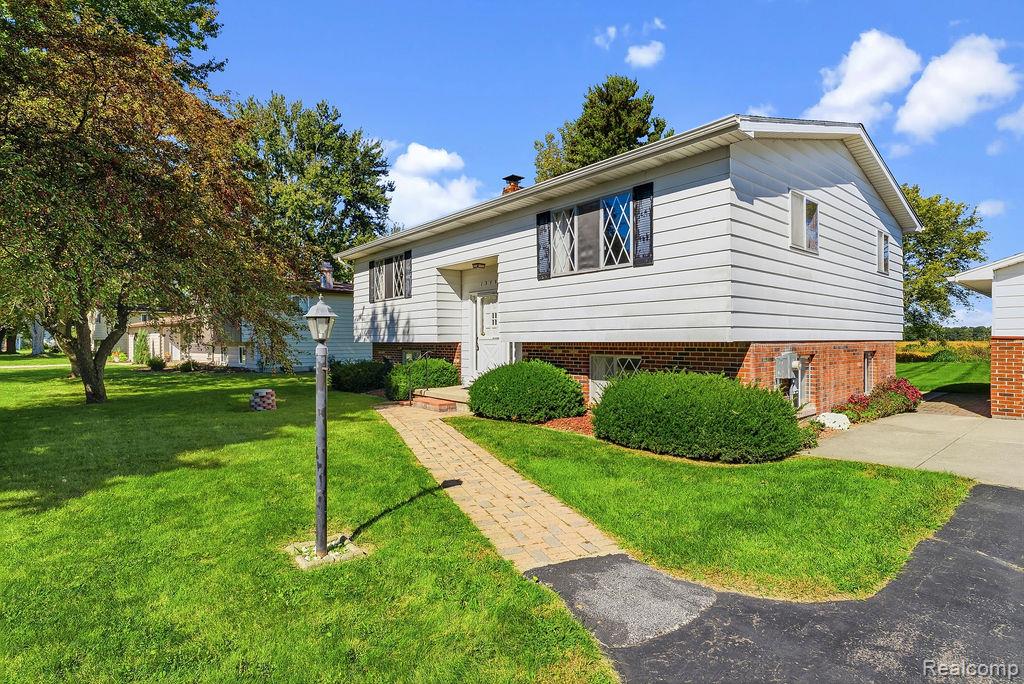
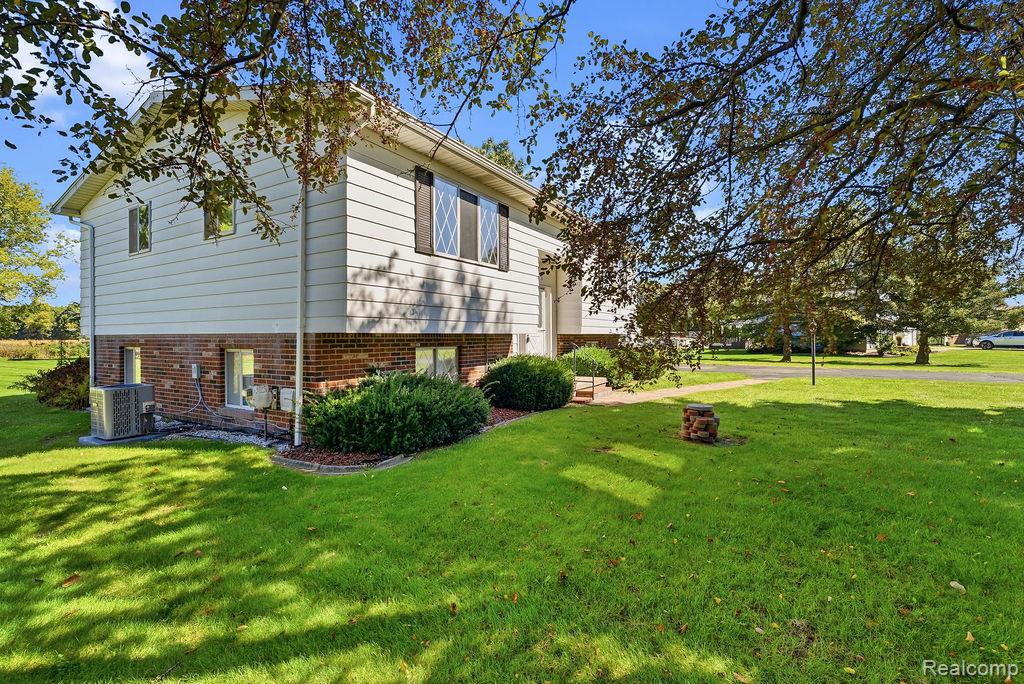
Welcome home to 12785 Cimarron Drive! Lovingly cared for by the original owner, this spacious Birch Run bi-level offers a flexible layout, generous living space, and plenty of opportunity to make it your own. The main level features a bright and inviting living room along with an eat-in kitchen offering abundant cabinetry and plenty of natural light. Downstairs, the expansive lower level adds even more room to spread out, with flexible space for a family room, recreation area, home office, hobbies, or entertaining. A dedicated laundry and utility area provides additional storage and functionality. Outside, enjoy a large backyard with plenty of open green space and a rear deck perfect for relaxing or entertaining. A detached two-car garage and paved driveway provide ample parking and additional storage. Major updates have already been taken care of, including a new roof in 2025 and a new air conditioning unit in 2026. With plenty of space inside and out, a long history of ownership, and so much potential to personalize, this home is ready for its next chapter!

Save
Ask
Tour
Hide
Share
Listing Snapshot
Price 
$210,000
Days On Site 
0 Days
Bedrooms 
3
Inside Area (SqFt) 
2,583 sqft
Total Baths 
2
Full Baths 
1
Partial Baths 
1
Lot Size 
0.54 Acres
Year Built 
1972
MLS® Number 
20261078386
Status 
Active
Property Tax 
$2,139.71
HOA/Condo/Coop Fees 
N/A
Sq Ft Source 
Owner
Friends & Family
Recent Activity
3 hours agoListing first seen on site
3 hours agoListing updated with changes from the MLS®
General Features
Acres 
0.54
Cross Street 
Gera Rd & E Burt Rd
Disclosures 
Exclusions Do Not Exist, Taxes Homestead Exempt
Foundation 
Block
Garage 
Yes
Garage Spaces 
2
Levels 
Two
Parking 
Detached
Property Sub Type 
Single Family Residence
Sewer 
Septic Tank
Special Circumstances 
Standard
SqFt Above 
1872
SqFt Below 
711
Style 
SplitLevel
Water Source 
PrivateWell
Interior Features
Appliances 
Gas Water HeaterDishwasherDryerElectric CooktopFree-Standing RefrigeratorWasherWater Softener Owned
Basement 
Finished
Cooling 
Central Air
Heating 
Forced AirNatural Gas
BathFull 
Dimensions - 8 X 11Level - Second
BathPrimaryLav 
Dimensions - 4 X 5Level - Second
Bedroom 
Dimensions - 13 X 11Level - Lower
Kitchen 
Dimensions - 14 X 11Level - Upper
Master Bedroom 
Dimensions - 12 X 15Level - Upper
Save
Ask
Tour
Hide
Share
Exterior Features
Construction Details 
Vinyl Siding
Patio And Porch 
Deck
Pool Features 
None
Roof 
Asphalt
Community Features
MLS Area 
Area73231BirchRunTwp
School District 
BirchRun
Financing Terms Available 
CashConventionalFHAVA Loan
Building Access 
MidLevelwSteps
Roads 
Paved
Schools
School District
BirchRun
Elementary School
Unknown
Middle School
Unknown
High School
Unknown
Listing courtesy of Full Circle Real Estate Group LLC: [email protected]


IDX provided courtesy of Realcomp II Ltd. via RealcompIILtd. Copyright © 2026 Realcomp II Ltd. Shareholders.

IDX information is provided exclusively for consumers' personal, non-commercial use and may not be used for any purpose other than to identify prospective properties consumers may be interested in purchasing and that the data is deemed reliable but not guaranteed accurate by the MLS.

Neighborhood & Commute
Source: Walkscore
Save
Ask
Tour
Hide
Share