
189 Hamilton StreetPlymouth City, MI 48170
Mortgage Calculator
Monthly Payment (Est.)
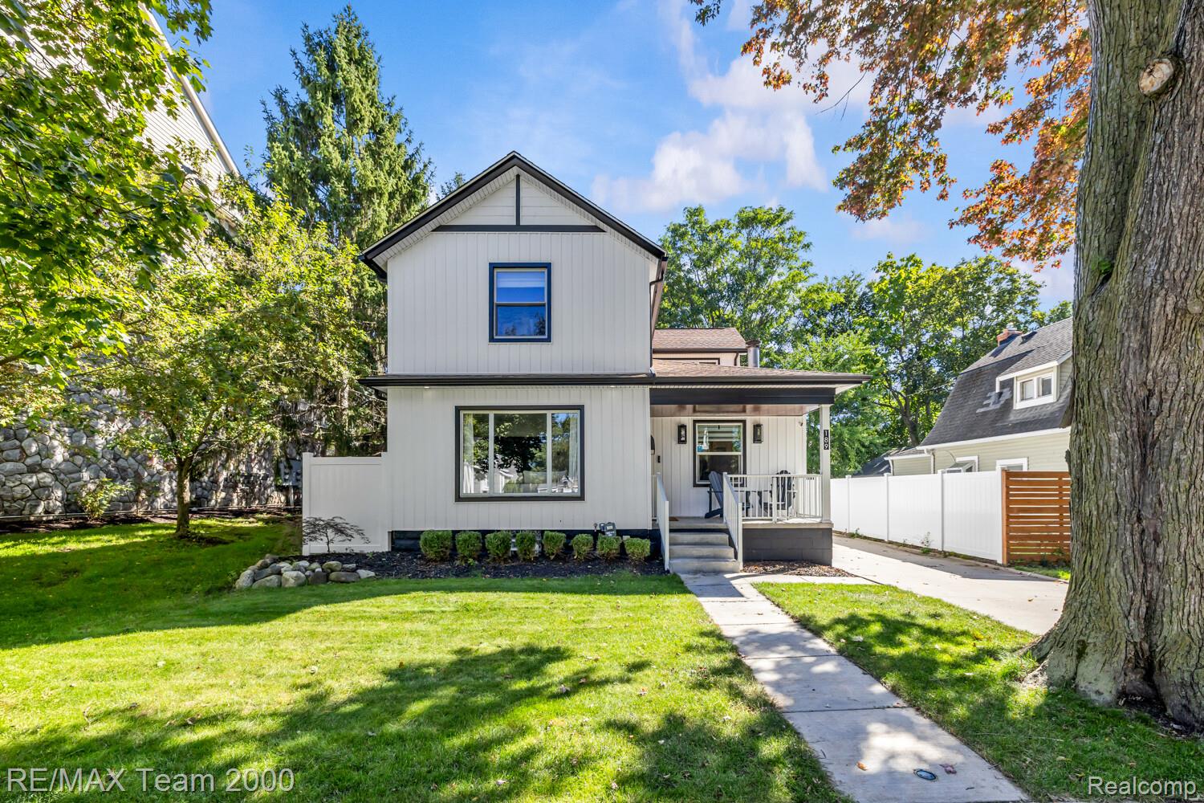
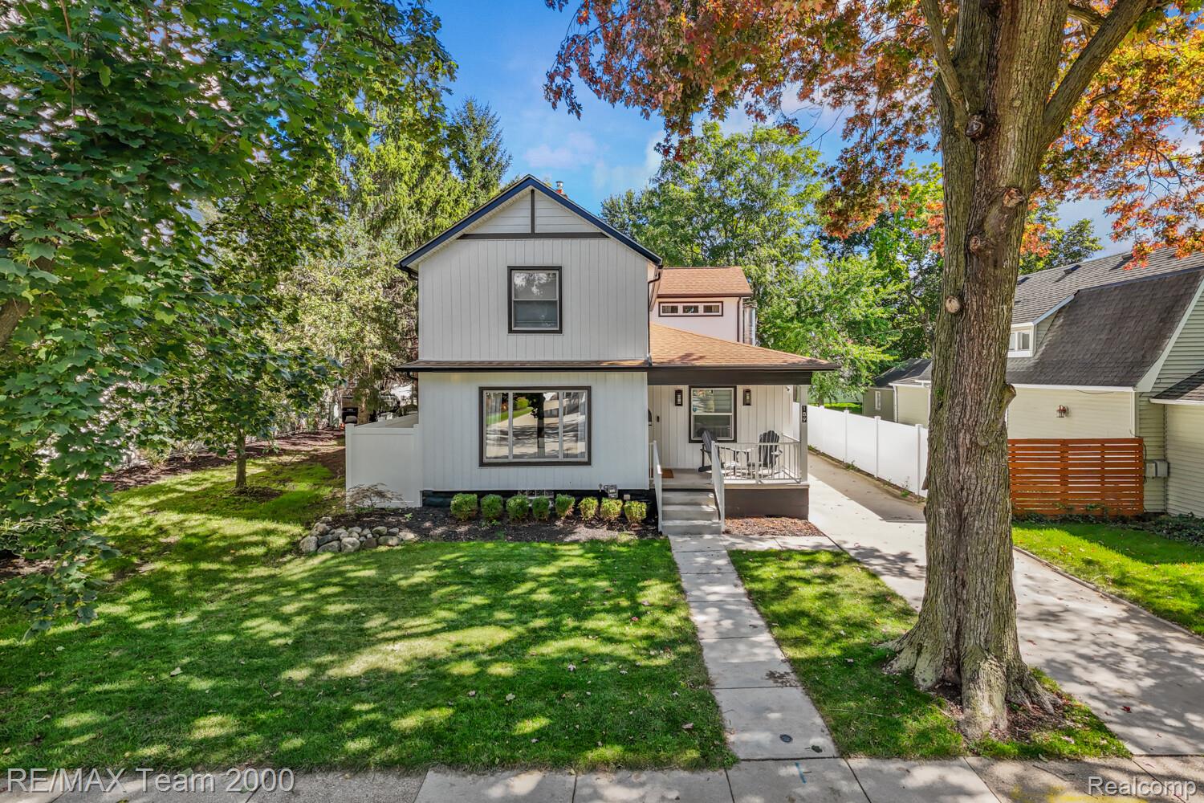
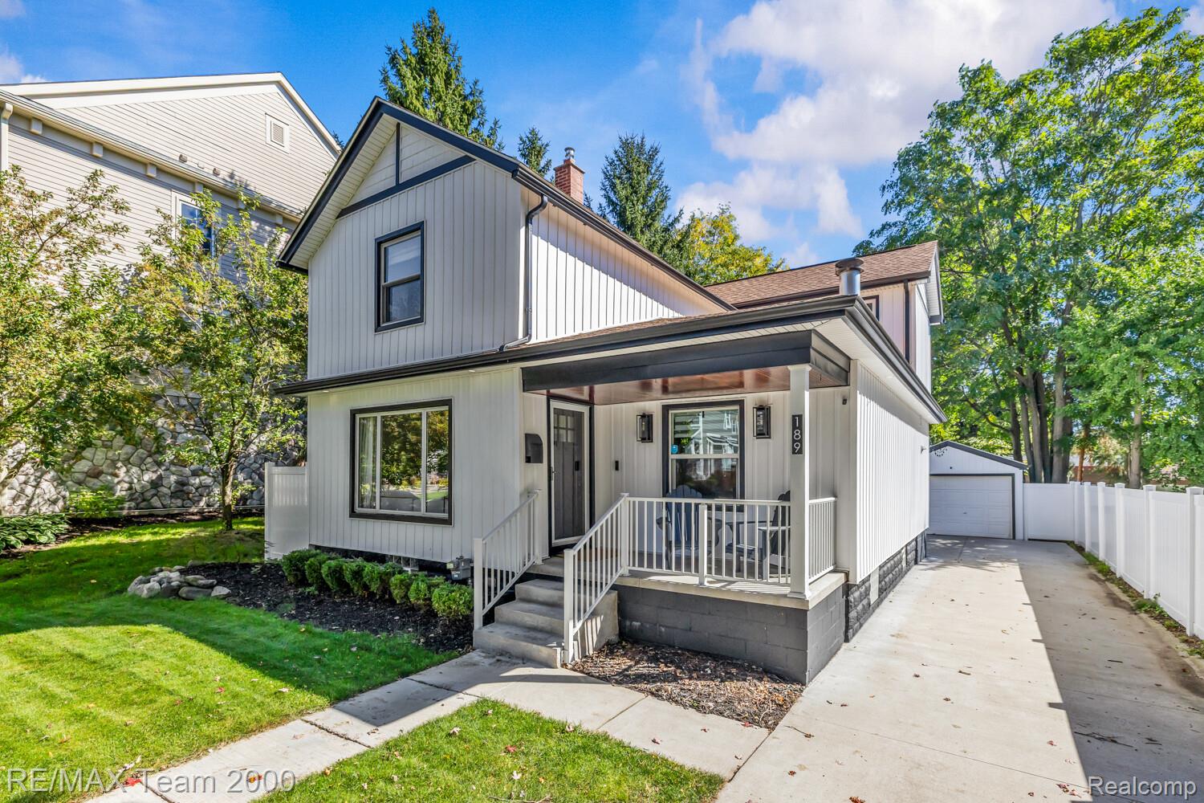
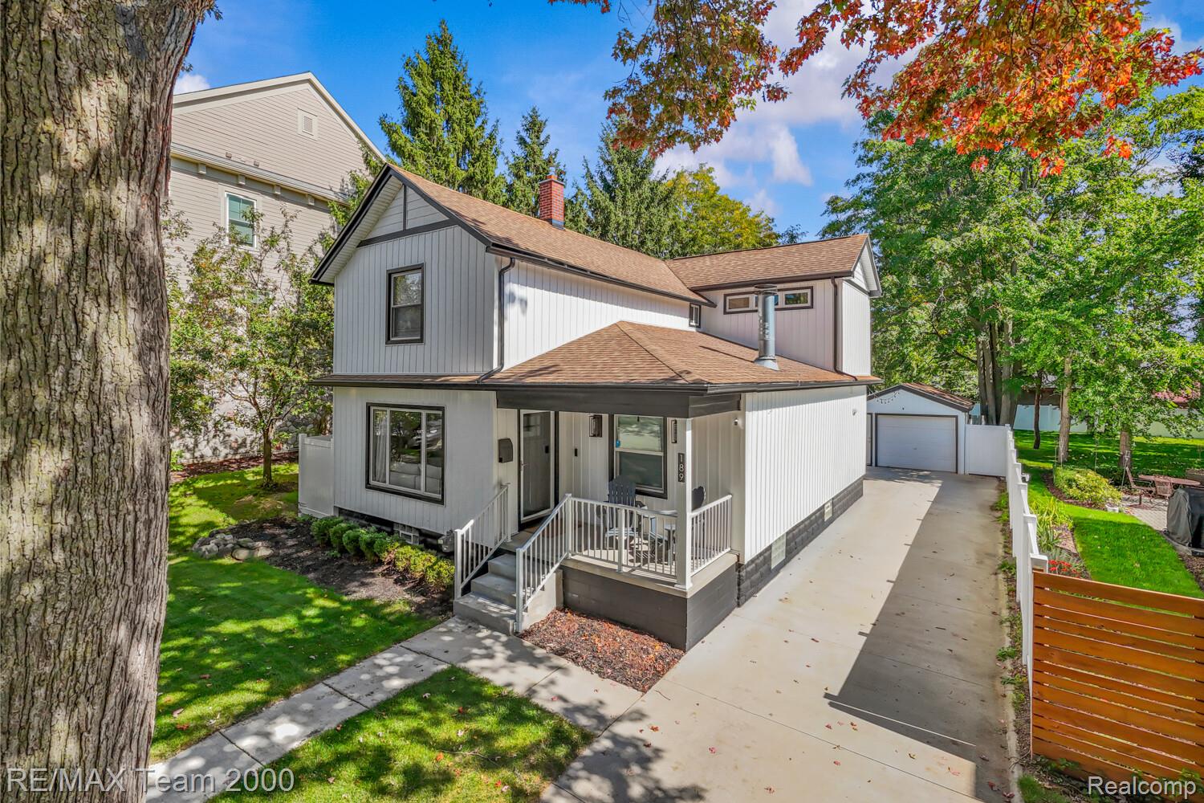
Enter an interest rate to see your estimated monthly payment.Historic Plymouth charm meets modern living. Extensively remodeled in 2015 and thoughtfully updated since, 189 Hamilton is an immaculate Craftsman just blocks from the heart of Downtown Plymouth. With nearly 2,000 square feet above grade, 3 bedrooms and 2 full bathrooms, this home combines historic character with modern comfort and functionality. The open-concept main level features hardwood floors, a natural wood-burning fireplace, and a recently updated kitchen with new cabinetry and quartz countertops (2025). A main-floor bedroom provides flexibility as an office or guest room, with a full bathroom conveniently located nearby. Upstairs, the spacious primary bedroom includes a walk-in closet, complemented by a full bathroom with dual vanities, dedicated second-floor laundry, and new carpet installed in 2024. The partially finished basement provides additional flexible space and storage. Outside, enjoy a private, fully fenced backyard with new vinyl fencing, an expansive driveway and patio completed in 2023, a detached 1.5-car garage with side-access French doors, and a storage shed. Additional updates include a high-efficiency Payne furnace (2015), AO Smith water heater (2024), and iSpring whole-house water filtration system. A rare opportunity to enjoy the character of a historic home, extensive modern updates, and an exceptional walkable Downtown Plymouth location.EXCLUSIONS: All drapes, rolling/mobile kitchen island, primary bedroom light fixture (will be replaced), mirrors in first floor bathroom, barstools, Tesla EV Charger, TVs, exterior security cameras.
| a week ago | Price changed to $684,900 | |
| a week ago | Listing updated with changes from the MLS | |
| 3 weeks ago | Status changed to Active | |
| 3 weeks ago | Listing first seen on site |

IDX provided courtesy of Realcomp II Ltd. via RealcompIILtd. Copyright © 2026 Realcomp II Ltd. Shareholders.
IDX information is provided exclusively for consumers' personal, non-commercial use and may not be used for any purpose other than to identify prospective properties consumers may be interested in purchasing and that the data is deemed reliable but not guaranteed accurate by the MLS.
Did you know? You can invite friends and family to your search. They can join your search, rate and discuss listings with you.