Save
Ask
Tour
Hide
Share
$469,900
New Listing

575 Vista Del Sol Road
Mayfield Township, MI 48446

For Sale|Single Family Residence|Active
3
Beds
2
Total Baths
2
Full Baths
1,600
SqFt
$294
/SqFt
1997
Built
County:
Lapeer
Call Now: 586-242-5838
Is this the listing for you? We can help make it yours.
586-242-5838
575 Vista Del Sol Road575 Vista Del Sol Road575 Vista Del Sol Road575 Vista Del Sol Road
Save
Ask
Tour
Hide
Share

Mortgage Calculator

Monthly Payment (Est.)

Enter an interest rate to see your estimated monthly payment.
Calculator powered by Showcase IDX, a Constellation1 Company. Copyright ©2026 Information is deemed reliable but not guaranteed.

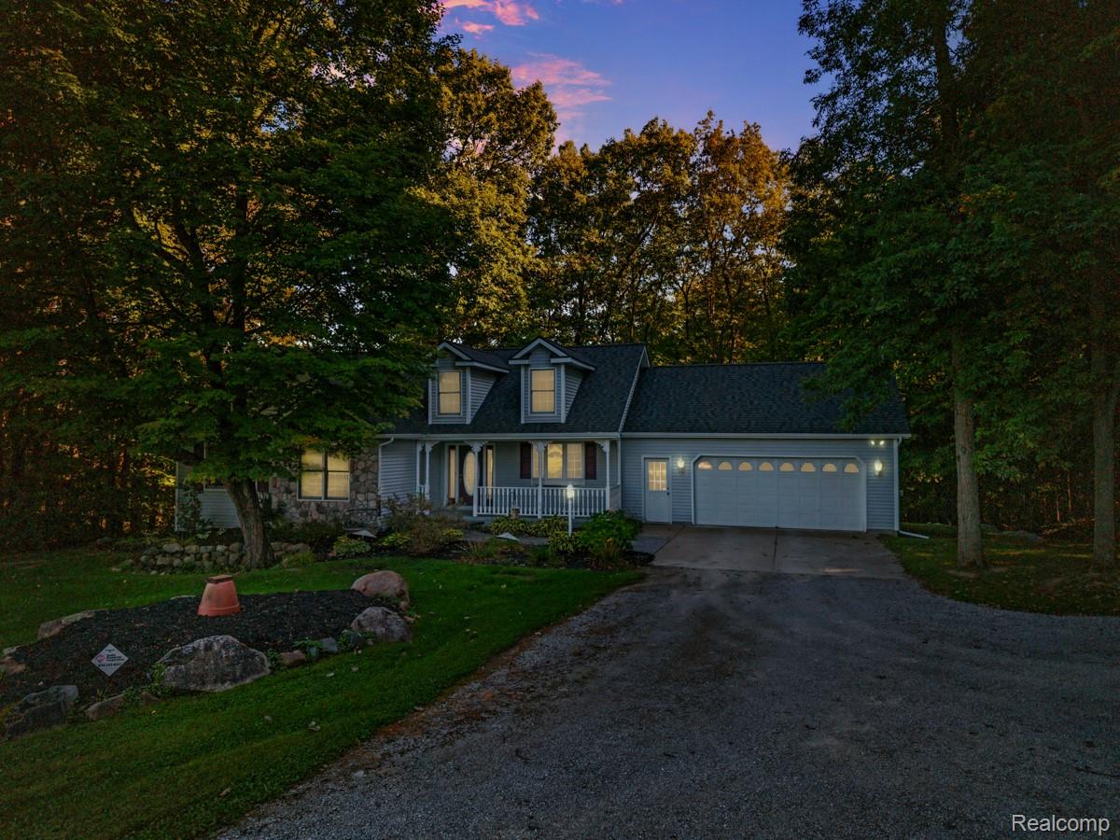
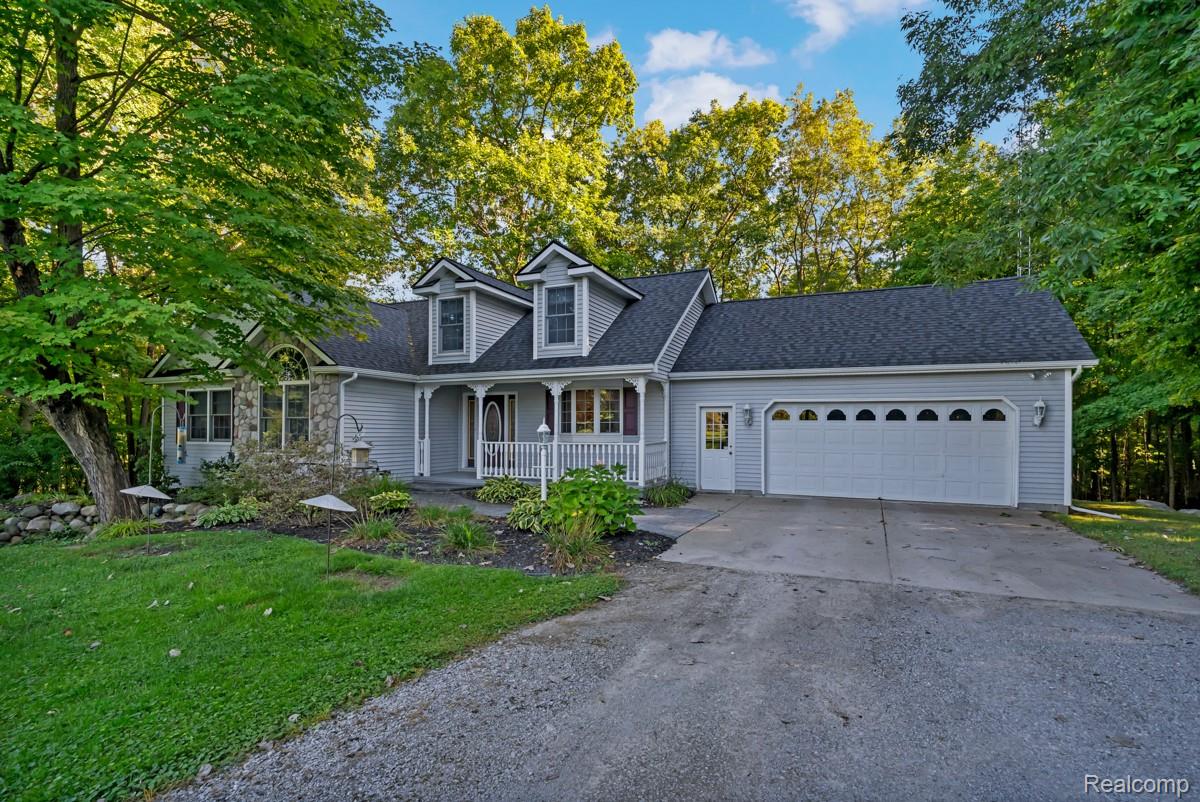
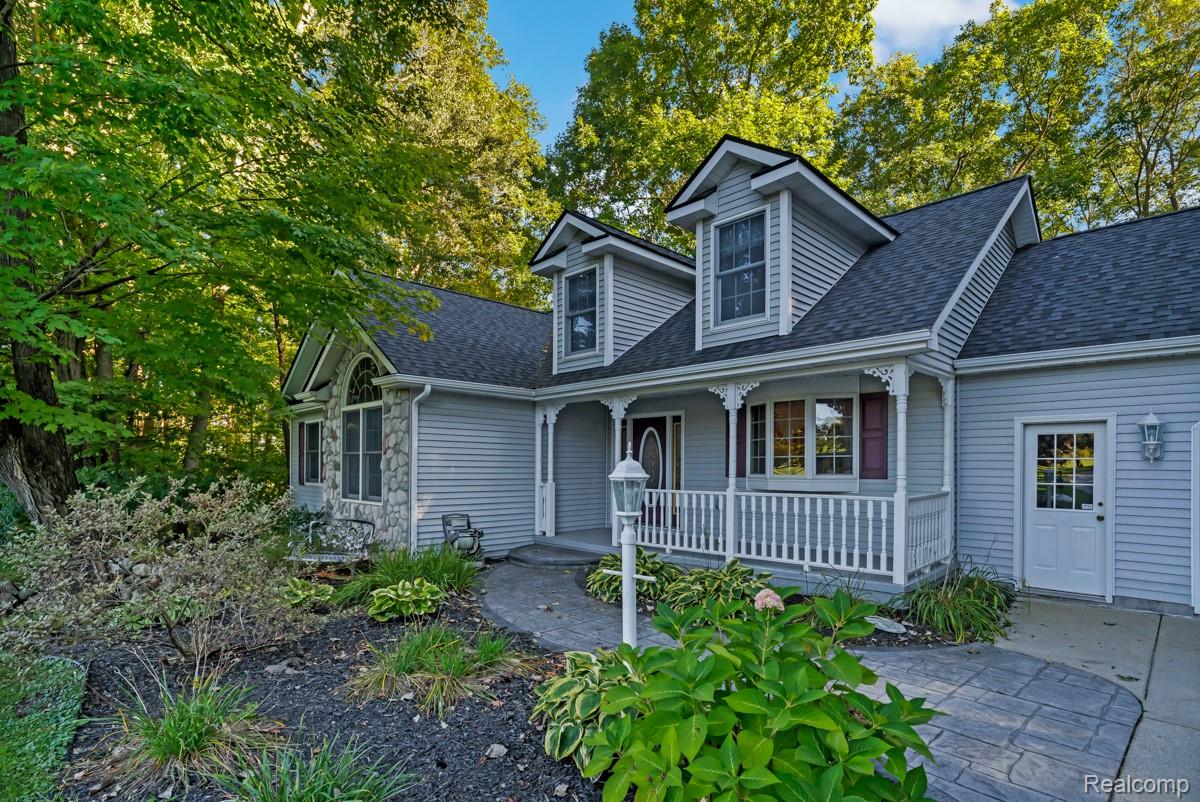
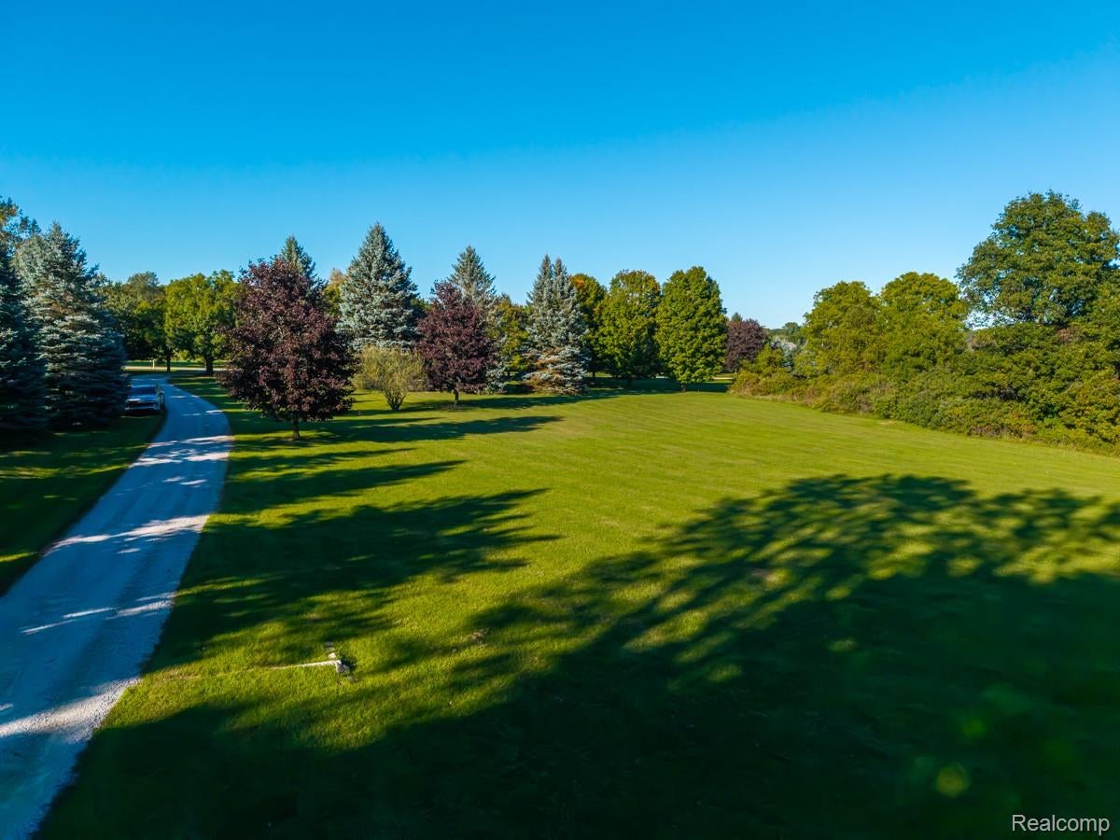
Enjoy privacy, space and room to breathe with this well-maintained, one-owner ranch home nestled on 10 beautiful, partially wooded acres! Whether you're dreaming of peaceful mornings on the expansive 12' x 27' deck, evenings around a firepit, gardening, exploring your own woods or simply enjoying the beauty of country living, this property offers a wonderful lifestyle with modern conveniences. The primary suite features direct access to the deck - perfect for enjoying your morning coffee surrounded by nature. A versatile bonus room, currently used as a study, could easily serve as a third bedroom, home office or hobby space. Anderson double-hung windows throughout, 6" wall insulation and thoughtful construction add comfort and quality. The walkout basement features 9' walls, daylight windows, a brick paver patio and plumbing for a future third bath - offering excellent potential for additional living or entertaining space. Natural gas, Spectrum high-speed internet, a roof approximately 5 years old and a furnace just 2 years old complete this special property. Privacy, acreage and convenience - all in one beautiful place to call home! Schedule your private showing today!

Save
Ask
Tour
Hide
Share
Listing Snapshot
Price 
$469,900
Days On Site 
0 Days
Bedrooms 
3
Inside Area (SqFt) 
1,600 sqft
Total Baths 
2
Full Baths 
2
Partial Baths 
N/A
Lot Size 
10.19 Acres
Year Built 
1997
MLS® Number 
20261077852
Status 
Active
Property Tax 
$2,625
HOA/Condo/Coop Fees 
N/A
Sq Ft Source 
Estimated
Friends & Family
Recent Activity
4 hours agoListing first seen on site
4 hours agoListing updated with changes from the MLS®
General Features
Acres 
10.19
Attached Garage 
Yes
Cross Street 
N of Plum Creek Rd/W of Valentine Rd
Disclosures 
Taxes Homestead Exempt
Foundation 
Block
Garage 
Yes
Garage Spaces 
2
Levels 
One
Parking 
AttachedDirect AccessGarage Faces FrontGarage Door Opener
Pets 
Yes
Property Sub Type 
Single Family Residence
Sewer 
Septic Tank
Special Circumstances 
Standard
SqFt Above 
1600
Style 
Ranch
Water Source 
PrivateWell
Interior Features
Appliances 
DishwasherDryerFree-Standing Electric RangeFree-Standing RefrigeratorMicrowaveWasherWater Softener Rented
Basement 
Bath/StubbedFullUnfinishedWalk-Out AccessSump Pump
Cooling 
Ceiling Fan(s)Central Air
Fireplace 
Yes
Fireplace Features 
GasLiving Room
Heating 
Forced AirNatural Gas
Laundry Features 
Laundry Room
BathFull 
Dimensions - 9 X 6
Bedroom 
Dimensions - 12 X 12
Dining Room 
Dimensions - 12 X 9
Kitchen 
Dimensions - 16 X 13
Laundry 
Dimensions - 8 X 5
Living Room 
Dimensions - 22 X 14
Master Bathroom 
Dimensions - 9 X 9
Master Bedroom 
Dimensions - 16 X 13
Save
Ask
Tour
Hide
Share
Exterior Features
Construction Details 
StoneVinyl Siding
Patio And Porch 
CoveredDeckPatioPorch
Pool Features 
None
Road Frontage 
Private Road
Roof 
Asphalt
Community Features
MLS Area 
Area09091MayfieldTwp
School District 
Lapeer
Financing Terms Available 
CashConventionalFHAUSDA LoanVA Loan
Building Access 
GroundLevelwSteps
Roads 
Dirt
Schools
School District
Lapeer
Elementary School
Unknown
Middle School
Unknown
High School
Unknown
Listing courtesy of Cornerstone Real Estate Co LLC: [email protected]


IDX provided courtesy of Realcomp II Ltd. via RealcompIILtd. Copyright © 2026 Realcomp II Ltd. Shareholders.

IDX information is provided exclusively for consumers' personal, non-commercial use and may not be used for any purpose other than to identify prospective properties consumers may be interested in purchasing and that the data is deemed reliable but not guaranteed accurate by the MLS.

Neighborhood & Commute
Source: Walkscore
Save
Ask
Tour
Hide
Share