Save
Ask
Tour
Hide
Share
$579,000
1 Day On Site

2878 Clivedon Road
Marion Township, MI 48843

For Sale|Single Family Residence|Active
3
Beds
3
Total Baths
2
Full Baths
1
Partial Bath
1,850
SqFt
$313
/SqFt
2025
Built
Subdivision:
KNOLLS AT GRASS LAKE SITE CONDO
County:
Livingston
Call Now: 586-242-5838
Is this the listing for you? We can help make it yours.
586-242-5838
2878 Clivedon Road2878 Clivedon Road2878 Clivedon Road2878 Clivedon Road
Save
Ask
Tour
Hide
Share

Mortgage Calculator

Monthly Payment (Est.)

Enter an interest rate to see your estimated monthly payment.
Calculator powered by Showcase IDX, a Constellation1 Company. Copyright ©2026 Information is deemed reliable but not guaranteed.

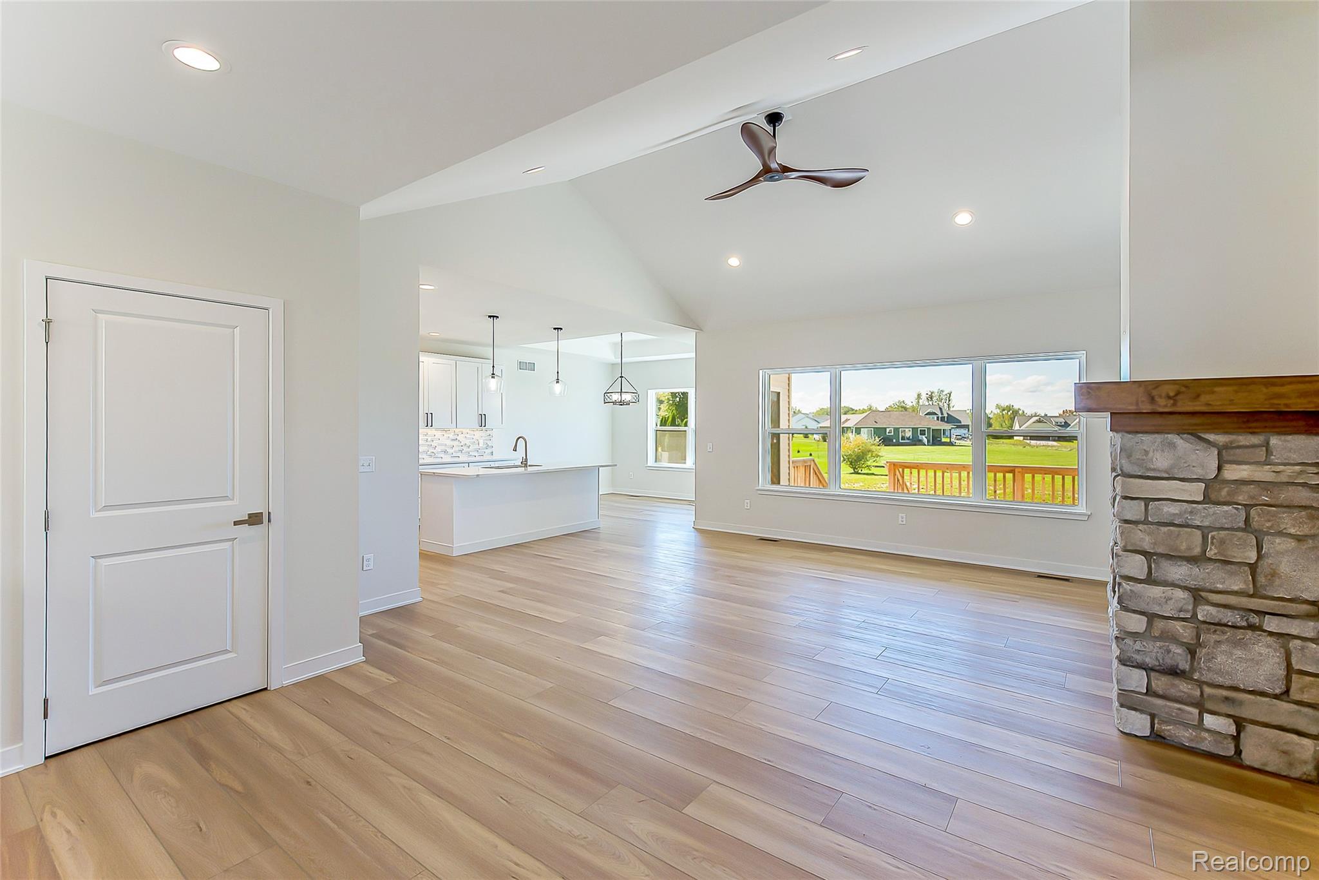
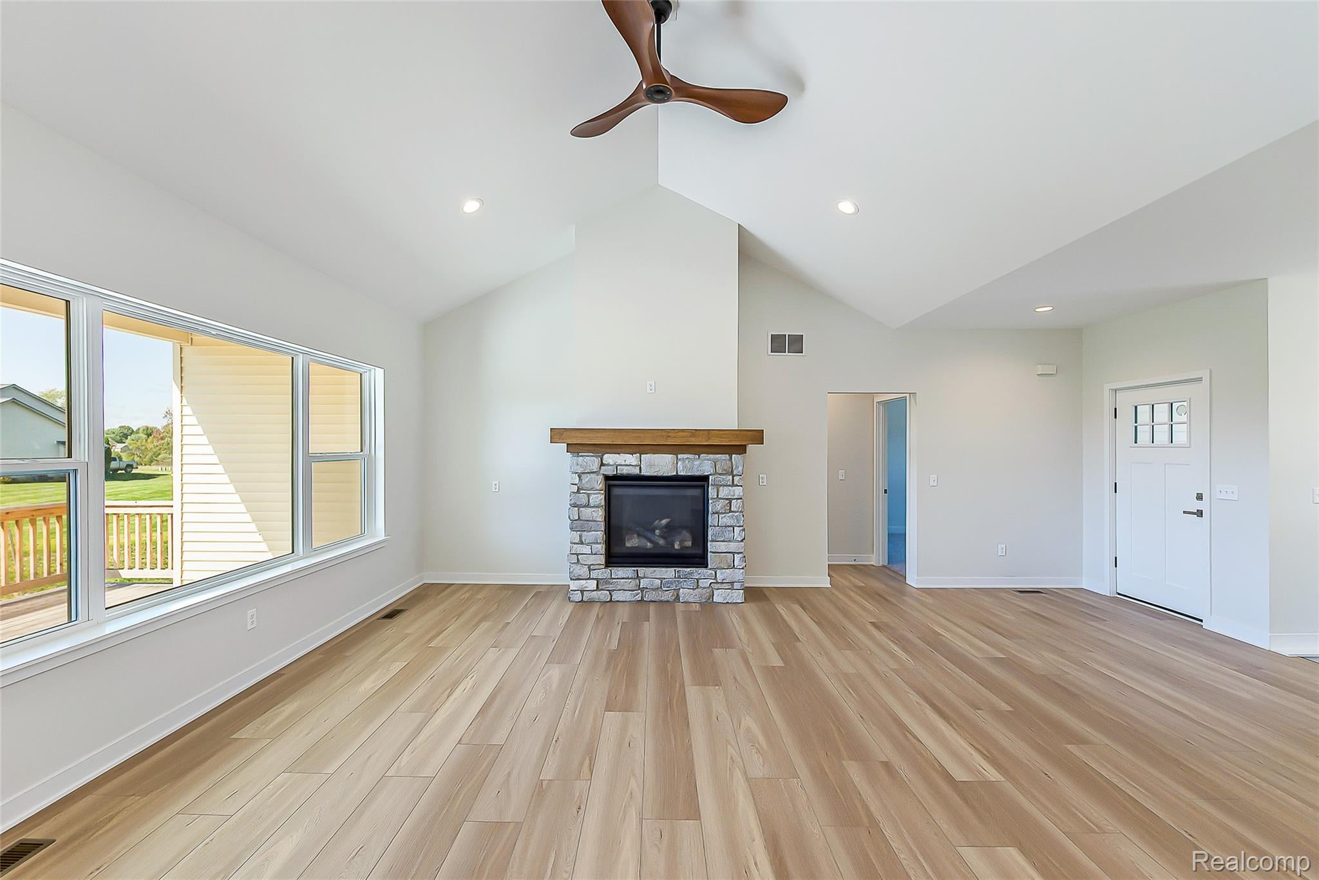
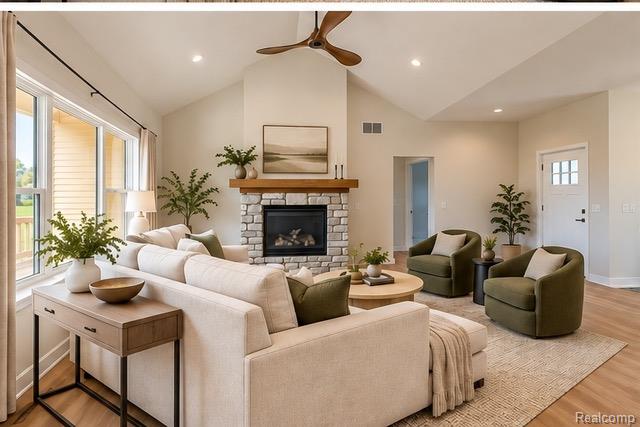
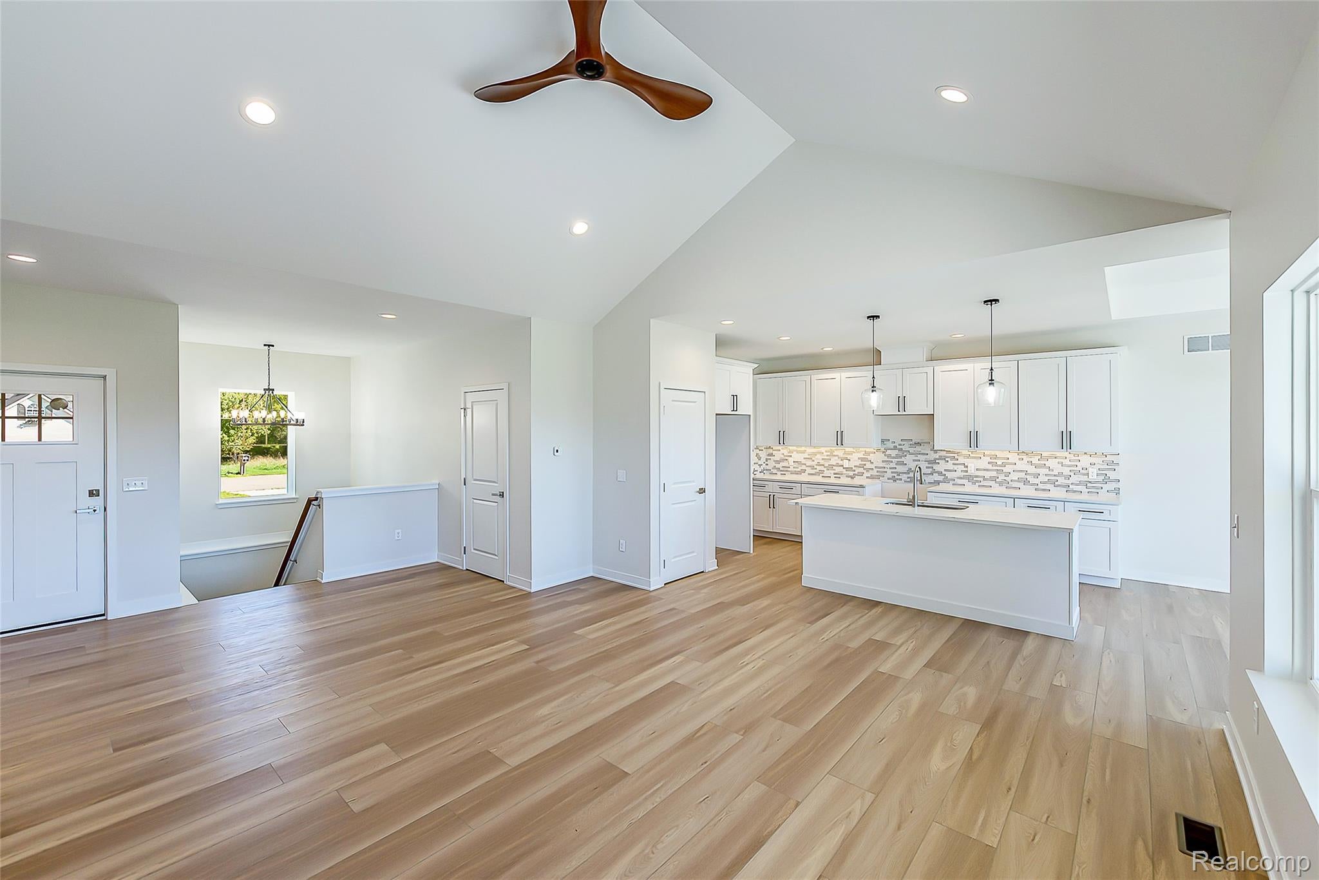
Welcome to 2878 Clivedon Road, a beautiful new-construction ranch built by Belanger Builders offering 1,850 sq ft of thoughtfully designed, easy one-level living in a peaceful country setting! Step inside to a bright, open floor plan filled with natural light and wide-plank flooring throughout the main living spaces. The spacious great room features a vaulted ceiling and stone fireplace and flows seamlessly into the kitchen and dining area. The kitchen is the heart of the home with crisp white Shaker cabinetry, beautiful quartz countertops, tile backsplash and an oversized center island with plenty of room for gathering. The dining area is surrounded by windows and opens directly to the partially covered cedar deck overlooking the wide-open backyard. Privately tucked away from the additional bedrooms, the primary suite features a tray ceiling, large walk-in closet and beautiful ensuite with an oversized glass-enclosed tiled shower. Two additional bedrooms and a full bath are located on the opposite side of the home. A custom mudroom with built-in cubbies keeps everyday life organized, while the first-floor laundry is conveniently adjacent to the primary suite closet. Downstairs, the expansive unfinished basement with egress windows and plumbing prep for a future bath offers incredible potential for additional living space. Add in the finished 2+ car garage, covered front porch and neighborhood walking trail, and this home combines quality craftsmanship, thoughtful design and a fantastic setting!

Save
Ask
Tour
Hide
Share
Listing Snapshot
Price 
$579,000
Days On Site 
1 Day
Bedrooms 
3
Inside Area (SqFt) 
1,850 sqft
Total Baths 
3
Full Baths 
2
Partial Baths 
1
Lot Size 
0.64 Acres
Year Built 
2025
MLS® Number 
20261077830
Status 
Active
Property Tax 
$255
HOA/Condo/Coop Fees 
$12.5 monthly
Sq Ft Source 
Builder
Friends & Family
Recent Activity
yesterdayListing first seen on site
yesterdayListing updated with changes from the MLS®
General Features
Acres 
0.64
Attached Garage 
Yes
Cross Street 
S OF W COON LAKE. W OF TRIANGLE LAKE RD
Disclosures 
Exclusions Do Not Exist, Taxes Not Homestead Exempt
Garage 
Yes
Garage Spaces 
2
Levels 
One
Parking 
AttachedDirect AccessDrivewayGarage Door Opener
Pets 
Yes
Property Condition 
New Construction
Property Sub Type 
Single Family Residence
Security 
Smoke Detector(s)
Sewer 
Septic Tank
Special Circumstances 
Standard
SqFt Above 
1850
Style 
Ranch
Water Source 
PrivateWell
Interior Features
Appliances 
Gas Water HeaterNone
Basement 
Bath/StubbedUnfinishedSump Pump
Cooling 
Ceiling Fan(s)Central Air
Fireplace 
Yes
Fireplace Features 
GasGreat Room
Furnished 
Unfurnished
Heating 
Forced AirNatural Gas
Interior 
Entrance FoyerHigh Speed InternetSmart Thermostat
Laundry Features 
Laundry Room
Window Features 
ENERGY STAR Qualified Windows
BathFull 
Dimensions - 8 X 9
BathLav 
Dimensions - 5 X 5
Bedroom 
Dimensions - 11 X 14
Dining Room 
Dimensions - 12 X 10
Great Room 
Dimensions - 17 X 32
Kitchen 
Dimensions - 12 X 15
Laundry 
Dimensions - 7 X 7
Master Bathroom 
Dimensions - 10 X 10
Master Bedroom 
Dimensions - 14 X 19
Save
Ask
Tour
Hide
Share
Exterior Features
Construction Details 
Vinyl Siding
Exterior 
Lighting
Patio And Porch 
CoveredDeckPorch
Pool Features 
None
Roof 
Asphalt
Windows/Doors 
ENERGY STAR Qualified Windows
Community Features
Association Fee 
$150.0
Association Fee Frequency 
Annually
MLS Area 
Area01101MarionTwp
School District 
Howell
Financing Terms Available 
CashConventionalFHAVA Loan
Building Access 
GroundLevelwSteps
Roads 
Paved
Schools
School District
Howell
Elementary School
Unknown
Middle School
Unknown
High School
Unknown
Listing courtesy of 3DX Real Estate LLC: [email protected]


IDX provided courtesy of Realcomp II Ltd. via RealcompIILtd. Copyright © 2026 Realcomp II Ltd. Shareholders.

IDX information is provided exclusively for consumers' personal, non-commercial use and may not be used for any purpose other than to identify prospective properties consumers may be interested in purchasing and that the data is deemed reliable but not guaranteed accurate by the MLS.

Neighborhood & Commute
Source: Walkscore
Save
Ask
Tour
Hide
Share