Save
Ask
Tour
Hide
Share
$400,000
4 Days On Site

4602 Curtis Lane
Independence Charter Township, MI 48346
For Sale|Single Family Residence|Active
4
Beds
3
Total Baths
2
Full Baths
1
Partial Bath
3,074
SqFt
$130
/SqFt
1977
Built
Subdivision:
WATERFORD HILL MANOR
County:
Oakland
Call Now: 586-242-5838
Is this the listing for you? We can help make it yours.
586-242-5838
4602 Curtis Lane4602 Curtis Lane
Save
Ask
Tour
Hide
Share

Mortgage Calculator

Monthly Payment (Est.)

Enter an interest rate to see your estimated monthly payment.
Calculator powered by Showcase IDX, a Constellation1 Company. Copyright ©2026 Information is deemed reliable but not guaranteed.

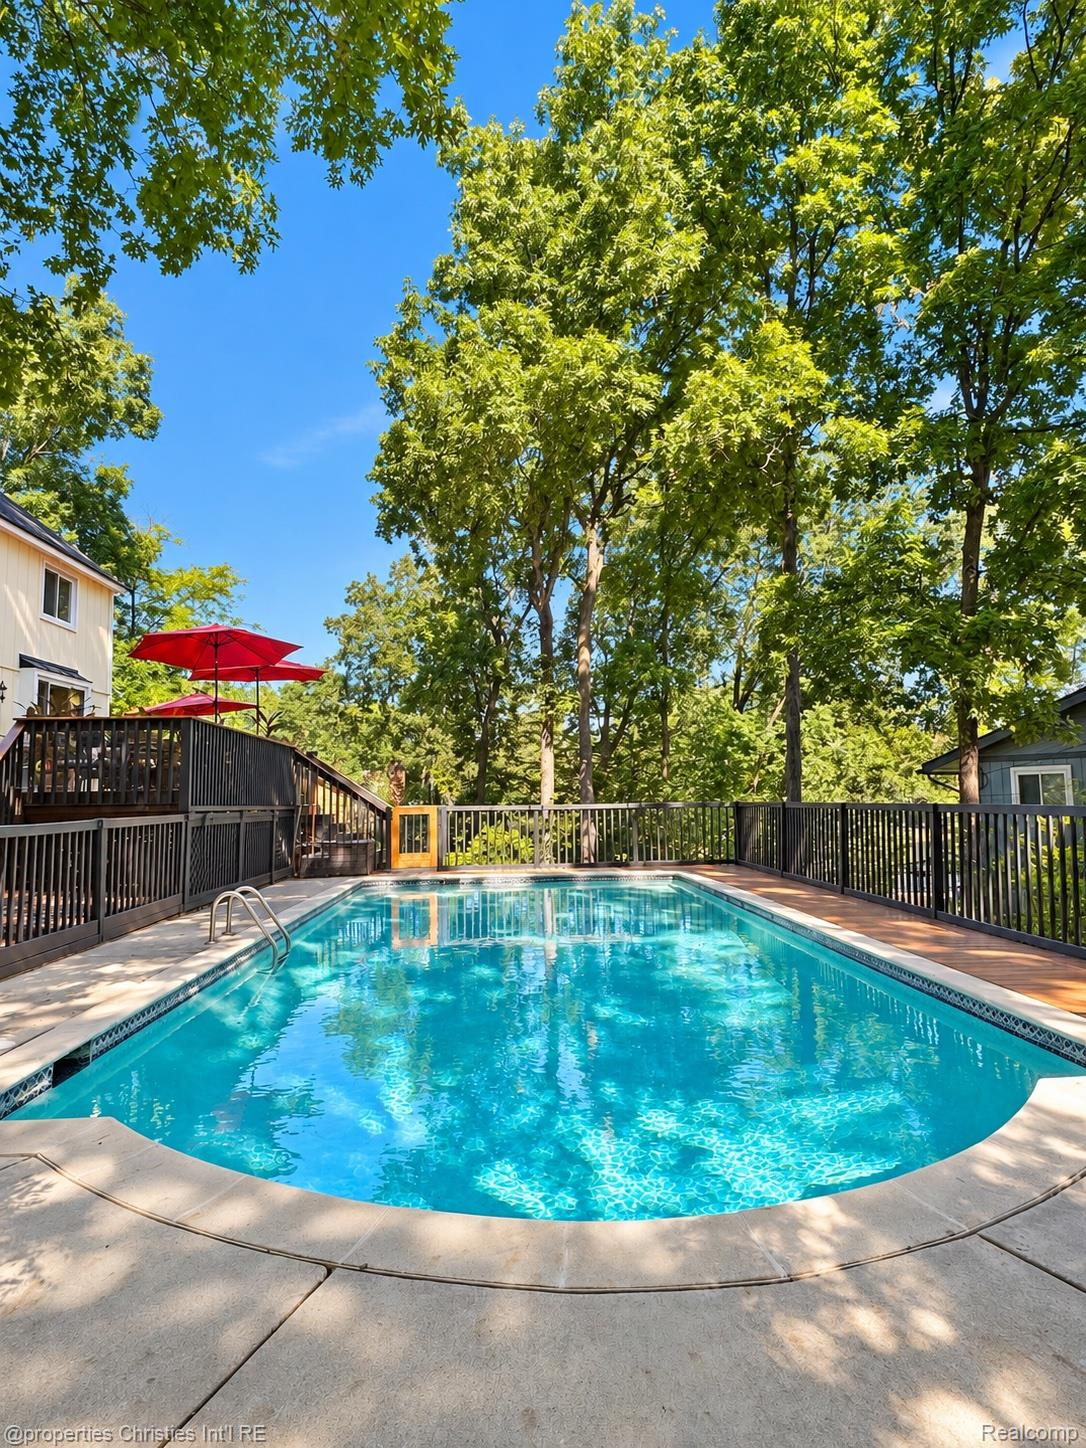
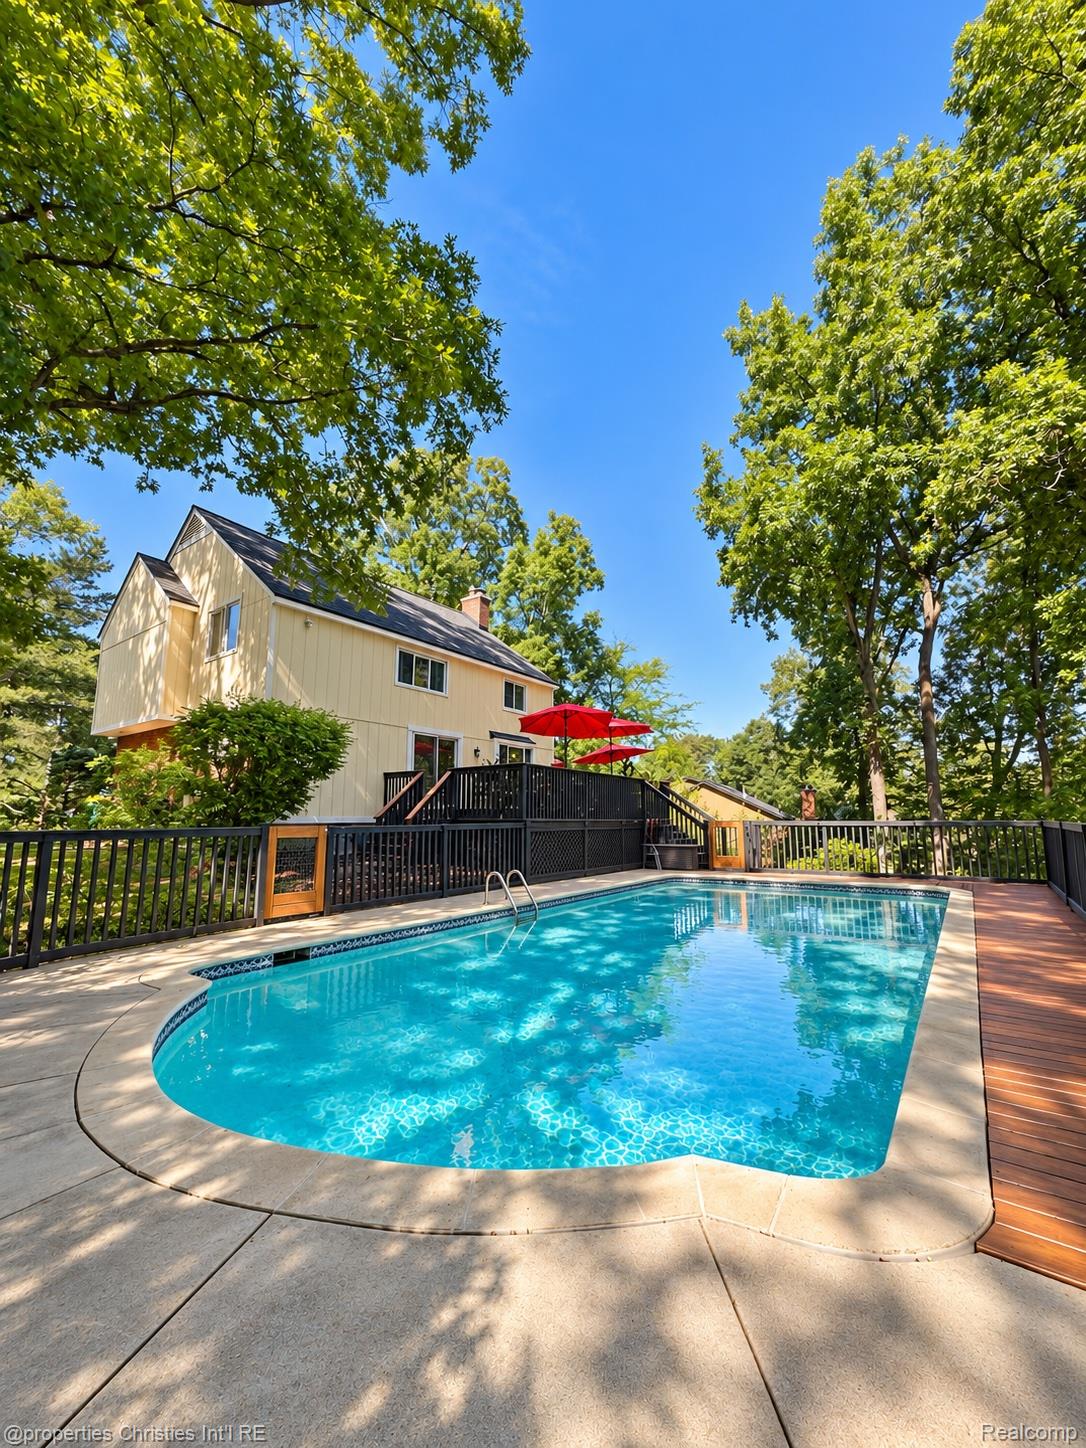
A distinctive contemporary in desirable Waterford Hill offering 4 bedrooms, 2 full and 1 half baths, architectural character, lake views and exceptional indoor-outdoor living. The refinished wraparound deck is the heart of the home, overlooking scenic Van Noorman Lake and connecting by a private staircase to the 20 x 40 in-ground pool, featuring brand new mechanicals for easy enjoyment next summer. Inside, the sunken living room showcases soaring cathedral ceilings and exposed wood beams, while a striking floating staircase leads to a light-filled loft overlooking the foyer. The kitchen features granite countertops, stainless steel appliances, and a walk-in pantry, with an open-concept divider wall connecting the kitchen and dining areas while maintaining defined spaces. An entry-level bedroom, currently used as an office is conveniently located near the half bath. Upstairs, the primary suite offers dual closets and a private bath, along with two additional bedrooms and a spacious loft. The finished basement is designed for entertaining with a wet bar, stadium style seating, projector, and a hot tub. A dedicated work out room and laundry room complete the space. Additional highlights include: an oversized attached 2 car garage with attic storage, additional pull-in side parking and a gravel parking pad offers ample space for guests or recreational vehicles, a brand new 2026 Lennox furnace and AC. Full list of updates available in the attached docs. Residents may also join the optional neighborhood association for access to a private beach, boat launch/access and pavilion on Van Noorman Lake. Motivated sellers are ready for their next chapter, schedule your private tour today

Save
Ask
Tour
Hide
Share
Listing Snapshot
Price 
$400,000
Days On Site 
4 Days
Bedrooms 
4
Inside Area (SqFt) 
3,074 sqft
Total Baths 
3
Full Baths 
2
Partial Baths 
1
Lot Size 
0.6 Acres
Year Built 
1977
MLS® Number 
20261077715
Status 
Active
Property Tax 
$3,947
HOA/Condo/Coop Fees 
$65
Sq Ft Source 
Public Records
Friends & Family
Recent Activity
4 days agoListing first seen on site
4 days agoListing updated with changes from the MLS®
General Features
Acres 
0.6
Attached Garage 
Yes
Cross Street 
Andersonville and Dixie Hwy
Disclosures 
Exclusions Do Not Exist, No Restrictions, Taxes Homestead Exempt
Garage 
Yes
Garage Spaces 
2
Levels 
Two
Parking 
AttachedDirect AccessDrivewayGarage Faces FrontOversizedWorkshop in GarageGarage Faces Side
Pets 
Yes
Property Sub Type 
Single Family Residence
Security 
Carbon Monoxide Detector(s)Smoke Detector(s)
Sewer 
Septic Tank
Special Circumstances 
Standard
SqFt Above 
2074
SqFt Below 
1000
Style 
Contemporary
Utilities 
Cable Available
Water Source 
Public
Interior Features
Appliances 
RefrigeratorGas Water HeaterDishwasherDryerENERGY STAR Qualified DishwasherENERGY STAR Qualified RefrigeratorFree-Standing Gas RangeFree-Standing RefrigeratorIce MakerMicrowaveStainless Steel Appliance(s)Vented Exhaust FanWasherWater Softener Owned
Basement 
FinishedFullInterior Entry
Cooling 
Attic FanCeiling Fan(s)Central AirENERGY STAR Qualified Equipment
Electric 
Circuit Breakers
Fireplace 
Yes
Fireplace Features 
Dining RoomWood Burning
Furnished 
Unfurnished
Heating 
Exhaust FanForced AirNatural GasENERGY STAR Qualified Equipment
Interior 
Entrance FoyerHigh Speed InternetWet BarSmart Thermostat
Laundry Features 
Gas Dryer HookupWasher Hookup
Spa 
Yes
Window Features 
ENERGY STAR Qualified Windows
BathFull 
Dimensions - 10 X 6Level - Second
BathLav 
Dimensions - 6 X 5
Bedroom 
Dimensions - 11 X 12Level - Second
Dining Room 
Dimensions - 13 X 13
Kitchen 
Dimensions - 11 X 10
Living Room 
Dimensions - 17 X 14
Loft 
Dimensions - 7 X 19Level - Second
Master Bathroom 
Dimensions - 11 X 5Level - Second
Master Bedroom 
Dimensions - 15 X 12Level - Second
Other 
Dimensions - 14 X 12
Save
Ask
Tour
Hide
Share
Exterior Features
Construction Details 
BrickWood Siding
Exterior 
Lighting
Lot Features 
Corner Lot
Patio And Porch 
CoveredDeckPorch
Pool Features 
In GroundOutdoor Pool
Roof 
Asphalt
Spa 
Yes
View 
Water
Waterfront Features 
Beach AccessLake Privileges
Waterview 
Water
Windows/Doors 
ENERGY STAR Qualified Windows
Community Features
Accessibility Features 
Therapeutic Whirlpool
Association Fee 
$65.0
MLS Area 
Area02081IndependenceTwp
School District 
Waterford
Financing Terms Available 
CashConventionalFHAVA Loan
Building Access 
GroundLevelwSteps
Roads 
Paved
Schools
School District
Waterford
Elementary School
Unknown
Middle School
Unknown
High School
Unknown
Listing courtesy of @properties Christie's Int'l R.E. Birmingham: [email protected]


IDX provided courtesy of Realcomp II Ltd. via RealcompIILtd. Copyright © 2026 Realcomp II Ltd. Shareholders.

IDX information is provided exclusively for consumers' personal, non-commercial use and may not be used for any purpose other than to identify prospective properties consumers may be interested in purchasing and that the data is deemed reliable but not guaranteed accurate by the MLS.

Neighborhood & Commute
Source: Walkscore
Save
Ask
Tour
Hide
Share