
23249 Morningside StreetSouthfield City, MI 48034
Mortgage Calculator
Monthly Payment (Est.)
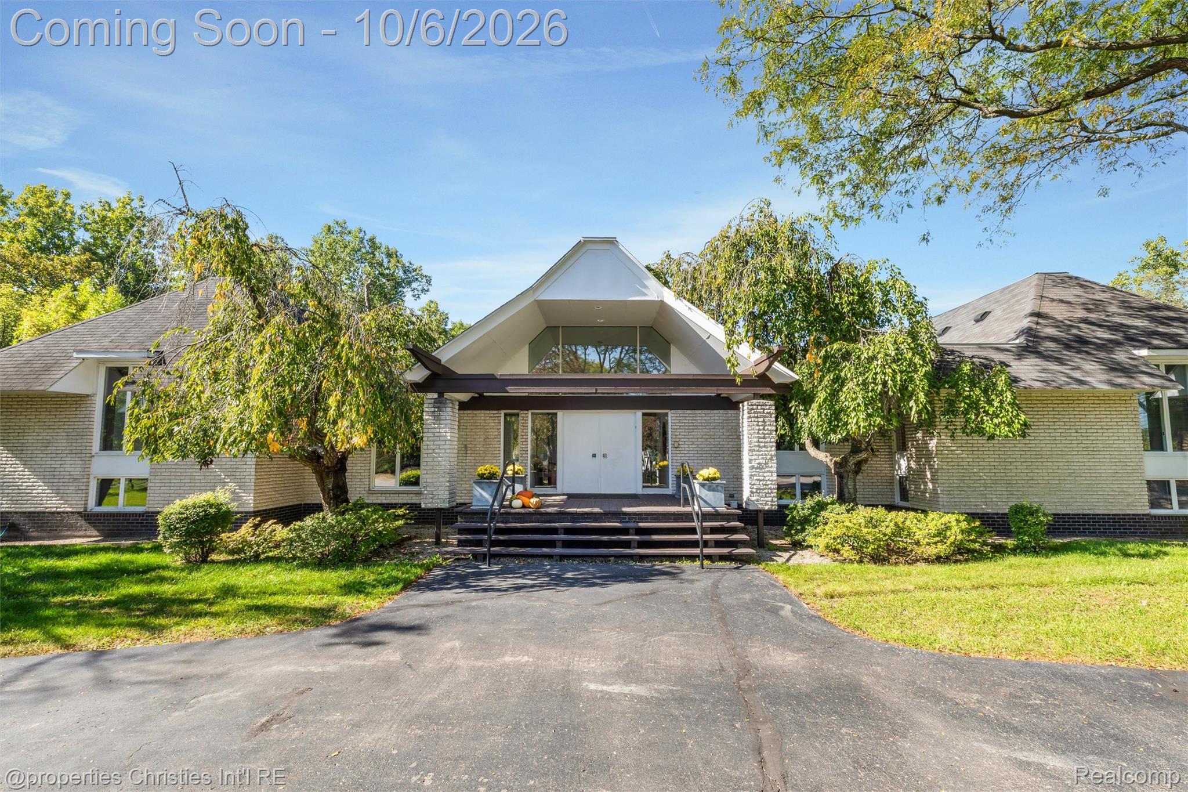
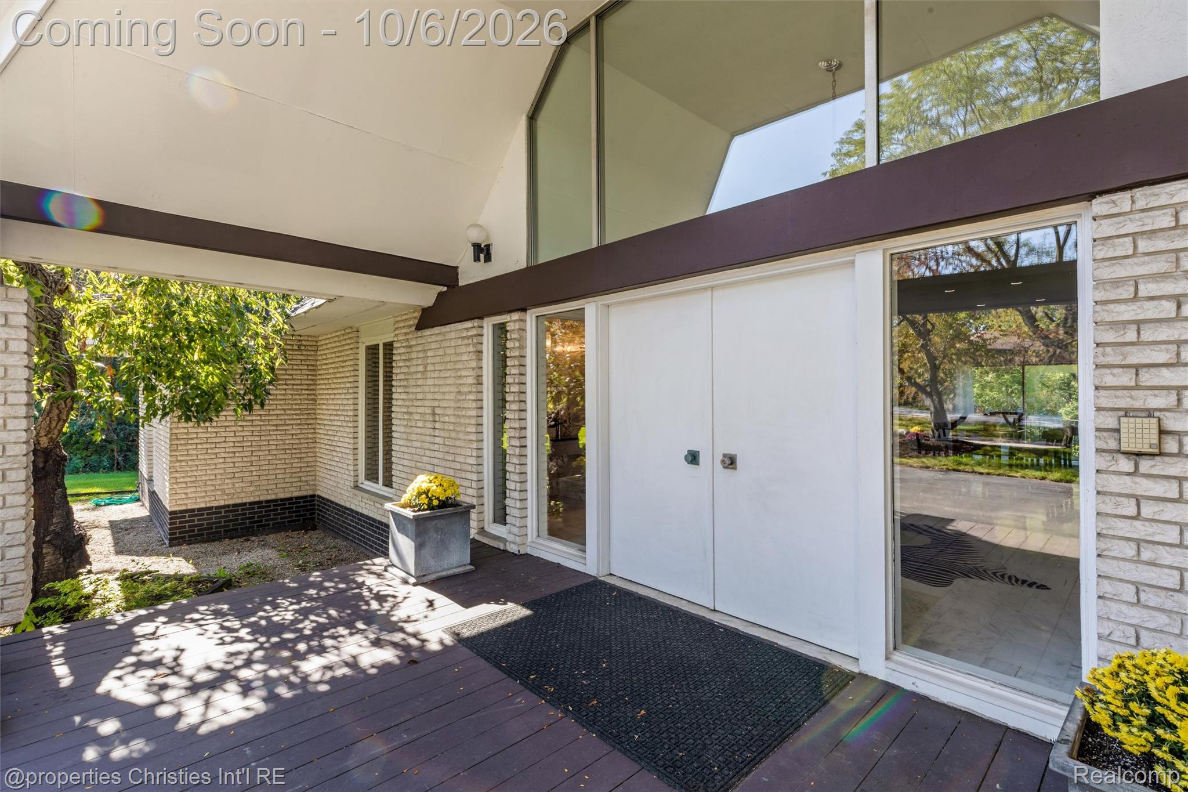
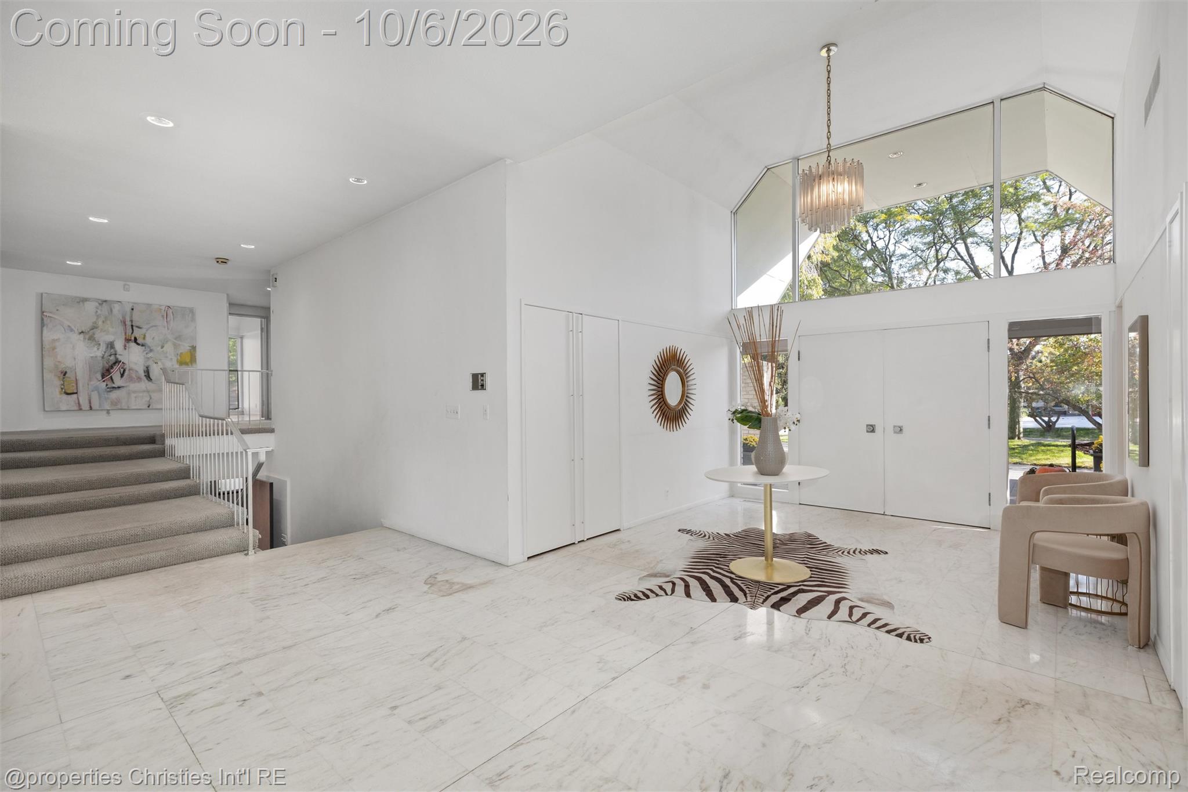
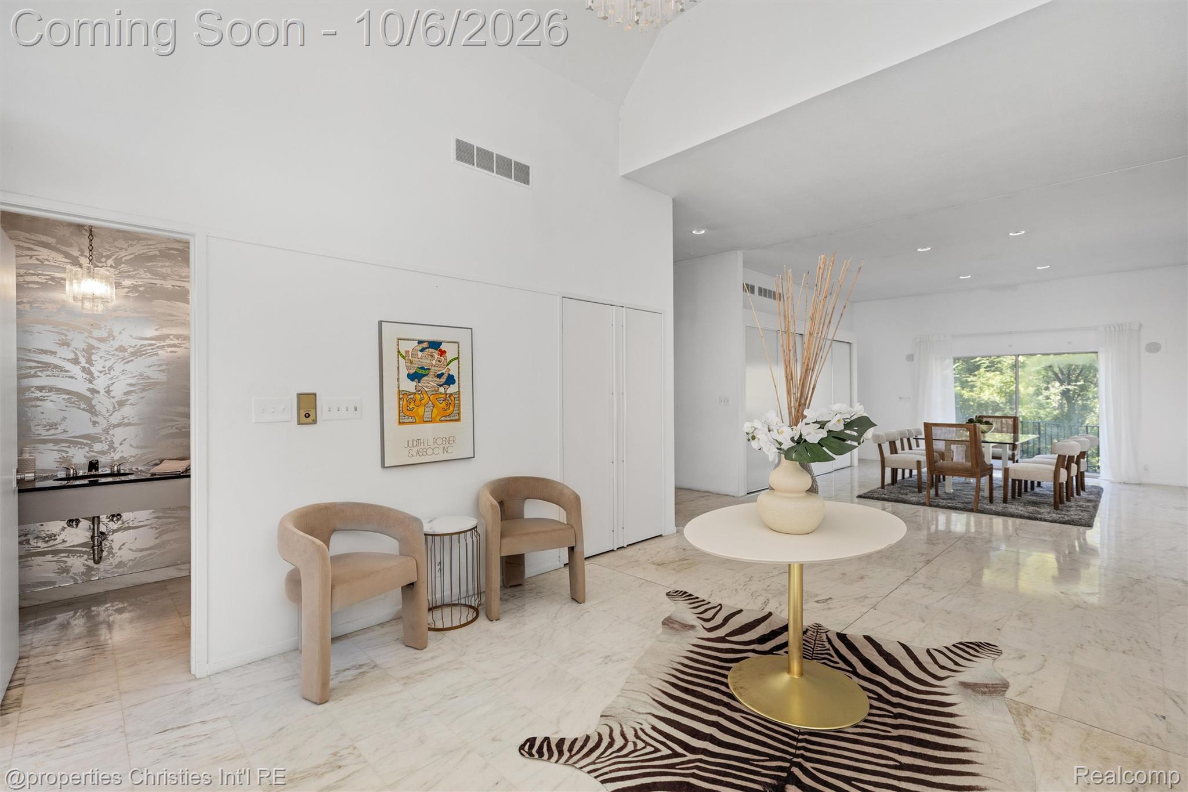
Enter an interest rate to see your estimated monthly payment.SHOWINGS BEGIN AT OH TUES 10/6 @ 5-7 PM. Magnificent Mid-century Masterpiece on 1.48 acres. This custom-designed quad-level residence was thoughtfully conceived by acclaimed architect James W. Conn for effortless living and elegant entertaining. A grand entry welcomes you into a light-filled interior defined by vaulted ceilings, airy proportions and an exceptional sense of space. Each main-level living space opens onto a sprawling back deck overlooking the private yard with a natural wooded backdrop creating a sense of seclusion and privacy. The original mid-century kitchen cabinetry has been beautifully preserved and paired with updated appliances, a generous walk-in pantry and wet bar opening to the adjacent family room where you will find a sunken living area with an elevated dining area anchored by a fantastic mid-century fireplace. An elegant paneled den/office with custom built-ins provides a sophisticated space for work or relaxation. A few steps lead to the upper level dedicated to four private bedroom accommodations. The spacious primary suite boasts abundant closets and a discreet dressing area. An additional bedroom features an ensuite bath, while the remaining two bedrooms share a beautifully updated marble bath. The lower living level offers remarkable versatility, including a fifth bedroom that can be used as a flexible office or studio. Also on this level is a full bath, large laundry room, mud room and direct access to the three-car garage. The expansive walk-out basement offers a true blank canvas and boasts abundant storage and a wall of door walls opening to a private patio. This space provides endless potential to create a home gym, recreation room, family room or other personalized living areas. Price includes the current .86 acre lot and adjacent .62 parcel for a total of 1.48 acres of wooded privacy. Ideally located along the Bell Road corridor, providing exceptional access to major thoroughfares and everything that Metro Detroit has to offer.
| 3 hours ago | Price changed to $700,000 | |
| 3 hours ago | Listing updated with changes from the MLS® | |
| 18 hours ago | Listing first seen on site |

IDX provided courtesy of Realcomp II Ltd. via RealcompIILtd. Copyright © 2026 Realcomp II Ltd. Shareholders.
IDX information is provided exclusively for consumers' personal, non-commercial use and may not be used for any purpose other than to identify prospective properties consumers may be interested in purchasing and that the data is deemed reliable but not guaranteed accurate by the MLS.
Did you know? You can invite friends and family to your search. They can join your search, rate and discuss listings with you.