Save
Ask
Tour
Hide
Share
$399,900
46 Days On Site

16316 Golfview Street
Livonia City, MI 48154

Single Family Residence|Pending
4
Beds
3
Total Baths
2
Full Baths
1
Partial Bath
1,820
SqFt
$220
/SqFt
1971
Built
Subdivision:
JUDSON GARDENS SUB 4
County:
Wayne
Call Now: 586-242-5838
Is this the listing for you? We can help make it yours.
586-242-5838
16316 Golfview Street16316 Golfview Street16316 Golfview Street16316 Golfview Street
Save
Ask
Tour
Hide
Share

Mortgage Calculator

Monthly Payment (Est.)

Enter an interest rate to see your estimated monthly payment.
Calculator powered by Showcase IDX, a Constellation1 Company. Copyright ©2026 Information is deemed reliable but not guaranteed.

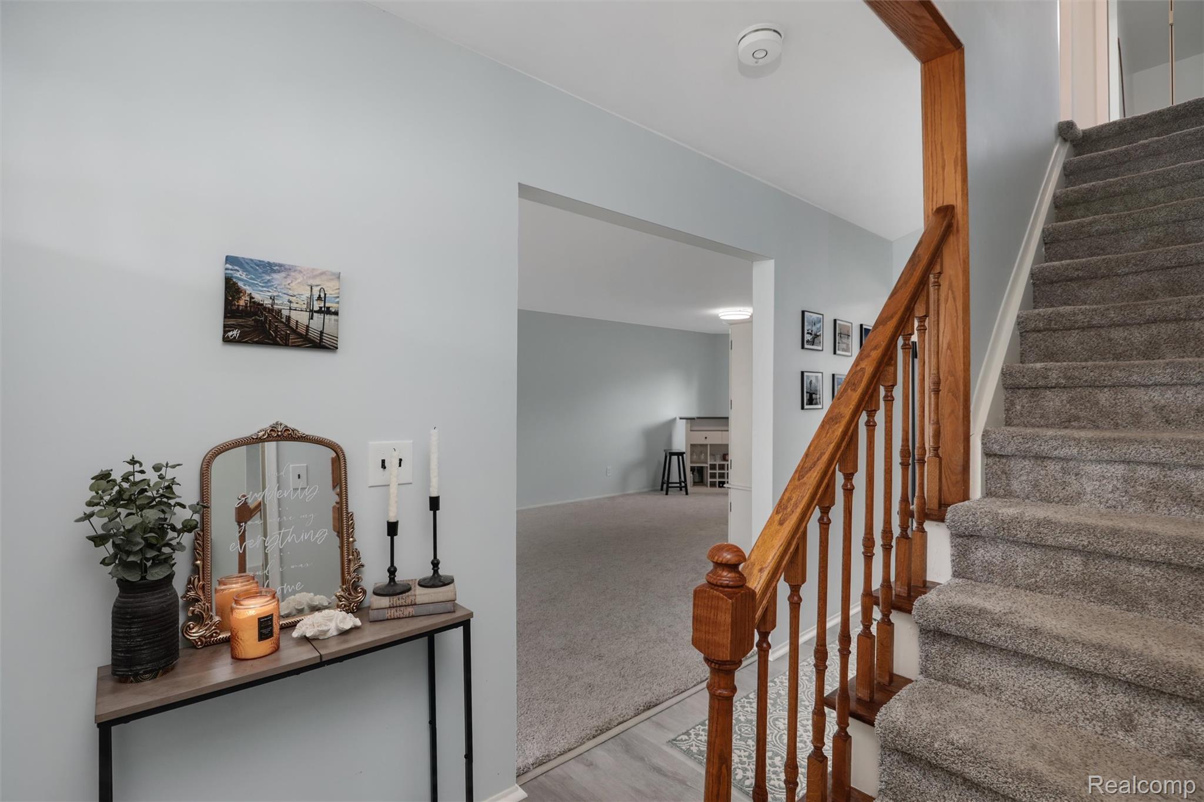
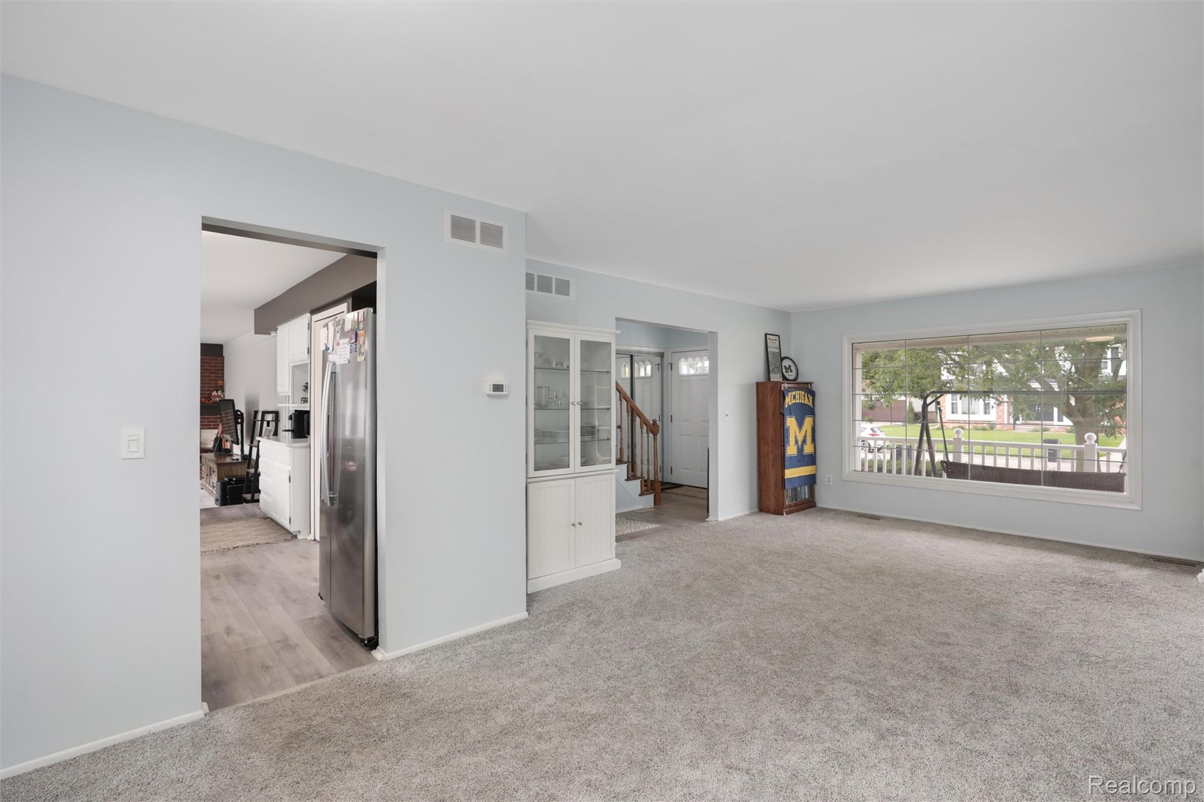
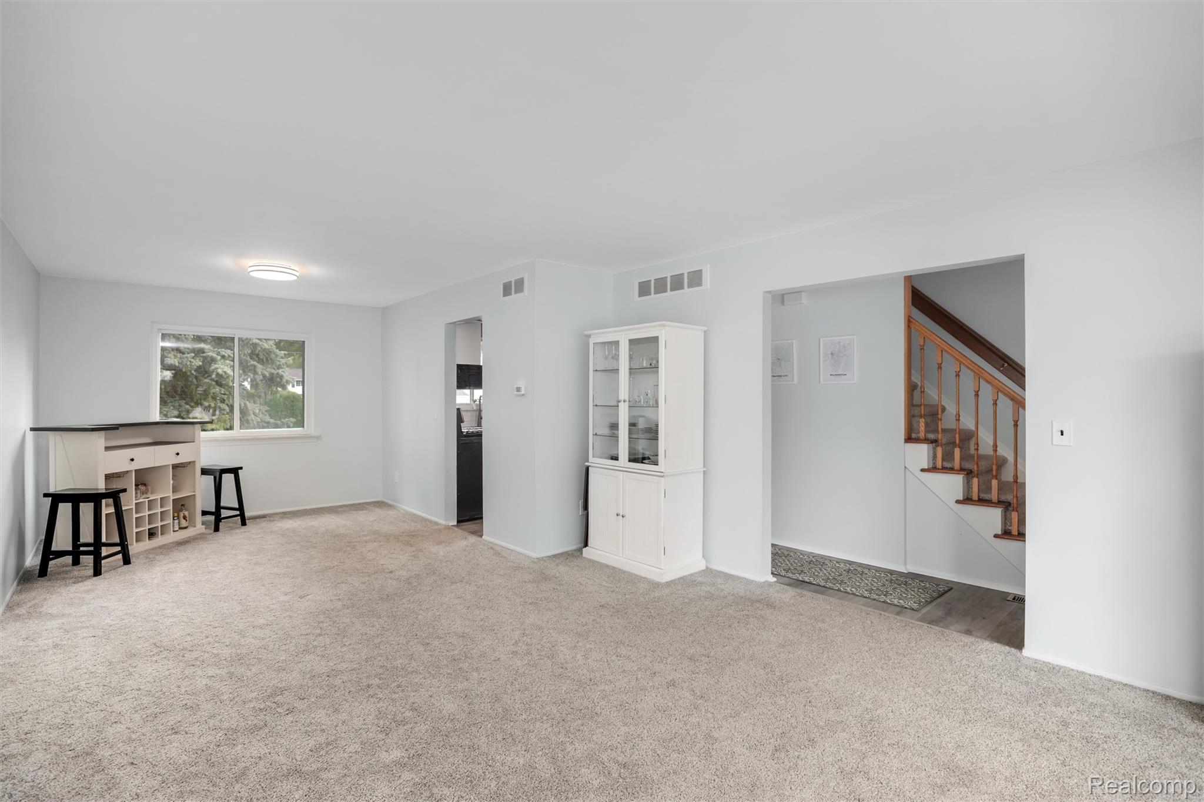
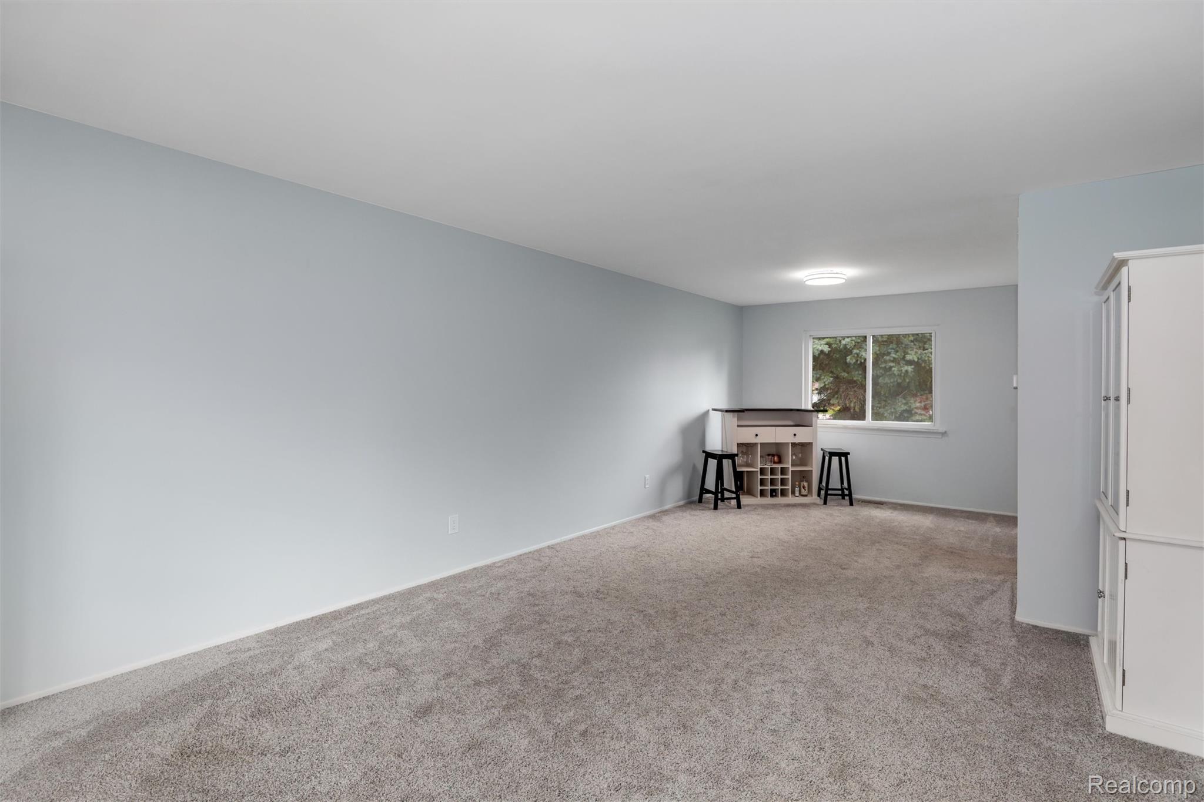
Located in one of Livonia’s most desirable neighborhoods, this 4-bedroom colonial stands out with a beautifully remodeled kitchen, brand-new Trex deck, and a rare transferable bond to the private Fairway Farms Swim & Tennis Club. The bond transfers directly to the new owner, providing access to the club without having to join its current membership waitlist. At the heart of the home, the kitchen was opened up and remodeled in 2023 with quartz countertops, subway tile backsplash, laminate flooring, and a dedicated coffee bar. All the kitchen appliances were updated in 2023. The redesigned space flows naturally into the main-floor living areas, including a family room centered around a natural fireplace, perfect as Michigan evenings turn cooler. New laminate flooring and carpet were installed throughout the home in 2023, with hardwood flooring beneath the carpet upstairs. The interior was painted in recent years, with new light fixtures added in 2026. Upstairs, four bedrooms include a primary suite with its own private bath. Outside, the fenced backyard features a brand-new 15' x 20' Trex deck reinforced for a future hot tub and a 25 year warranty, creating a substantial low-maintenance space for relaxing and entertaining. Home equipped with a generator hook up. Located in the Stevenson High School district. With Hoover Elementary, Holmes Middle School, and Stevenson Highschool all within walking distance.

Save
Ask
Tour
Hide
Share
Listing Snapshot
Price 
$399,900
Days On Site 
46 Days
Bedrooms 
4
Inside Area (SqFt) 
1,820 sqft
Total Baths 
3
Full Baths 
2
Partial Baths 
1
Lot Size 
0.19 Acres
Year Built 
1971
MLS Number 
20261077509
Status 
Pending
Property Tax 
$6,945
HOA/Condo/Coop Fees 
N/A
Sq Ft Source 
Public Records
Friends & Family
Recent Activity
a week agoStatus changed to Pending
a week agoListing updated with changes from the MLS
2 weeks agoPrice changed to $399,900
2 months agoListing first seen on site
General Features
Acres 
0.19
Attached Garage 
Yes
Cross Street 
Six Mile & Levan
Disclosures 
Exclusions Exist, No Restrictions, Taxes Homestead Exempt
Garage 
Yes
Garage Spaces 
2
Levels 
Two
Parking 
AttachedDirect AccessDrivewayGarage Faces FrontGarage Door Opener
Property Sub Type 
Single Family Residence
Sewer 
Public Sewer
Special Circumstances 
Standard
SqFt Above 
1820
Style 
Colonial
Utilities 
Cable Available
Water Source 
Public
Interior Features
Appliances 
Gas Water HeaterDishwasherDisposalDryerFree-Standing Gas RangeMicrowaveWasher
Basement 
Unfinished
Cooling 
Ceiling Fan(s)Central Air
Electric 
Circuit Breakers
Fireplace 
Yes
Fireplace Features 
Family RoomWood Burning
Heating 
Forced AirNatural Gas
Interior 
High Speed InternetSmart Thermostat
Laundry Features 
Gas Dryer HookupLaundry RoomWasher Hookup
BathFull 
Dimensions - 9 X 7Level - Second
BathLav 
Dimensions - 5 X 5
Bedroom 
Dimensions - 10 X 10Level - Second
Dining Room 
Dimensions - 11 X 10
Family Room 
Dimensions - 18 X 13
Kitchen 
Dimensions - 17 X 11
Laundry 
Dimensions - 10 X 7
Living Room 
Dimensions - 15 X 13
Master Bathroom 
Dimensions - 6 X 5Level - Second
Master Bedroom 
Dimensions - 15 X 12Level - Second
Save
Ask
Tour
Hide
Share
Exterior Features
Construction Details 
BrickVinyl Siding
Fencing 
Back YardFenced
Lot Features 
Level
Patio And Porch 
CoveredDeckPorch
Pool Features 
None
Roof 
Asphalt
Community Features
Community Features 
Sidewalks
MLS Area 
Area05021Livonia
School District 
Livonia
Financing Terms Available 
CashConventionalFHAVA Loan
Building Access 
GroundLevelwSteps
Roads 
Paved
Schools
School District
Livonia
Elementary School
Unknown
Middle School
Unknown
High School
Unknown
Listing courtesy of 3DX Real Estate LLC: [email protected]


IDX provided courtesy of Realcomp II Ltd. via RealcompIILtd. Copyright © 2026 Realcomp II Ltd. Shareholders.

IDX information is provided exclusively for consumers' personal, non-commercial use and may not be used for any purpose other than to identify prospective properties consumers may be interested in purchasing and that the data is deemed reliable but not guaranteed accurate by the MLS.

Neighborhood & Commute
Source: Walkscore
Save
Ask
Tour
Hide
Share