Save
Ask
Tour
Hide
Share
$685,000
36 Days On Site

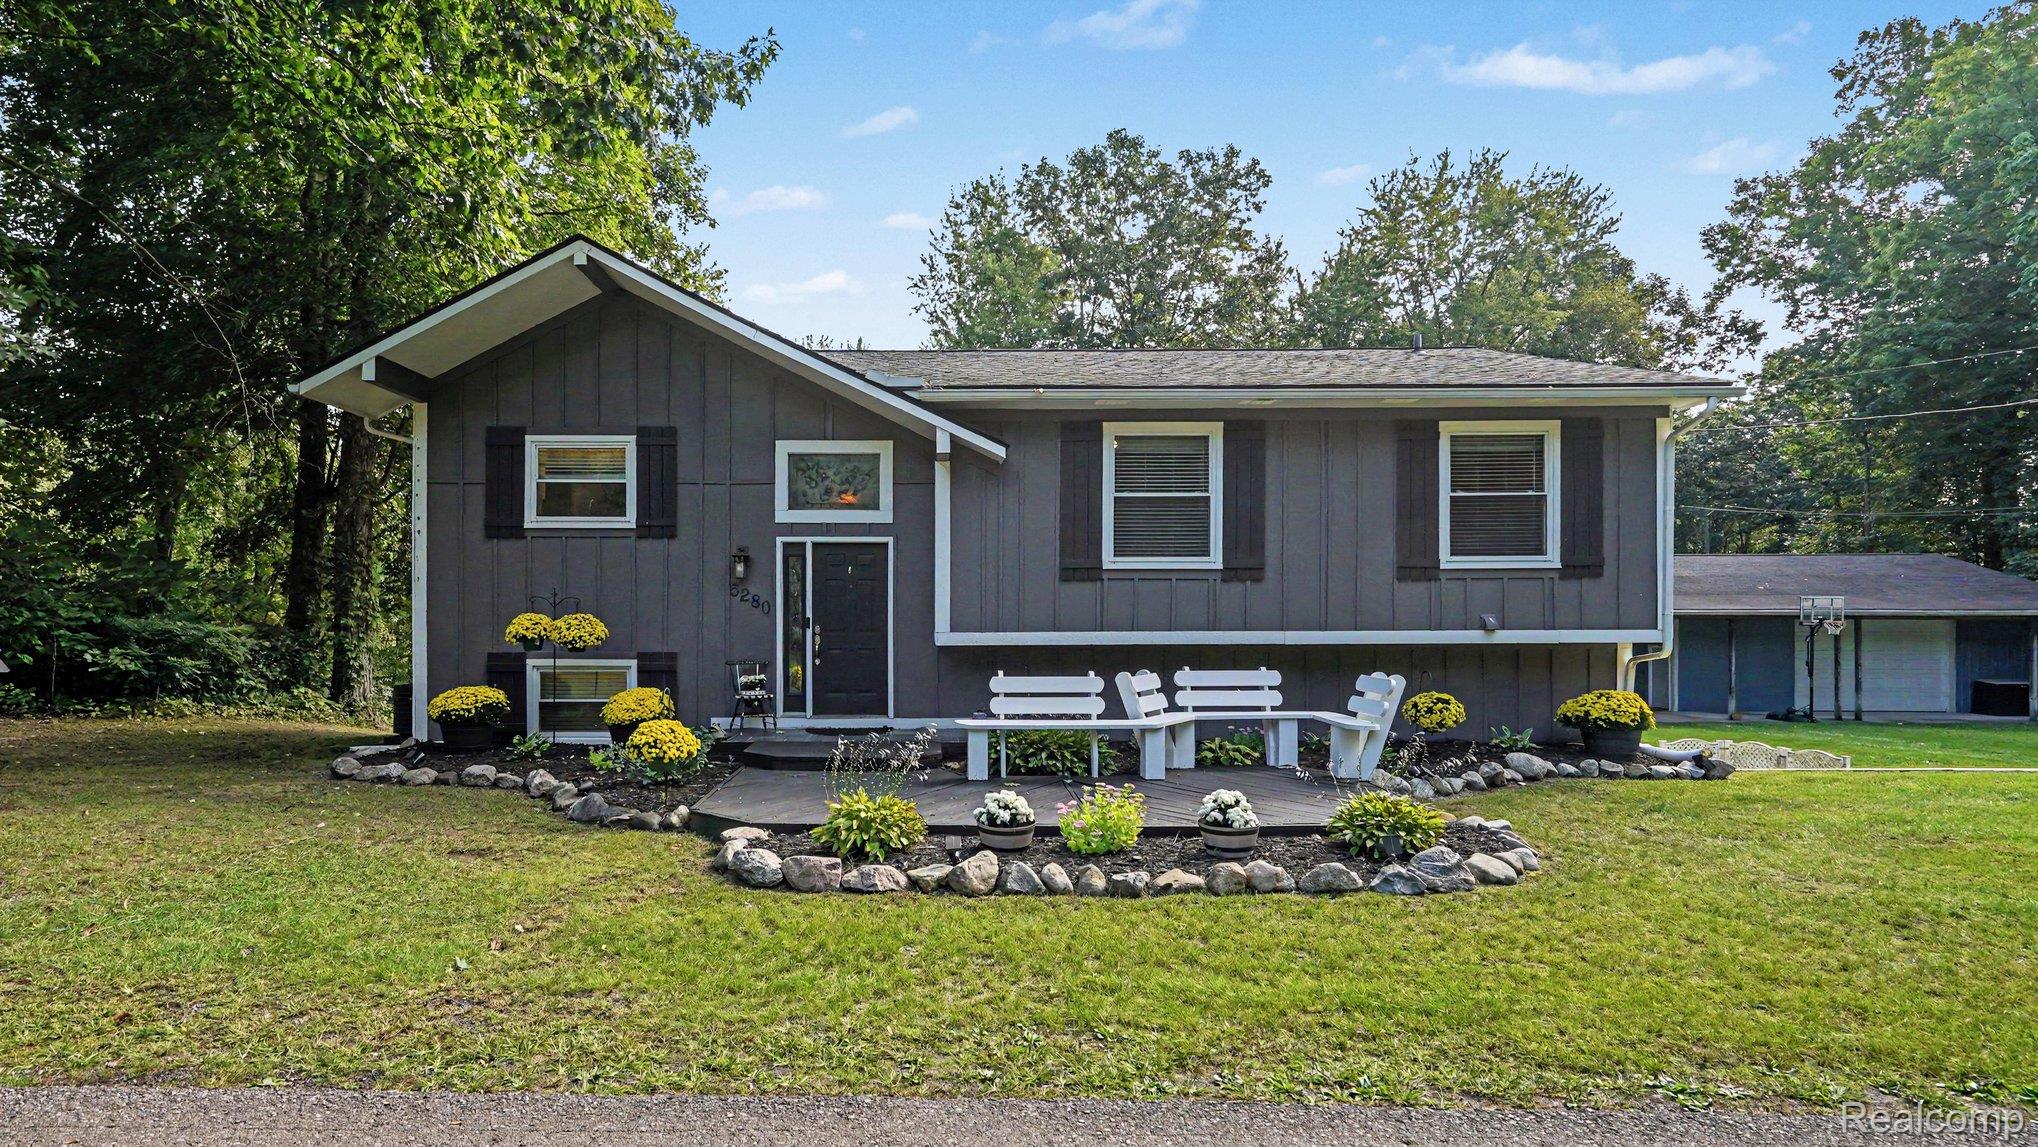
5280 Crestover
Hamburg Township, MI 48169

For Sale|Single Family Residence|Active
4
Beds
2
Total Baths
2
Full Baths
1,632
SqFt
$420
/SqFt
1987
Built
Subdivision:
BURTON ALLYN LAKESHORE
County:
Livingston
Call Now: 586-242-5838
Is this the listing for you? We can help make it yours.
586-242-5838
5280 Crestover5280 Crestover5280 Crestover5280 Crestover
Save
Ask
Tour
Hide
Share

Mortgage Calculator

Monthly Payment (Est.)

Enter an interest rate to see your estimated monthly payment.
Calculator powered by Showcase IDX, a Constellation1 Company. Copyright ©2026 Information is deemed reliable but not guaranteed.

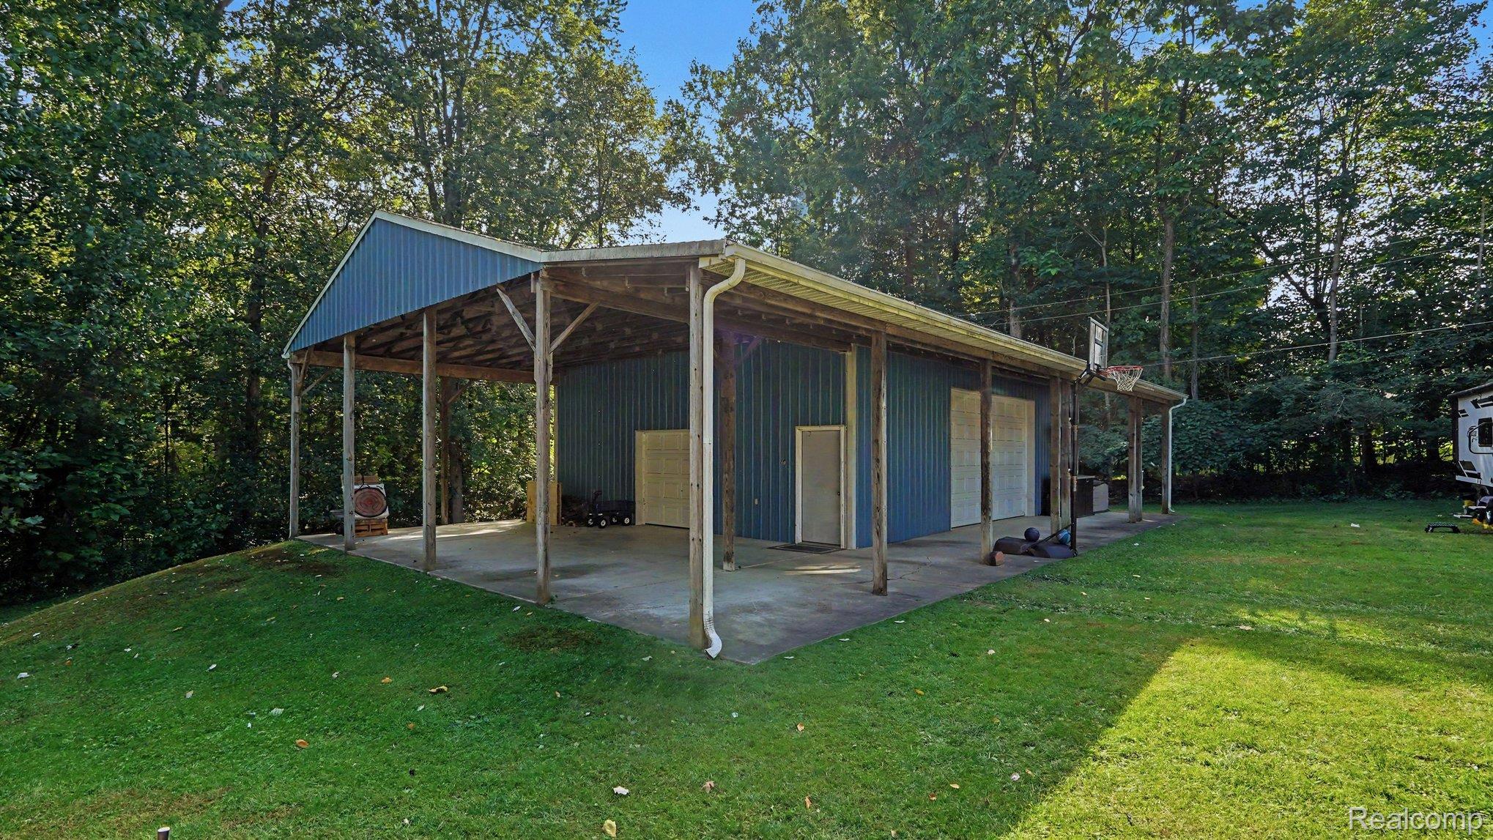
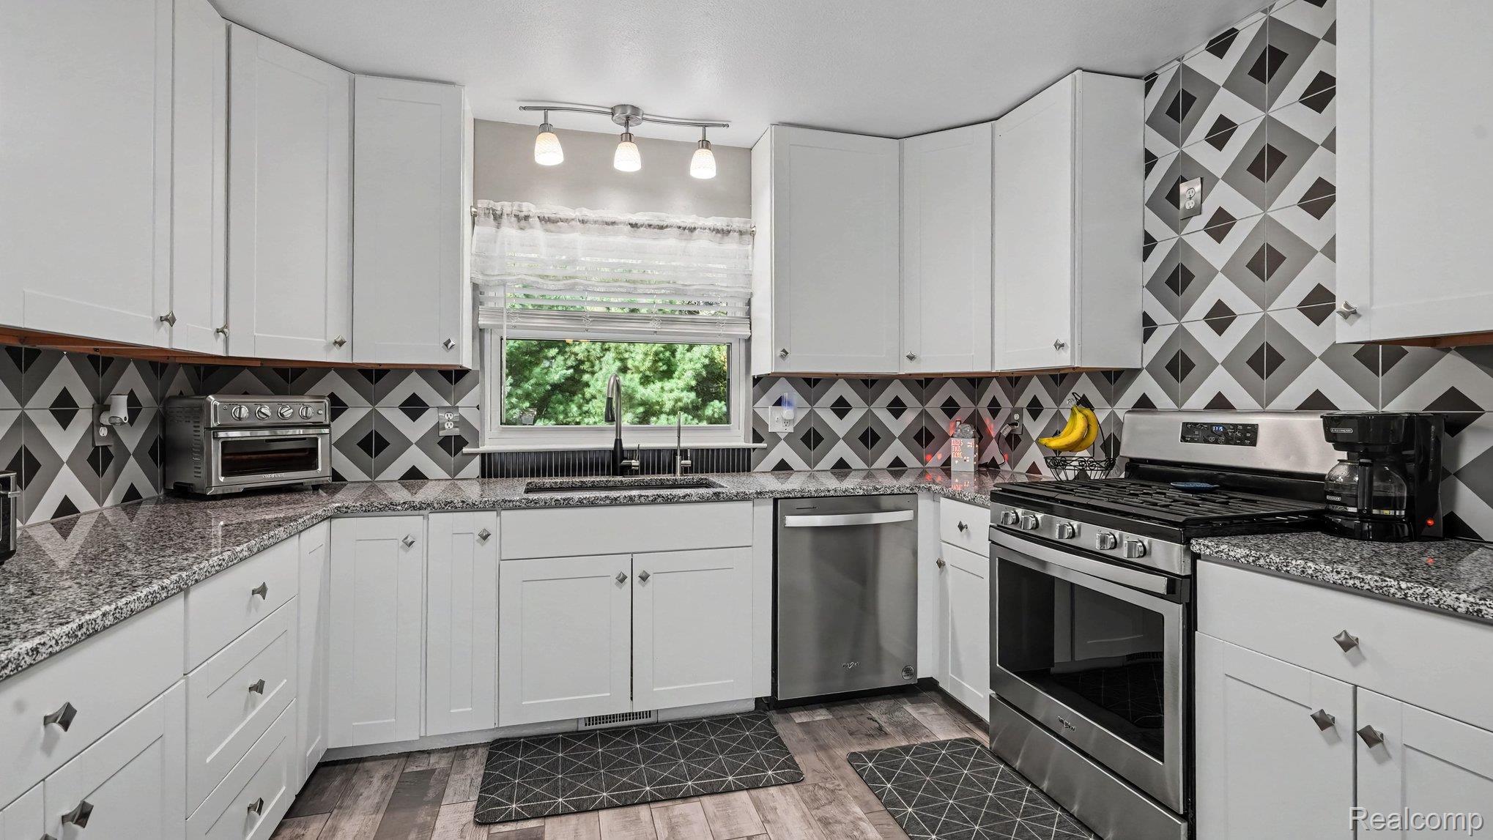
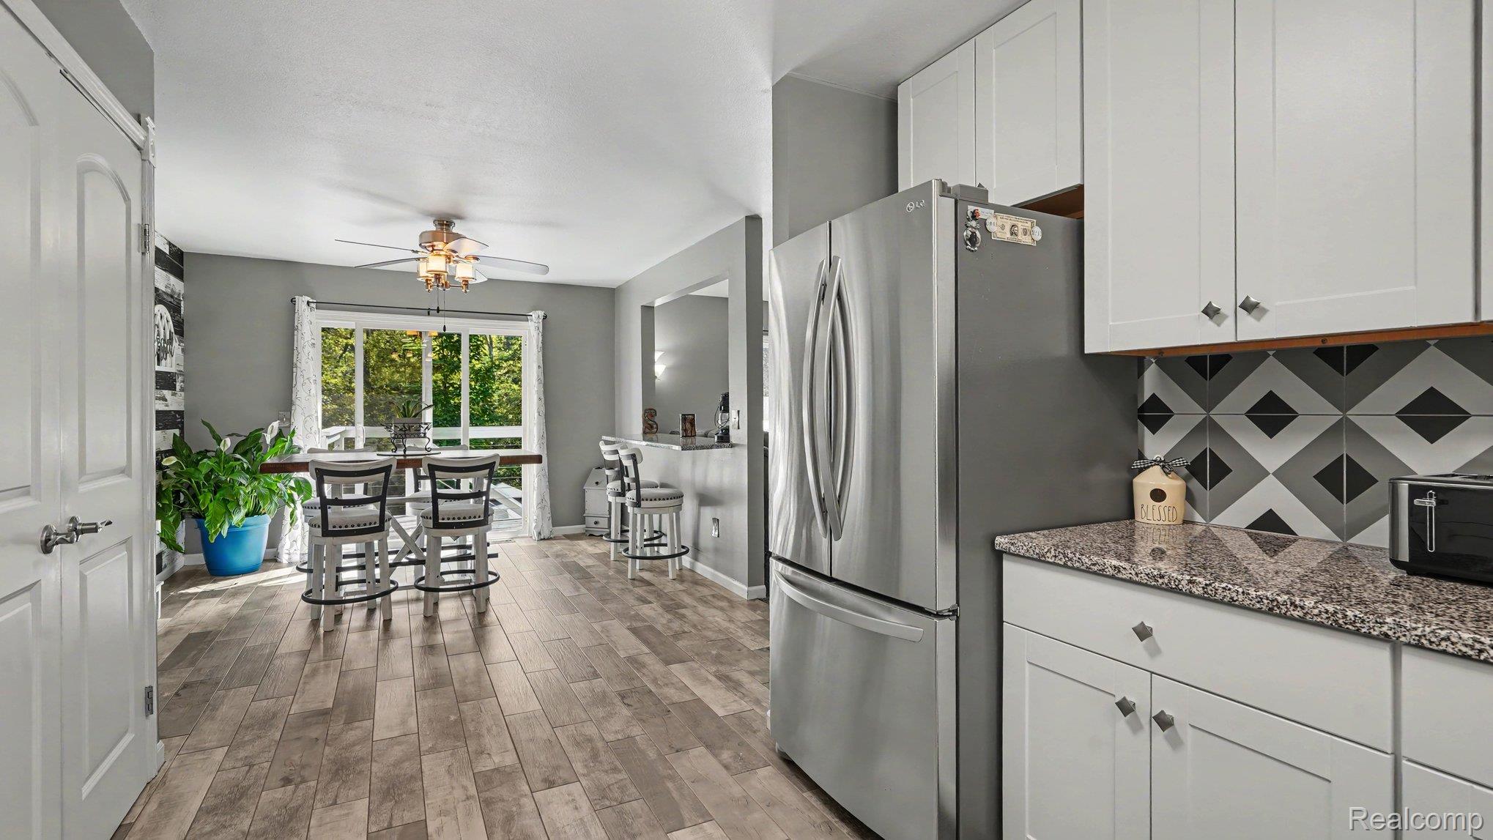
Imagine morning coffee on the deck, afternoons on Strawberry Lake, and evenings gathered around the fire pit. With 4.46 acres, this home also includes a shared waterfront lot with a private dock giving you lake access to Strawberry Lake. This property offers a rare opportunity to enjoy both acreage and lake life. The remodeled home is complemented by a pool, gazebo, and two-tier deck, creating a backyard made for relaxing and entertaining. The covered patio off the heated 38 x 60 pole barn has gas and electric hookups available, a head start toward adding the outdoor kitchen of your dreams this beautiful backyard oasis! A full RV hookup adds convenience, while the pole barn and attached two-car garage provide space for hobbies, projects, and gear. A whole-house generator adds peace of mind. From poolside afternoons to backyard cookouts and time on the lake, picture the memories you could make here.

Save
Ask
Tour
Hide
Share
Listing Snapshot
Price 
$685,000
Days On Site 
36 Days
Bedrooms 
4
Inside Area (SqFt) 
1,632 sqft
Total Baths 
2
Full Baths 
2
Partial Baths 
N/A
Lot Size 
4.46 Acres
Year Built 
1987
MLS Number 
20261077426
Status 
Active
Property Tax 
$3,732
HOA/Condo/Coop Fees 
N/A
Sq Ft Source 
Public Records
Friends & Family
Recent Activity
4 weeks agoStatus changed to Active
4 weeks agoListing updated with changes from the MLS
a month agoListing first seen on site
General Features
Acres 
4.46
Attached Garage 
Yes
Cross Street 
S of M36 W of PETTYS
Disclosures 
Taxes Homestead Exempt
Foundation 
Slab
Garage 
Yes
Garage Spaces 
2
Levels 
Two
Parking 
AttachedGarage Door Opener
Property Sub Type 
Single Family Residence
Sewer 
Public Sewer
Special Circumstances 
Standard
SqFt Above 
1632
Style 
SplitLevel
Water Source 
PrivateWell
Interior Features
Appliances 
DishwasherDryerFree-Standing FreezerFree-Standing Gas OvenFree-Standing Gas RangeFree-Standing RefrigeratorWasherWater Softener Owned
Cooling 
Central Air
Heating 
Forced AirNatural Gas
Interior 
High Speed Internet
Laundry Features 
Laundry Room
BathFull 
Dimensions - 11 X 6Level - Lower
Bedroom 
Dimensions - 11 X 17Level - Lower
Dining Room 
Dimensions - 12 X 15Level - Upper
Family Room 
Dimensions - 16 X 12Level - Lower
Kitchen 
Dimensions - 11 X 11Level - Upper
Laundry 
Dimensions - 17 X 6Level - Lower
Living Room 
Dimensions - 18 X 15Level - Upper
Master Bedroom 
Dimensions - 16 X 11Level - Upper
Save
Ask
Tour
Hide
Share
Exterior Features
Construction Details 
Vinyl Siding
Lot Features 
Cul-De-Sac
Other Structures 
Barn(s)GazeboShed(s)
Patio And Porch 
DeckPatioPorch
Pool Features 
Above Ground
Road Frontage 
Private Road
Waterfront 
Yes
Waterfront Features 
Waterfront
Community Features
MLS Area 
Area01151HamburgTwp
School District 
Pinckney
Financing Terms Available 
CashConventionalFHAVA Loan
Building Access 
MidLevelwSteps
Roads 
Paved
Schools
School District
Pinckney
Elementary School
Unknown
Middle School
Unknown
High School
Unknown
Listing courtesy of EXP Realty Main: [email protected]


IDX provided courtesy of Realcomp II Ltd. via RealcompIILtd. Copyright © 2026 Realcomp II Ltd. Shareholders.

IDX information is provided exclusively for consumers' personal, non-commercial use and may not be used for any purpose other than to identify prospective properties consumers may be interested in purchasing and that the data is deemed reliable but not guaranteed accurate by the MLS.

Neighborhood & Commute
Source: Walkscore
Save
Ask
Tour
Hide
Share