Save
Ask
Tour
Hide
Share
$775,000
New Listing

203 Aqua Court
Royal Oak City, MI 48073

For Sale|Single Family Residence|Active
4
Beds
4
Total Baths
3
Full Baths
1
Partial Bath
3,377
SqFt
$229
/SqFt
1941
Built
Subdivision:
AQUA PARK
County:
Oakland
Call Now: 586-242-5838
Is this the listing for you? We can help make it yours.
586-242-5838
203 Aqua Court203 Aqua Court203 Aqua Court203 Aqua Court
Save
Ask
Tour
Hide
Share

Mortgage Calculator

Monthly Payment (Est.)

Enter an interest rate to see your estimated monthly payment.
Calculator powered by Showcase IDX, a Constellation1 Company. Copyright ©2026 Information is deemed reliable but not guaranteed.

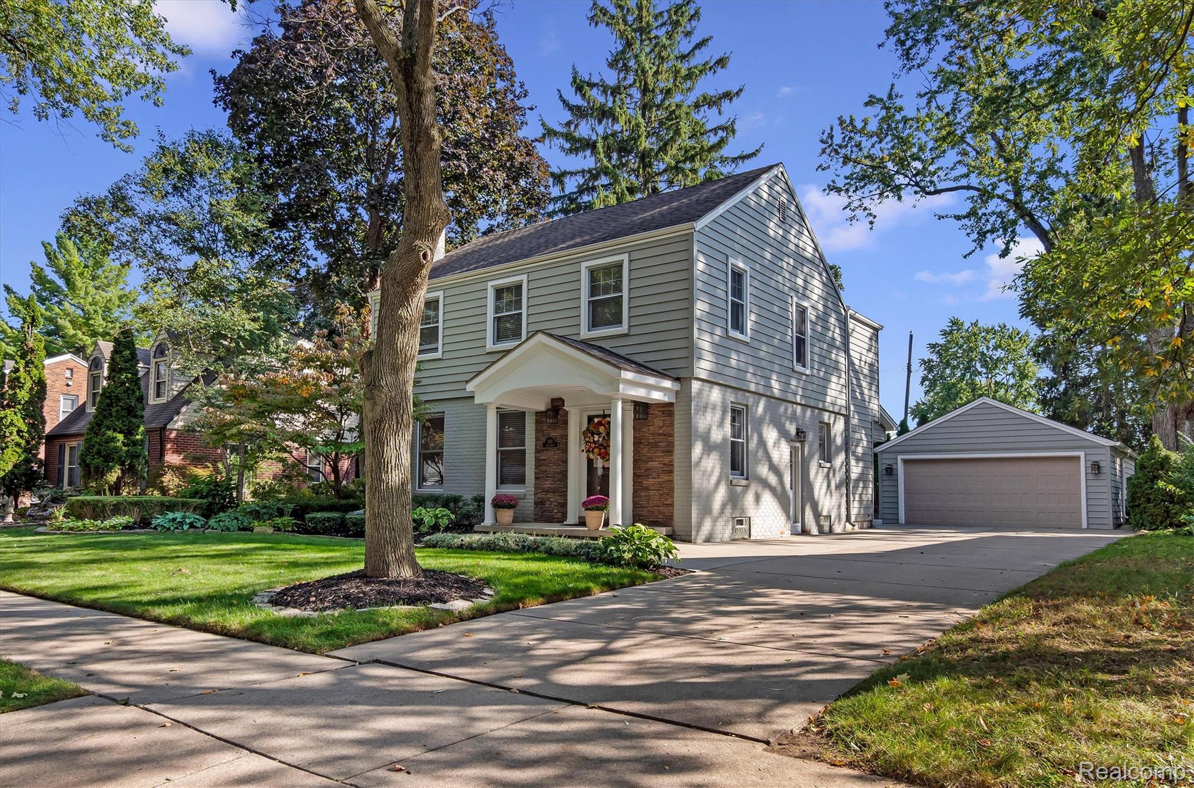
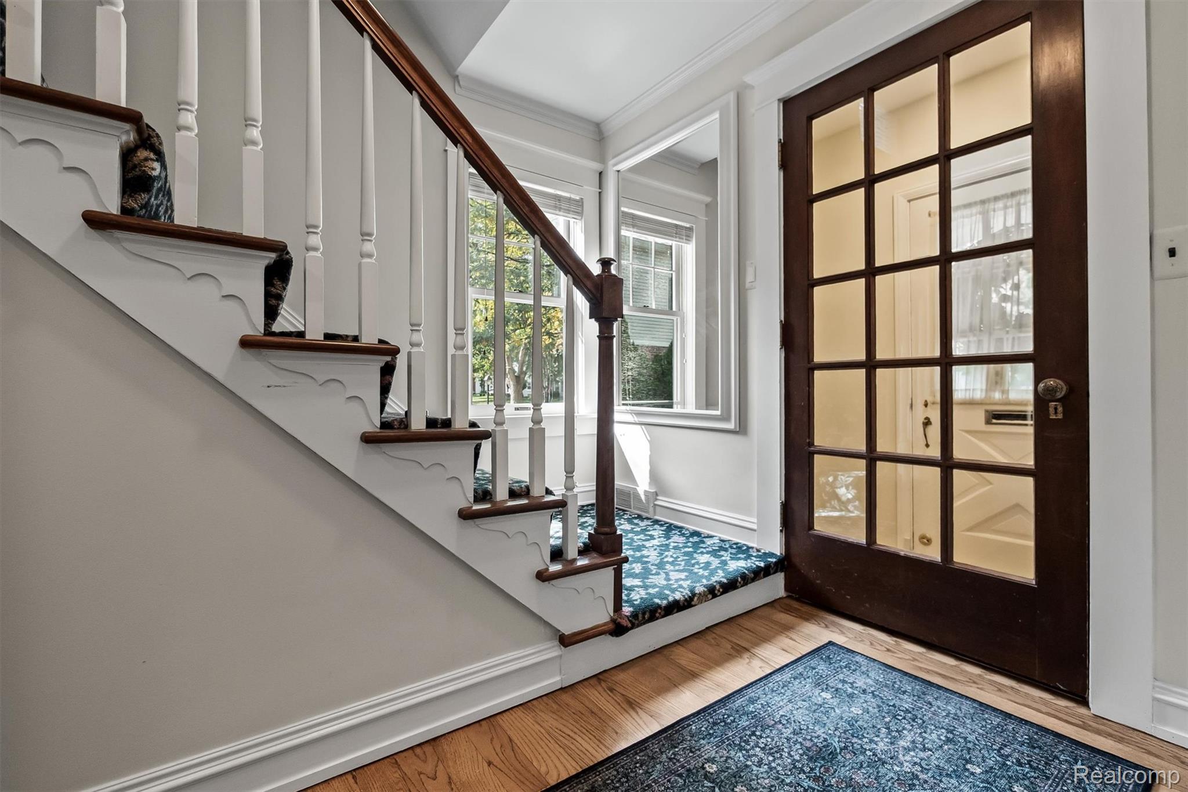
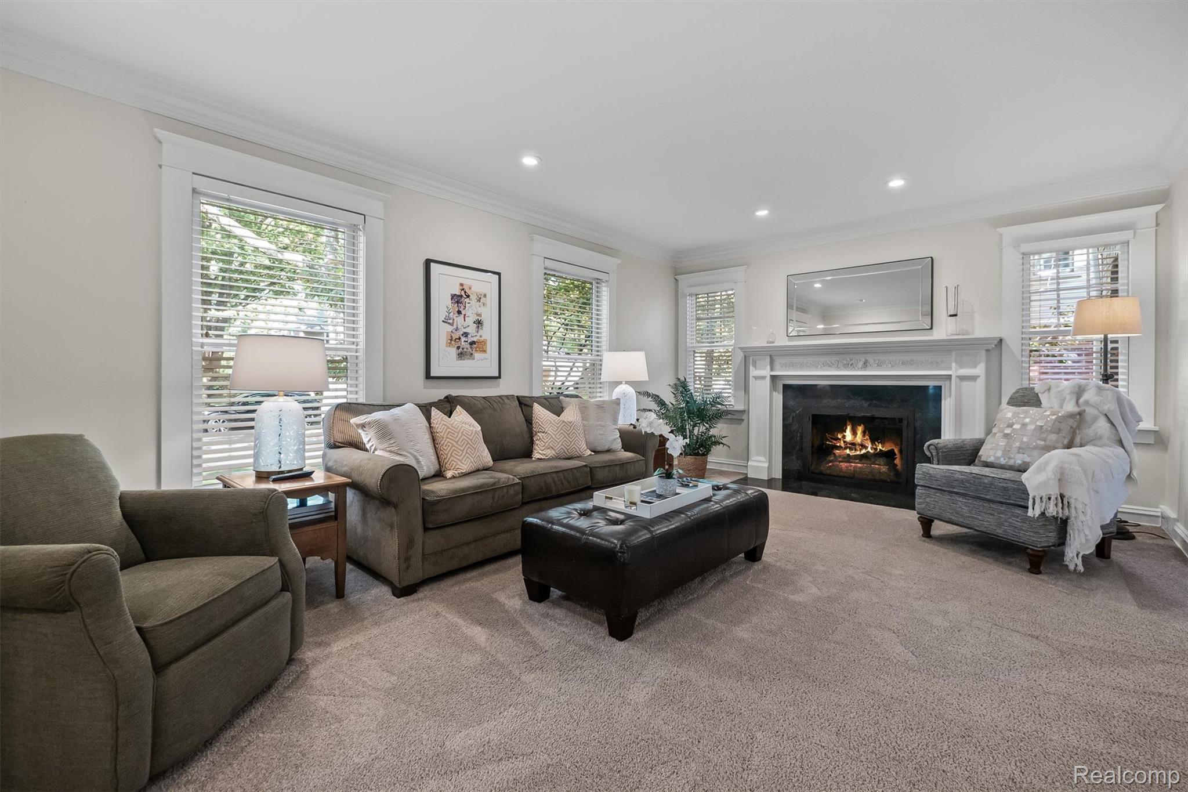
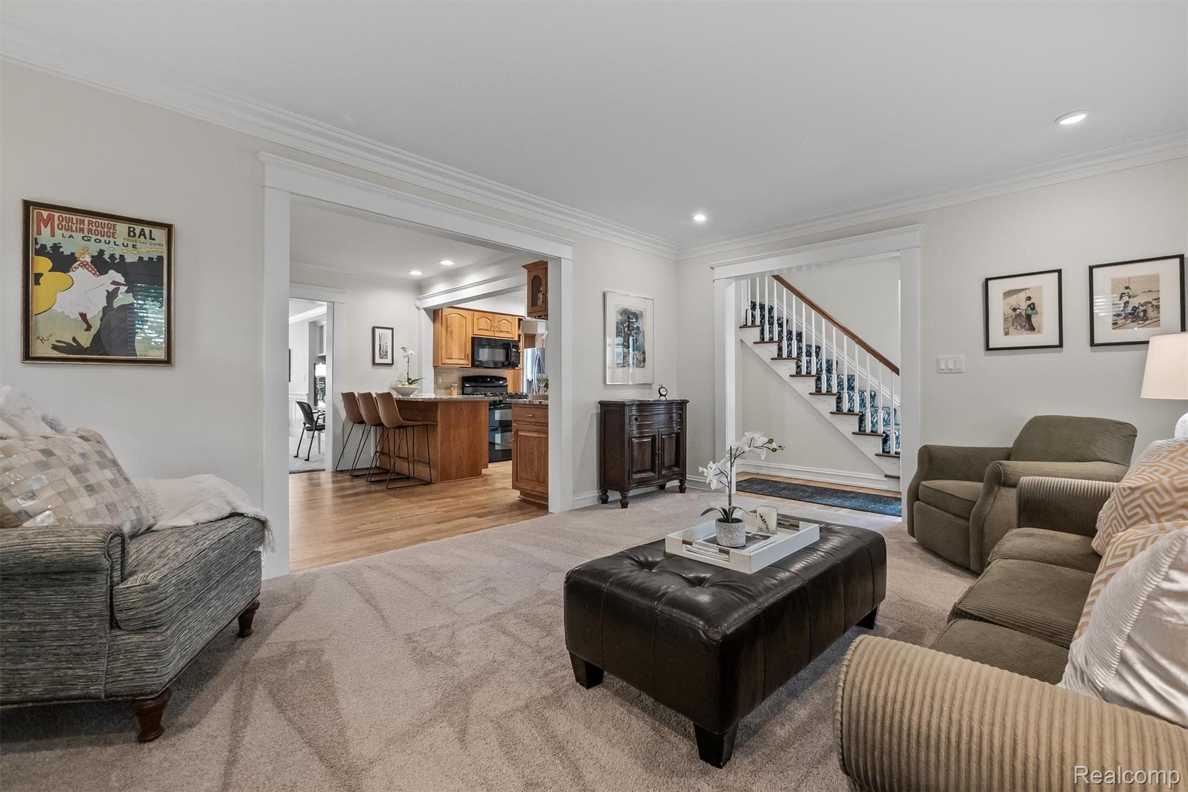
Situated on a beautiful tree-lined street that looks like a Norman Rockwell painting this house is an entertainers dream! The cozy living room boasts plaster walls, recessed lighting and a beautiful gas fireplace with remote starter. The large open kitchen and dining room are perfect for gatherings. The Hickory kitchen has granite counters with loads of built-in storage in the cabinets, a built in buffet in the dining room and a large storage closet/pantry off the powder room. The back of the house is a summertime dream with a large family room that features a soaring ceiling, built-ins, and a door wall out to a pergola covered patio that feels like an extension of the house. And a fabulous inground pool. Four gracious bedrooms and a primary suite that has dual vanities, dual closets and recently a new stackable washer and dryer for ease of living. The lower level has a spacious rec room with a custom bar and built-ins and the third full bath. These homeowners have thought of everything and are sad to leave all the fun that this house affords!

Save
Ask
Tour
Hide
Share
Listing Snapshot
Price 
$775,000
Days On Site 
0 Days
Bedrooms 
4
Inside Area (SqFt) 
3,377 sqft
Total Baths 
4
Full Baths 
3
Partial Baths 
1
Lot Size 
0.2 Acres
Year Built 
1941
MLS® Number 
20261077330
Status 
Active
Property Tax 
$6,375
HOA/Condo/Coop Fees 
N/A
Sq Ft Source 
Public Records
Friends & Family
Recent Activity
4 hours agoListing updated with changes from the MLS®
5 hours agoListing first seen on site
General Features
Acres 
0.2
Cross Street 
12 Mile & Main St
Disclosures 
Exclusions Exist, Taxes Homestead Exempt
Foundation 
Block
Garage 
Yes
Garage Spaces 
2
Levels 
Two
Parking 
DetachedDrivewayGarage Door OpenerWorkshop in Garage
Property Sub Type 
Single Family Residence
Security 
Security System Owned
Sewer 
Public Sewer
Special Circumstances 
Standard
SqFt Above 
2577
SqFt Below 
800
Style 
Colonial
Water Source 
Public
Interior Features
Appliances 
Gas Water HeaterDishwasherDisposalDryerFree-Standing Gas OvenMicrowaveWasher
Basement 
Finished
Cooling 
Central Air
Fireplace 
Yes
Fireplace Features 
GasLiving Room
Heating 
Forced AirNatural Gas
BathFull 
Dimensions - 9 X 7Level - Second
BathLav 
Dimensions - 4 X 5
Bedroom 
Dimensions - 13 X 9Level - Second
Dining Room 
Dimensions - 19 X 12
Family Room 
Dimensions - 16 X 24
Kitchen 
Dimensions - 14 X 19
Living Room 
Dimensions - 18 X 13
Master Bedroom 
Dimensions - 16 X 13Level - Second
Save
Ask
Tour
Hide
Share
Exterior Features
Construction Details 
BrickVinyl Siding
Exterior 
Lighting
Fencing 
Fenced
Patio And Porch 
CoveredPatioPorch
Pool Features 
In GroundOutdoor Pool
Roof 
Asphalt
Community Features
Community Features 
Sidewalks
MLS Area 
Area02251RoyalOak
School District 
RoyalOak
Financing Terms Available 
CashConventional
Building Access 
GroundLevelwSteps
Roads 
Paved
Schools
School District
RoyalOak
Elementary School
Unknown
Middle School
Unknown
High School
Unknown
Listing courtesy of Crain Homes: [email protected]


IDX provided courtesy of Realcomp II Ltd. via RealcompIILtd. Copyright © 2026 Realcomp II Ltd. Shareholders.

IDX information is provided exclusively for consumers' personal, non-commercial use and may not be used for any purpose other than to identify prospective properties consumers may be interested in purchasing and that the data is deemed reliable but not guaranteed accurate by the MLS.

Neighborhood & Commute
Source: Walkscore
Save
Ask
Tour
Hide
Share