Save
Ask
Tour
Hide
Share
$900,000
New Listing

10777 McCabe Road
Green Oak Township, MI 48116

Single Family Residence|Coming Soon
4
Beds
4
Total Baths
3
Full Baths
1
Partial Bath
3,768
SqFt
$239
/SqFt
1996
Built
County:
Livingston
Call Now: 586-242-5838
Is this the listing for you? We can help make it yours.
586-242-5838
Upcoming Open Houses
Fri, Oct 2, 11:00 AM - 1:00 PM
Sat, Oct 3, 10:00 AM - 12:00 PM
10777 McCabe Road10777 McCabe Road10777 McCabe Road10777 McCabe Road
Save
Ask
Tour
Hide
Share

Mortgage Calculator

Monthly Payment (Est.)

Enter an interest rate to see your estimated monthly payment.
Calculator powered by Showcase IDX, a Constellation1 Company. Copyright ©2026 Information is deemed reliable but not guaranteed.

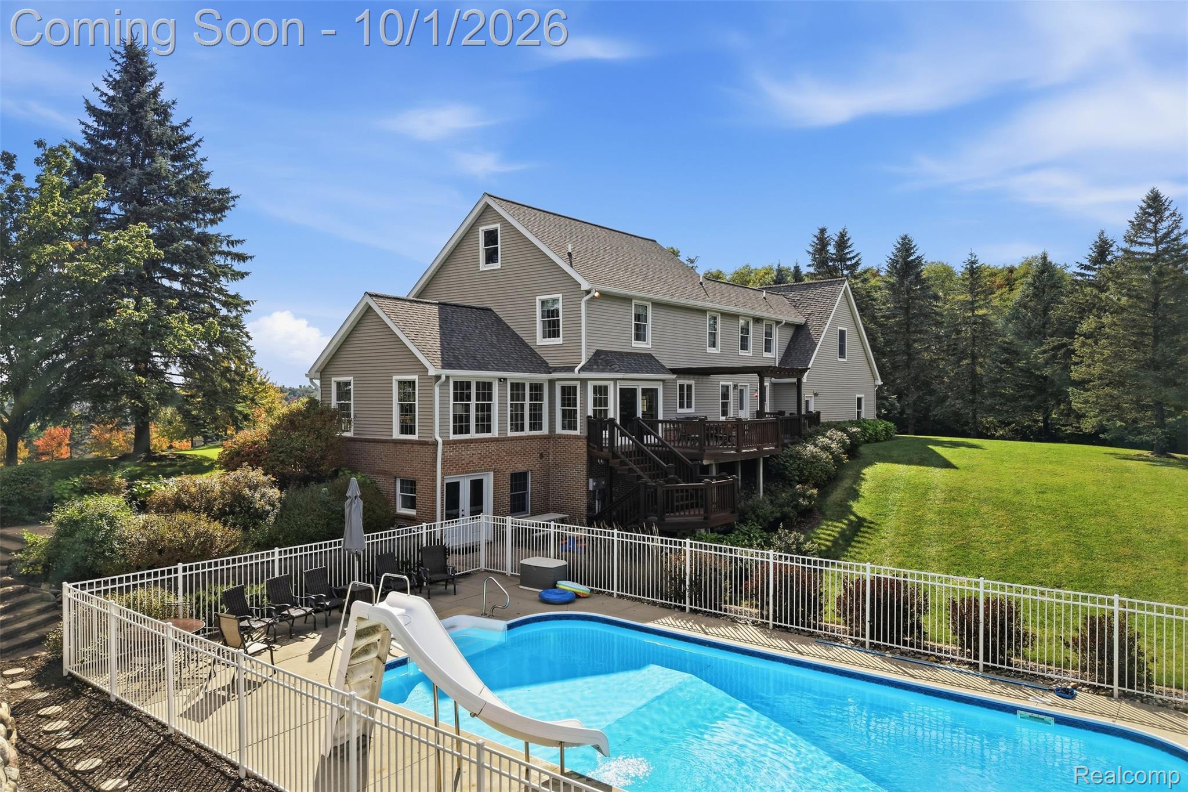
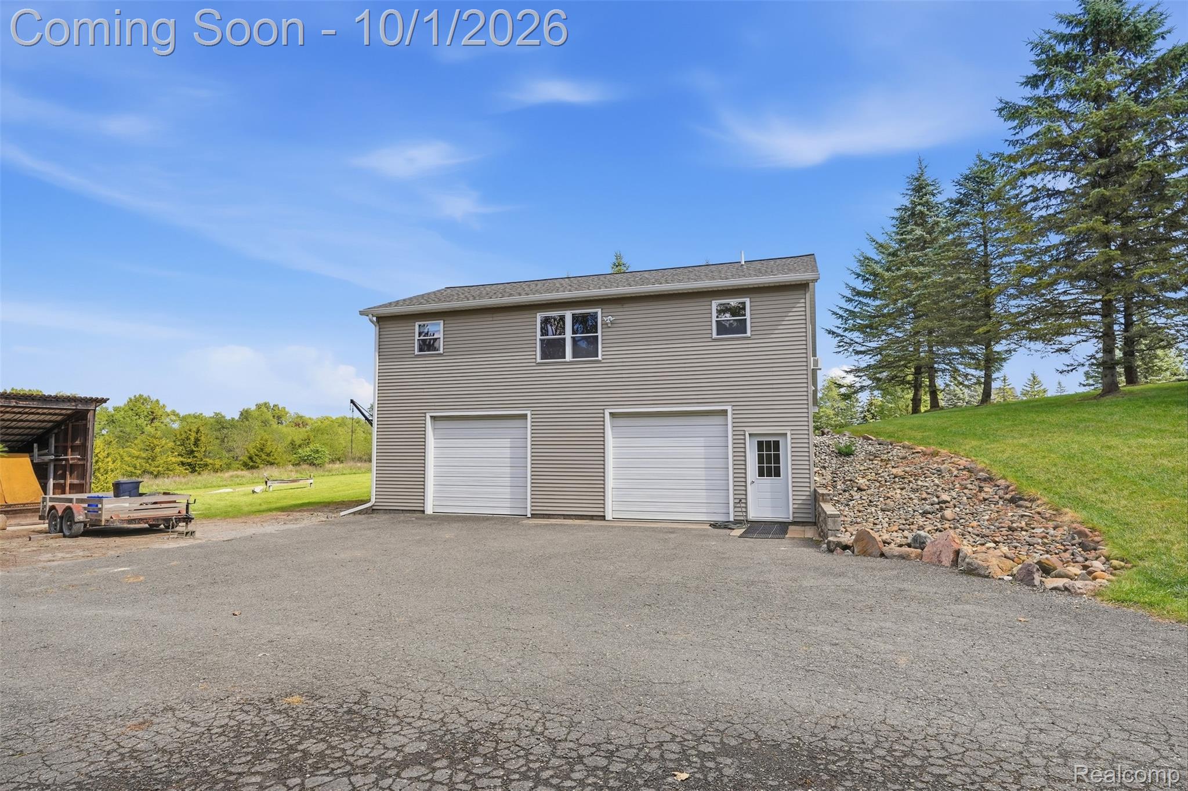
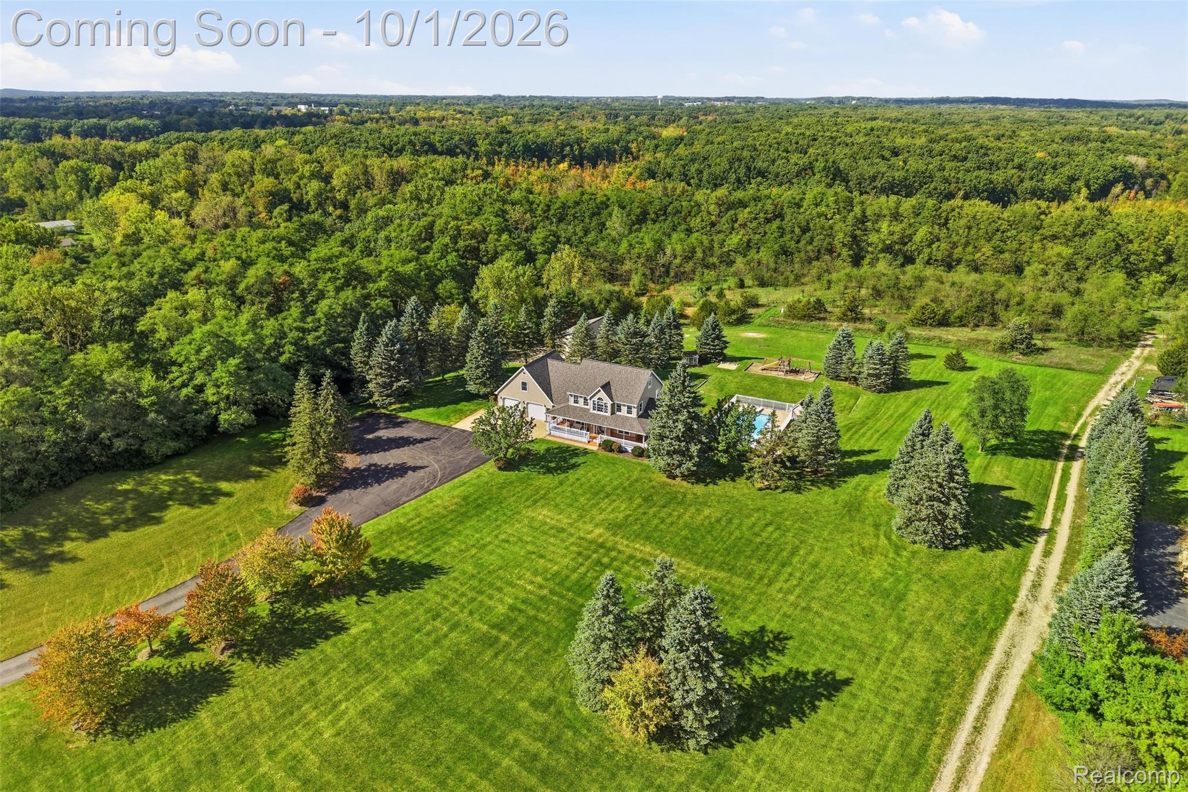
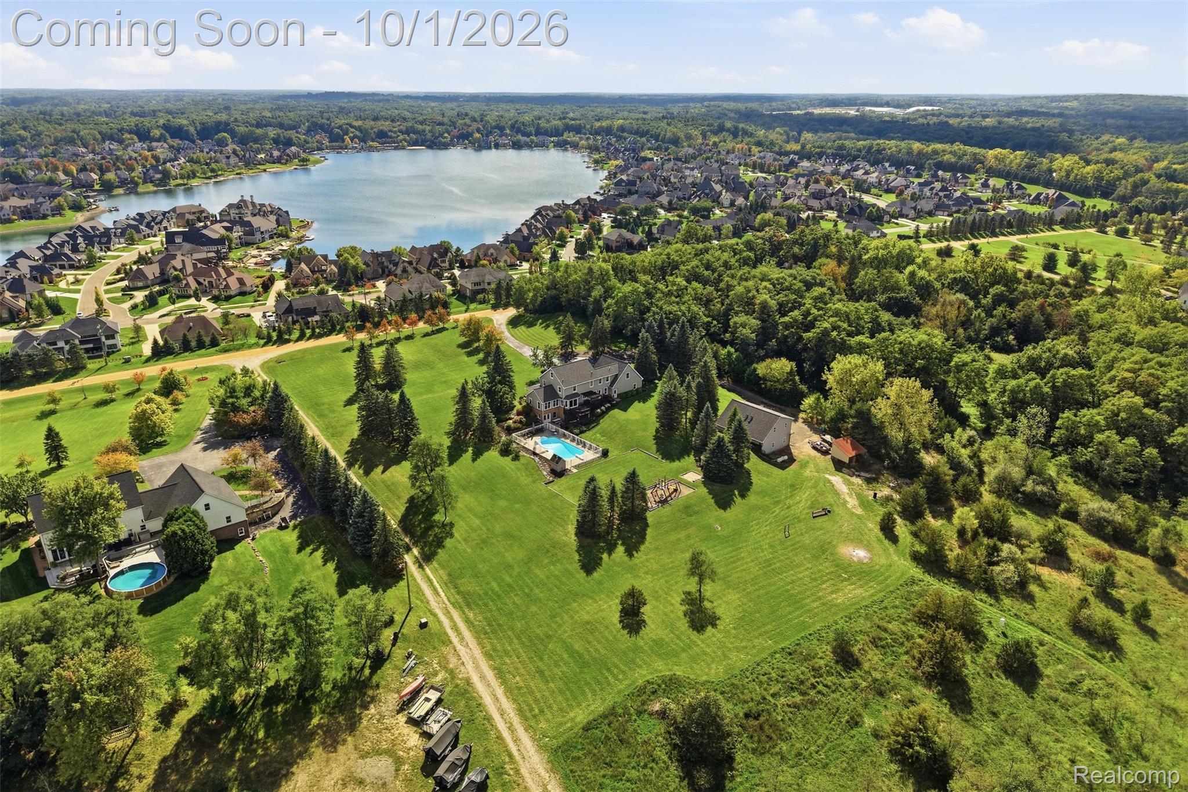
Brighton—this is the one. If you’ve been searching for a Brighton home on acreage with an inground pool, pole barn, workshop space and separate living quarters, this property checks all the boxes—and then keeps going. Set on 10 acres within Brighton Area Schools, this spacious home features an open layout designed for everyday living, hosting and entertaining. The 30 x 40 pole barn offers flexible space for a second garage, workshop, hobby area, equipment storage or recreational vehicles. Above the outbuilding is a two-bedroom, one-bath living space ideal for guests, extended family, a private home office or additional entertaining space. Outside, enjoy the 18 x 34 in-ground pool, expansive property and direct connection to approximately 4,000 acres of Island Lake Recreation Area. Step outside to hunt, hike, mountain bike, fish, or kayak—all without having to plan an entire trip. Add in the walkout basement, sauna, two-and-a-half-car attached garage and bonus room above—with the potential to become anything from a hobby room or home office to a luxurious primary suite—and the possibilities continue to grow. You’ll also enjoy convenient access to downtown Brighton, South Lyon, Milford, shopping, dining and expressways. This isn’t just a home or a property. It’s a lifestyle many dream about, but few actually get to live. Please reach out with any additional questions.

Save
Ask
Tour
Hide
Share
Listing Snapshot
Price 
$900,000
Days On Site 
0 Days
Bedrooms 
4
Inside Area (SqFt) 
3,768 sqft
Total Baths 
4
Full Baths 
3
Partial Baths 
1
Lot Size 
10.1 Acres
Year Built 
1996
MLS® Number 
20261077287
Status 
Coming Soon
Property Tax 
$4,893
HOA/Condo/Coop Fees 
N/A
Sq Ft Source 
Public Records
Friends & Family
Recent Activity
5 hours agoListing first seen on site
5 hours agoListing updated with changes from the MLS®
General Features
Acres 
10.1
Attached Garage 
Yes
Cross Street 
Silver Lake and Evergreen
Disclosures 
Exclusions Do Not Exist, No Restrictions, Taxes Homestead Exempt
Foundation 
Block
Garage 
Yes
Garage Spaces 
2.5
Levels 
Two
Parking 
AttachedDirect AccessGarage Faces FrontGarage Door OpenerOversizedGarage Faces Side
Pets 
Yes
Property Sub Type 
Single Family Residence
Security 
Carbon Monoxide Detector(s)Smoke Detector(s)
Sewer 
Septic Tank
Special Circumstances 
Standard
SqFt Above 
2868
SqFt Below 
900
Style 
Colonial
Utilities 
Underground Utilities
Water Source 
PrivateWell
Interior Features
Appliances 
Electric Water HeaterDishwasherDryerFree-Standing Electric RangeFree-Standing Gas RangeFree-Standing RefrigeratorMicrowaveStainless Steel Appliance(s)Washer
Basement 
Partially FinishedWalk-Out Access
Cooling 
Ceiling Fan(s)Central Air
Electric 
Circuit Breakers220 Volts
Heating 
Forced AirGeothermal
Laundry Features 
Electric Dryer HookupWasher Hookup
BathFull 
Dimensions - 8 X 10Level - Second
BathLav 
Dimensions - 6 X 6
Bedroom 
Dimensions - 12 X 9Level - Second
Bonus Room 
Dimensions - 25 X 24Level - Second
Dining Room 
Dimensions - 11 X 16
Family Room 
Dimensions - 15 X 16
FlexRoom 
Dimensions - 50 X 12Level - Basement
Kitchen 
Dimensions - 18 X 16
Laundry 
Dimensions - 8 X 8
Library 
Dimensions - 12 X 9
Living Room 
Dimensions - 12 X 13
Master Bathroom 
Dimensions - 6 X 8Level - Second
Master Bedroom 
Dimensions - 20 X 11Level - Second
MudRoom 
Dimensions - 13 X 10
Other 
Dimensions - 7 X 8Level - Basement
Save
Ask
Tour
Hide
Share
Exterior Features
Construction Details 
Vinyl Siding
Exterior 
Lighting
Other Structures 
Barn(s)Second Garage
Patio And Porch 
CoveredDeckPatioPorch
Pool Features 
In Ground
Roof 
Asphalt
Community Features
MLS Area 
Area01161GreenOakTwp
School District 
Brighton
Financing Terms Available 
CashConventionalFHAUSDA LoanVA Loan
Building Access 
GroundLevelwSteps
Roads 
Gravel
Schools
School District
Brighton
Elementary School
Unknown
Middle School
Unknown
High School
Unknown
Listing courtesy of KW Realty Livingston: [email protected]


IDX provided courtesy of Realcomp II Ltd. via RealcompIILtd. Copyright © 2026 Realcomp II Ltd. Shareholders.

IDX information is provided exclusively for consumers' personal, non-commercial use and may not be used for any purpose other than to identify prospective properties consumers may be interested in purchasing and that the data is deemed reliable but not guaranteed accurate by the MLS.

Neighborhood & Commute
Source: Walkscore
Save
Ask
Tour
Hide
Share