
1146 Sunrise Park StreetGenoa Township, MI 48843
Mortgage Calculator
Monthly Payment (Est.)
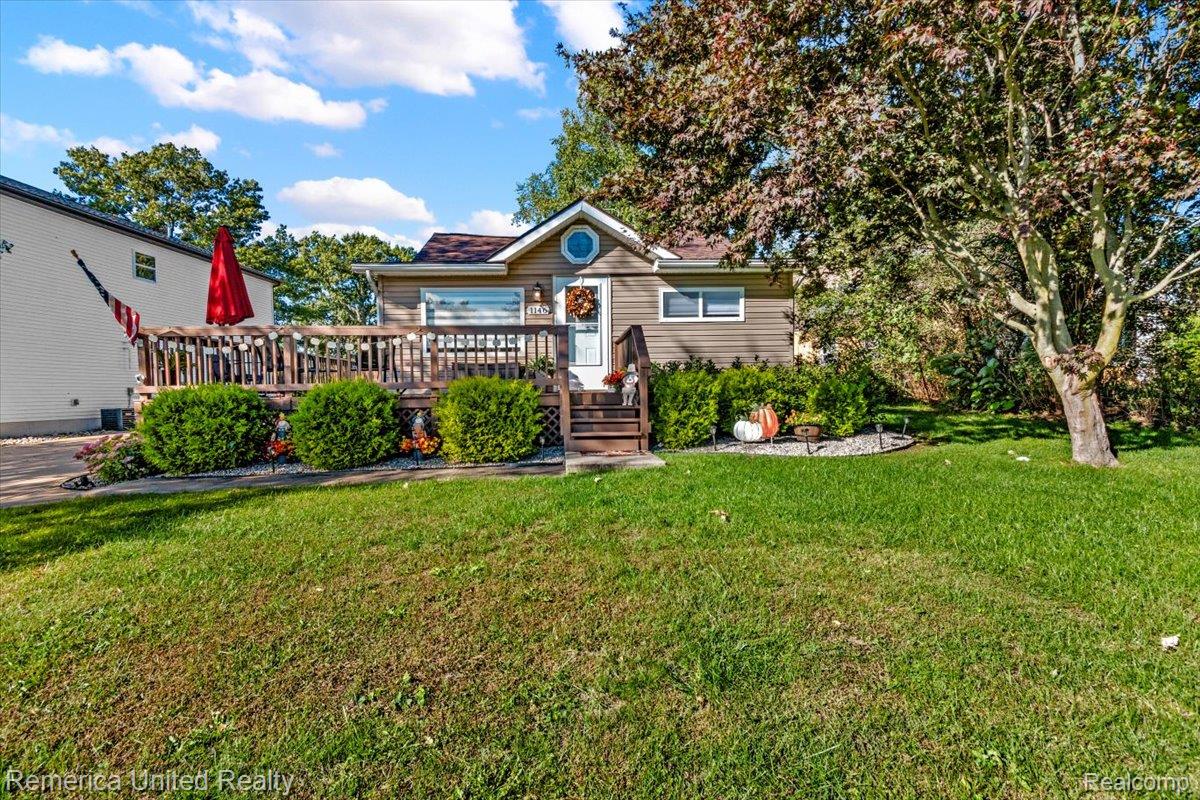
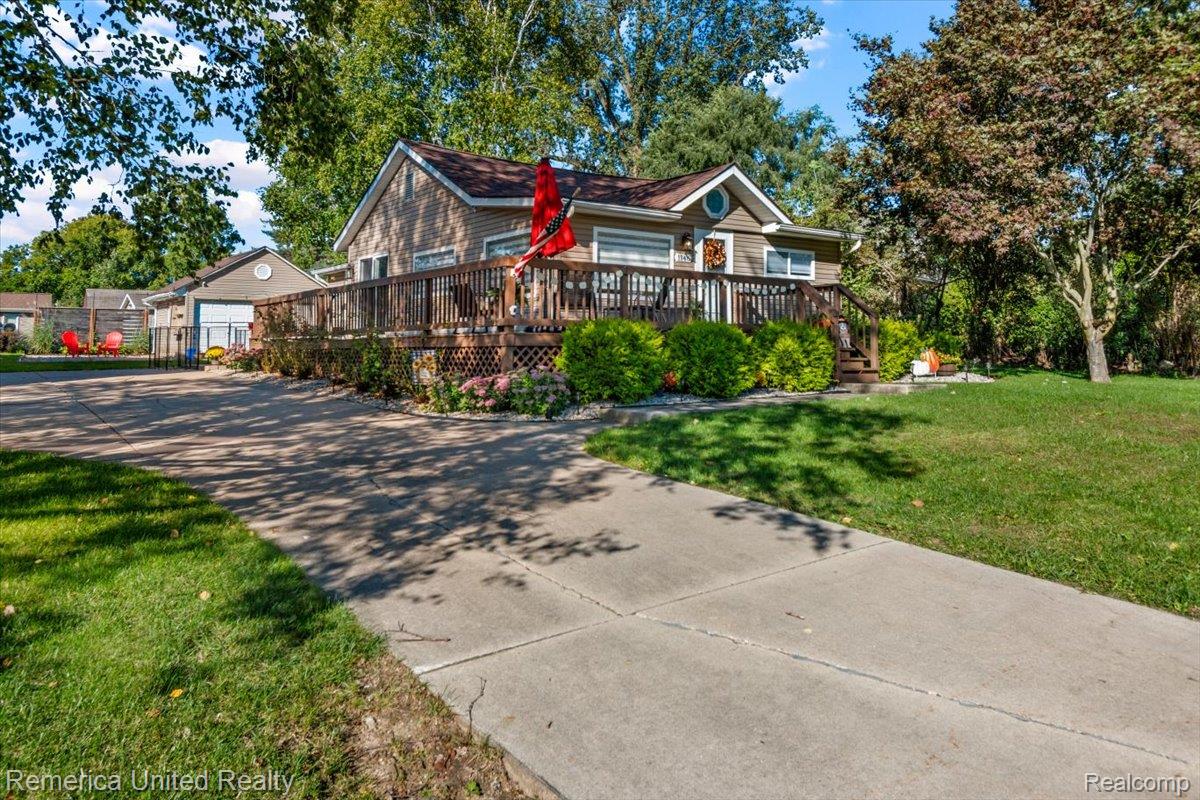
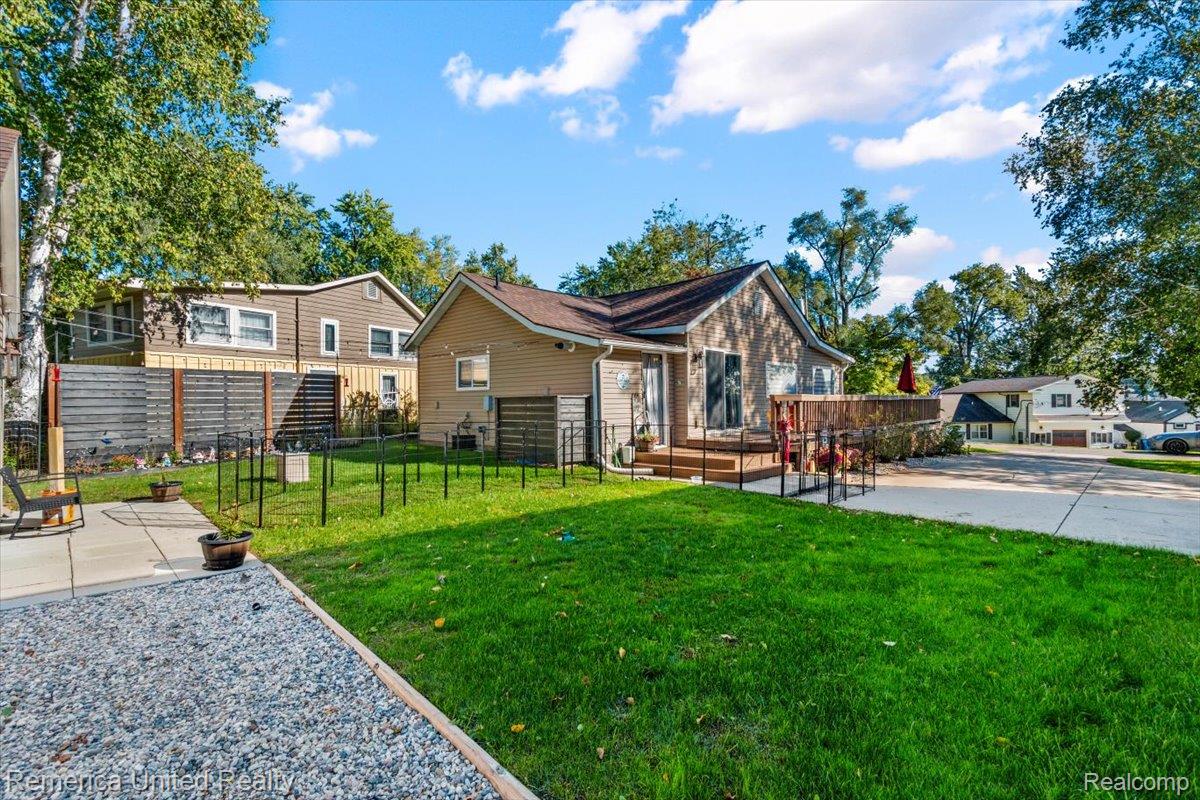
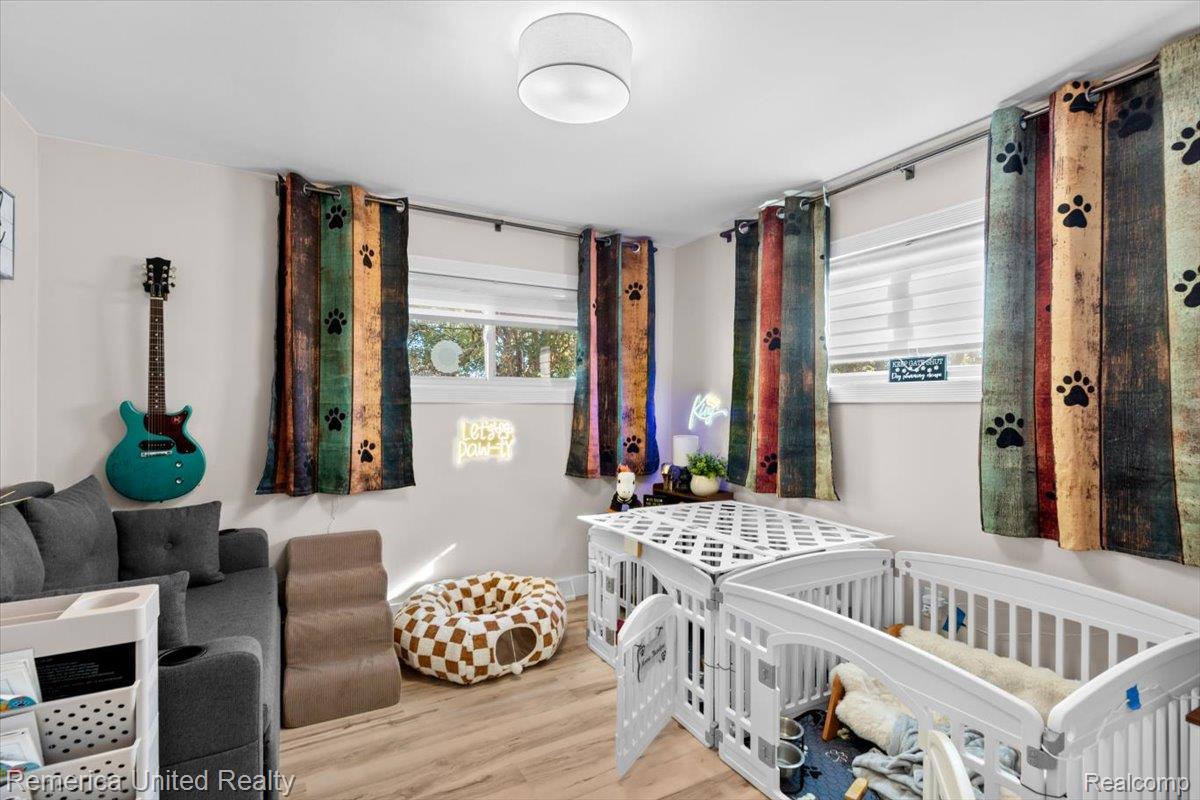
Enter an interest rate to see your estimated monthly payment.Welcome home to this beautifully updated Lake Chemung ranch! This charming two-bedroom, one-bath home offers the perfect blend of comfort, style, and lake-living convenience. The home has been extensively updated in 2026, including a completely renovated bathroom with new shower, tile, flooring, vanity, sink, toilet, fixtures and finishes, along with new interior bathroom plumbing. New flooring, fresh paint, updated lighting, extensive new trim and millwork, and new interior and closet doors create a cohesive, move-in-ready feel throughout. The kitchen has also been refreshed with updated cabinetry and hardware, new flooring, lighting, paint, trim and switches. Additional improvements include updated laundry and utility plumbing, electrical updates to the laundry area, and new PVC plumbing connections to the existing hot water tank and water softener. Outside, enjoy the refinished wrap-around deck, new outdoor lighting, painted exterior doors, refreshed landscaping and a new roof ridge vent. The expansive outdoor living space is perfect for relaxing and entertaining, featuring a built-in movie screen and cozy firepit. There is also a hookup for a hot tub or camper. Located just steps from a swimming area and down the street from the boat launch, this home makes enjoying Lake Chemung easy. The community offers boat storage and access to several lake easements for additional water recreation. Dock spots are available by waitlist. Whether you're looking for a year-round home, weekend getaway, or a place to enjoy everything lake living has to offer, this beautifully updated ranch is ready to welcome you home!
| 6 days ago | Status changed to Active | |
| 6 days ago | Listing updated with changes from the MLS | |
| a week ago | Price changed to $315,000 | |
| a month ago | Listing first seen on site |

IDX provided courtesy of Realcomp II Ltd. via RealcompIILtd. Copyright © 2026 Realcomp II Ltd. Shareholders.
IDX information is provided exclusively for consumers' personal, non-commercial use and may not be used for any purpose other than to identify prospective properties consumers may be interested in purchasing and that the data is deemed reliable but not guaranteed accurate by the MLS.
Did you know? You can invite friends and family to your search. They can join your search, rate and discuss listings with you.