
1250 23rd StreetWyandotte City, MI 48192
Mortgage Calculator
Monthly Payment (Est.)
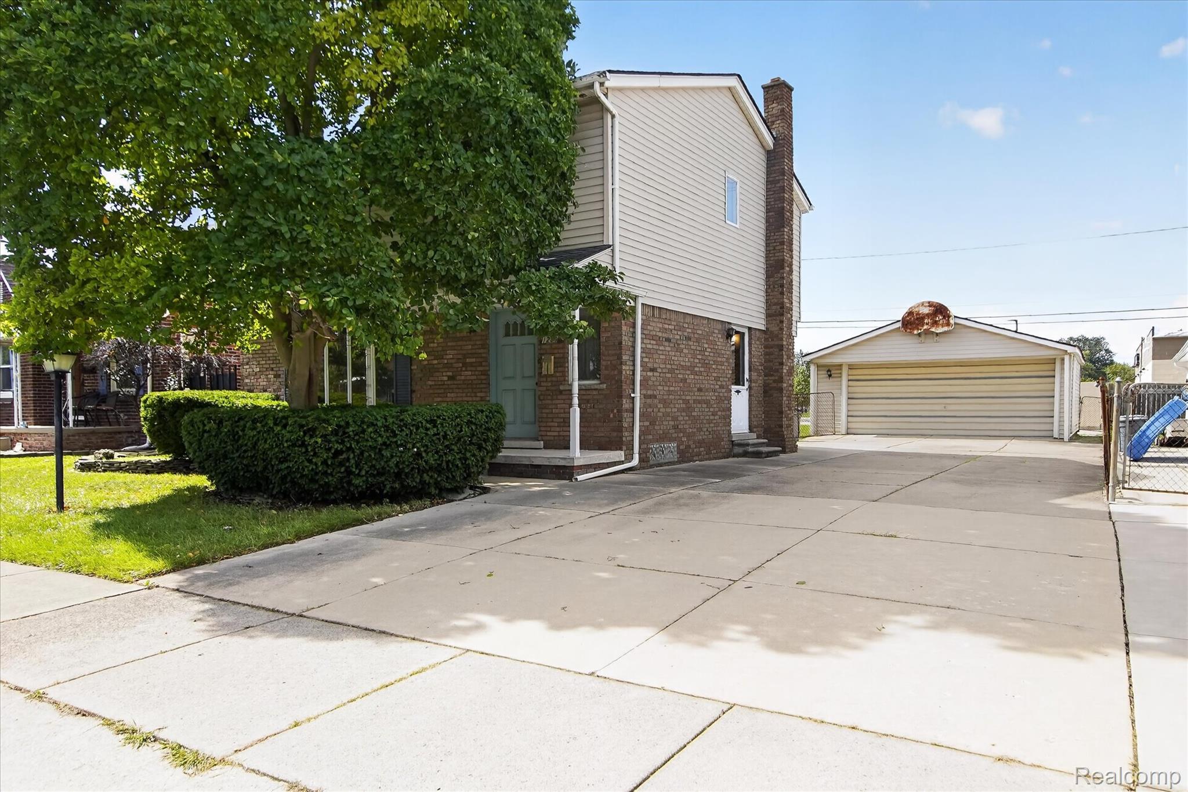
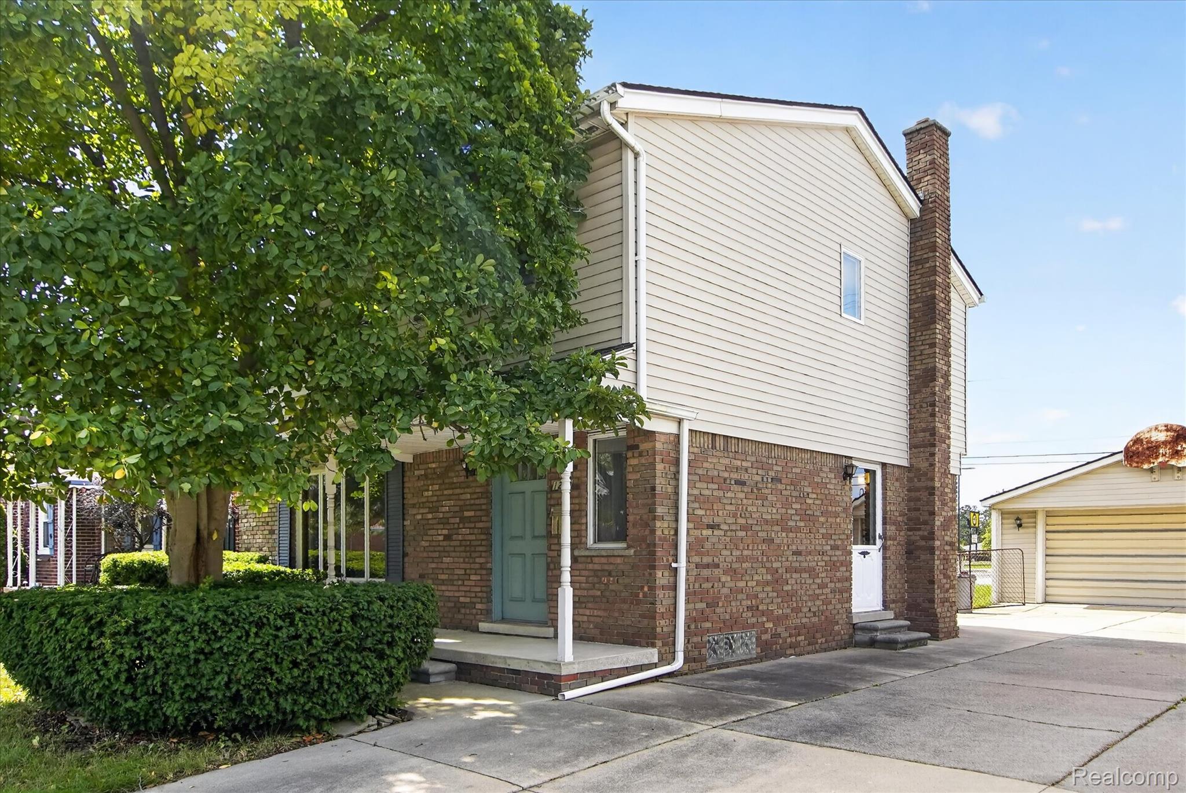
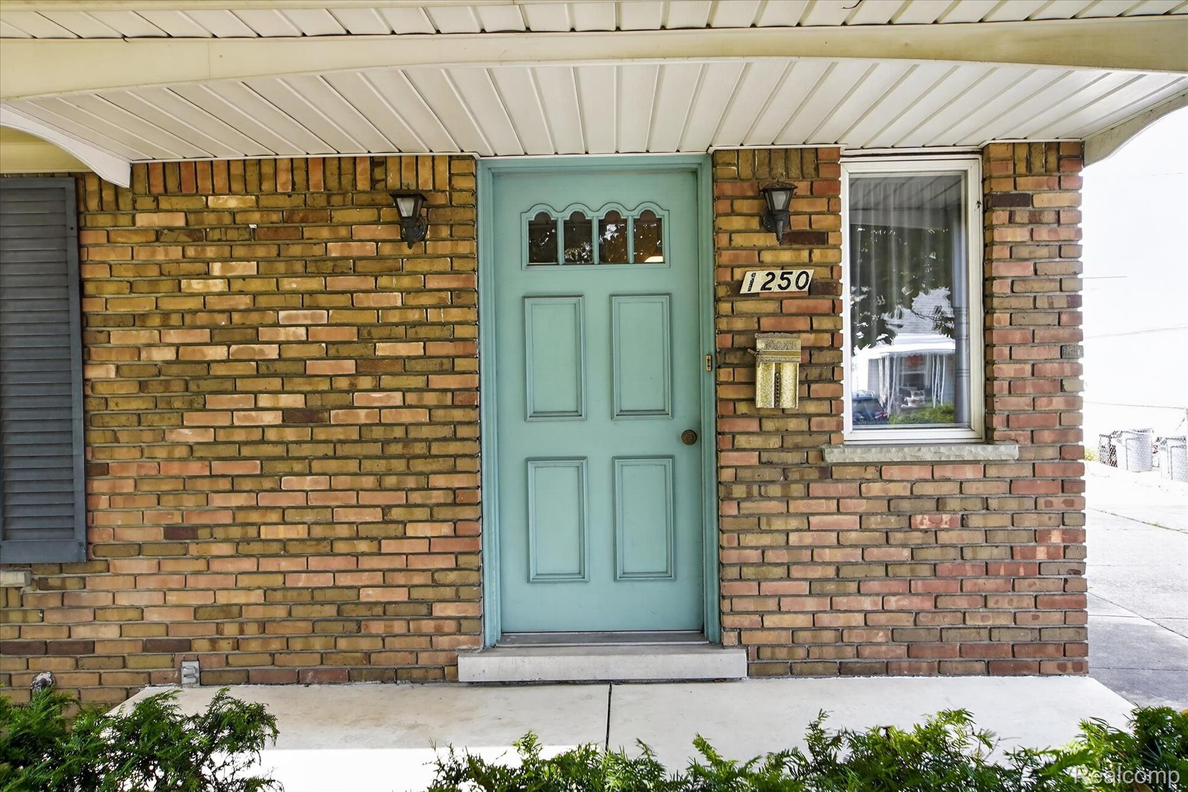
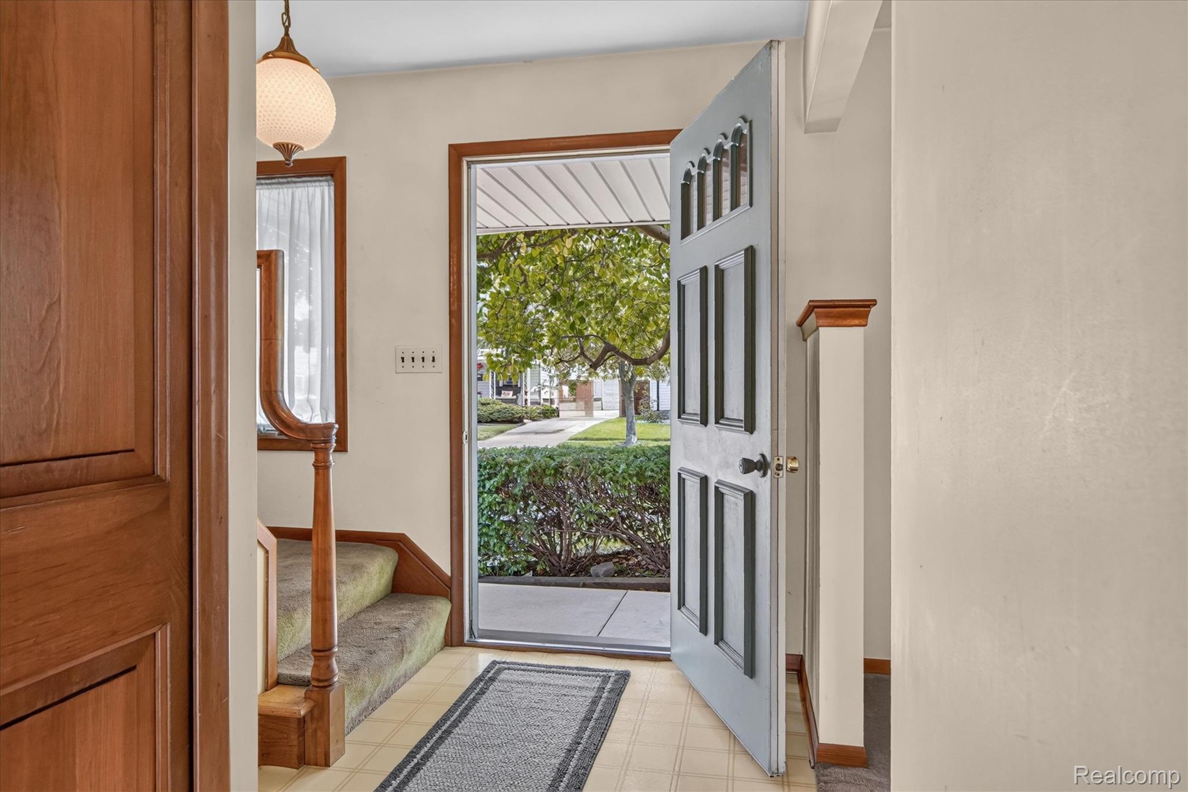
Enter an interest rate to see your estimated monthly payment.Welcome to this charming Wyandotte Colonial offering space, character, and a floor plan that just makes sense! Enjoy the COVERED front porch before stepping into the WELCOMING ENTRY FOYER with a DOUBLE coat closet. Six-Panel real wood interior doors and Anderson windows throughout the entire home. Large, oversized Living Room has a big beautiful picture window that allows for much welcomed natural light & HARDWOOD floors underneath the carpet. The kitchen offers stainless steel appliances, built in dishwasher, original MAPLE cabinetry, FULL PANTRY, and neutral countertops that flow seamlessly into the DINING ROOM Area with a sliding Door wall that leads to YOUR FULLY FENCED backyard—perfect for easy breezy pet care! A convenient half bath is located on the first floor. Upstairs you will find FOUR GENEROUS sized bedrooms With double closets and beautiful hardwood floors. 2ND floor also includes a FULL bathroom with CERAMIC floors, & MEGA size VANITY to store all of your personals! Down to your FULLY FINISHED basement where you will discover the spacious Family Room that features a brick FIREPLACE perfect for cozy snuggling, beverage sipping, games days, movie nights, & gatherings. The PERFECT PLACE to ENTERTAIN EVERYONE! Your new basement also features an abundance of storage closets, built-in fold down table, A FULL BATHROOM with WALK IN SHOWER, A PRIVATE LAUNDRY ROOM & MULTIPLE STORAGE options! In addition to all that, your new home also comes with a whole house central vacuum system. The OVERSIZED 2.5-CAR GARAGE has its own furnace—perfect for mechanics, hobbyists, or anyone needing extra workspace and there's PLENTY of PARKING in your TRIPLE-WIDE DRIVEWAY!! (Invite everyone over for the Holidays) Your new home is located in a very desirable & friendly neighborhood just minutes from Downtown Wyandotte! Come be a part of this lovely community. This home awaits YOU to add all of YOUR personal finishing touches. Please note: TIFFANY LIGHT IN DINING RM EXCLUDED FROM SALE. TAXES ARE CURRENTLY NON-HOMESTEADED.
| 3 days ago | Status changed to Active Under Contract | |
| 3 days ago | Listing updated with changes from the MLS® | |
| 2 weeks ago | Listing first seen on site |

IDX provided courtesy of Realcomp II Ltd. via RealcompIILtd. Copyright © 2026 Realcomp II Ltd. Shareholders.
IDX information is provided exclusively for consumers' personal, non-commercial use and may not be used for any purpose other than to identify prospective properties consumers may be interested in purchasing and that the data is deemed reliable but not guaranteed accurate by the MLS.
Did you know? You can invite friends and family to your search. They can join your search, rate and discuss listings with you.