Save
Ask
Tour
Hide
Share
$539,900
27 Days On Site

8858 Ball Street
Plymouth Charter Township, MI 48170

For Sale|Single Family Residence|Active Under Contract
4
Beds
3
Total Baths
2
Full Baths
1
Partial Bath
3,737
SqFt
$144
/SqFt
1962
Built
Subdivision:
PALMER ACRES SUB
County:
Wayne
Call Now: 586-242-5838
Is this the listing for you? We can help make it yours.
586-242-5838
8858 Ball Street8858 Ball Street8858 Ball Street8858 Ball Street
Save
Ask
Tour
Hide
Share

Mortgage Calculator

Monthly Payment (Est.)

Enter an interest rate to see your estimated monthly payment.
Calculator powered by Showcase IDX, a Constellation1 Company. Copyright ©2026 Information is deemed reliable but not guaranteed.

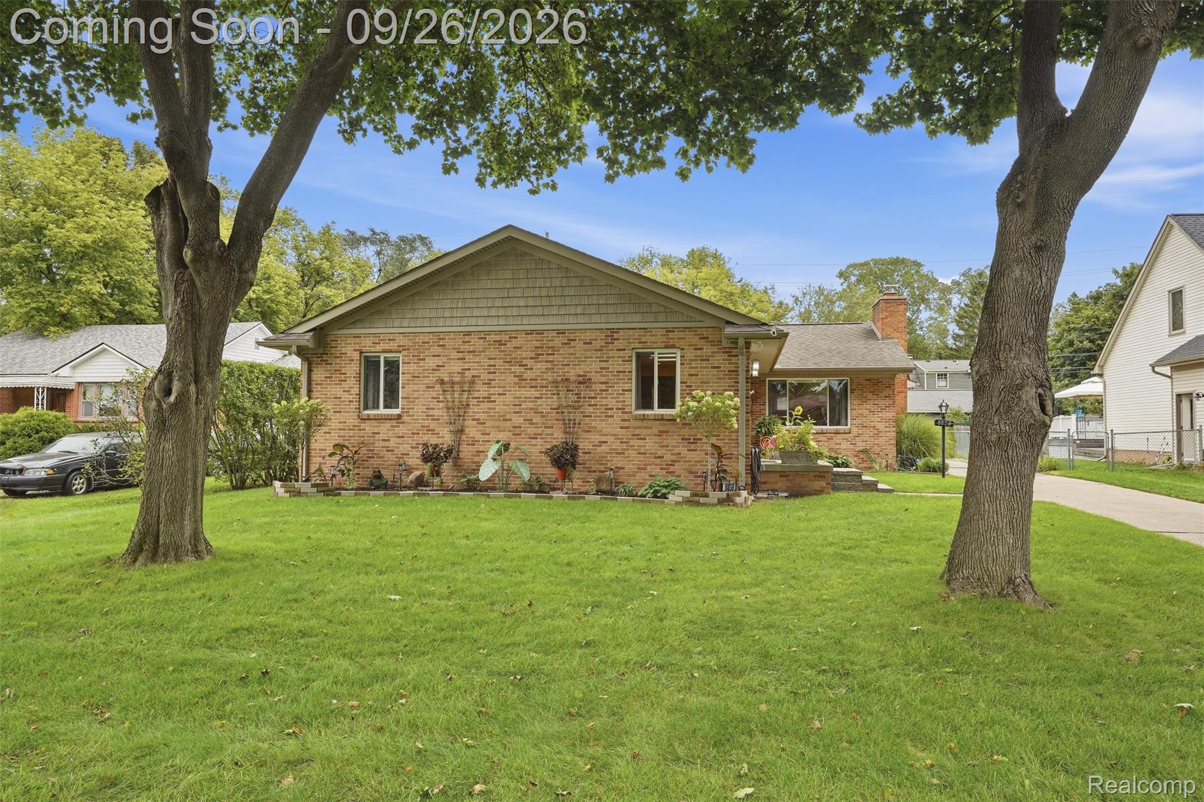
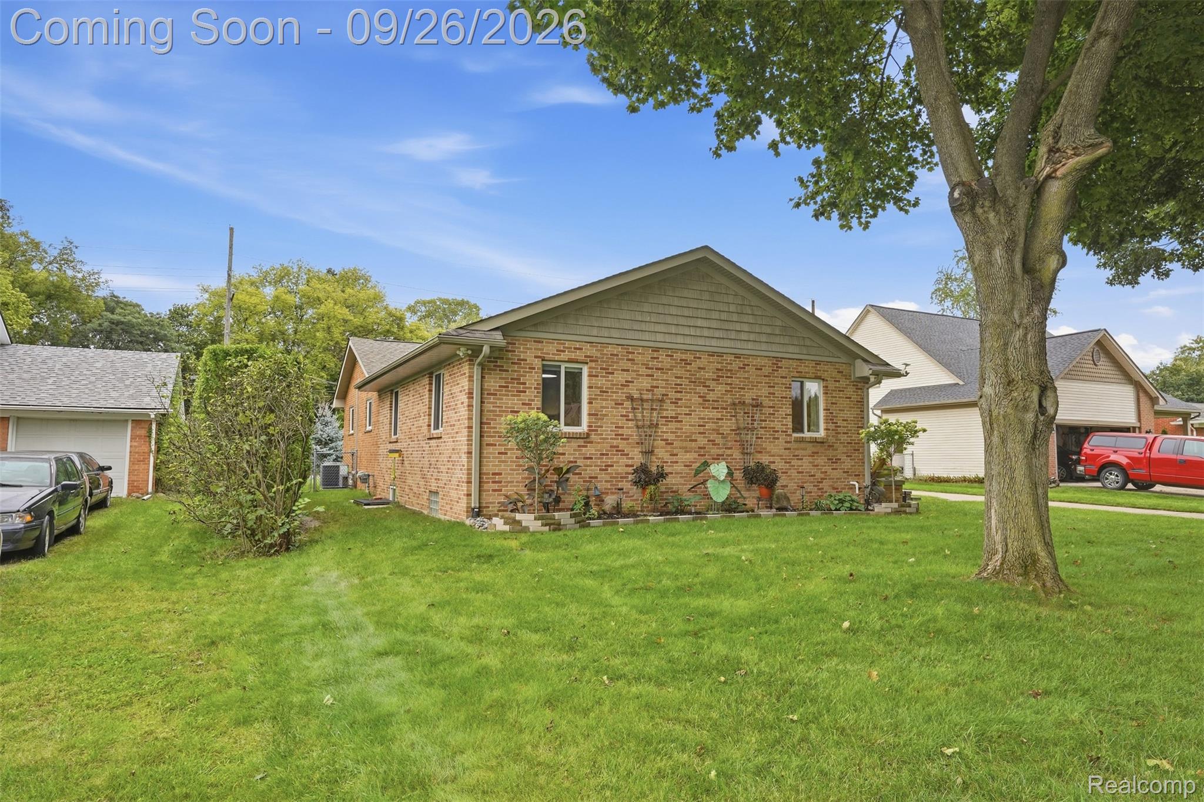
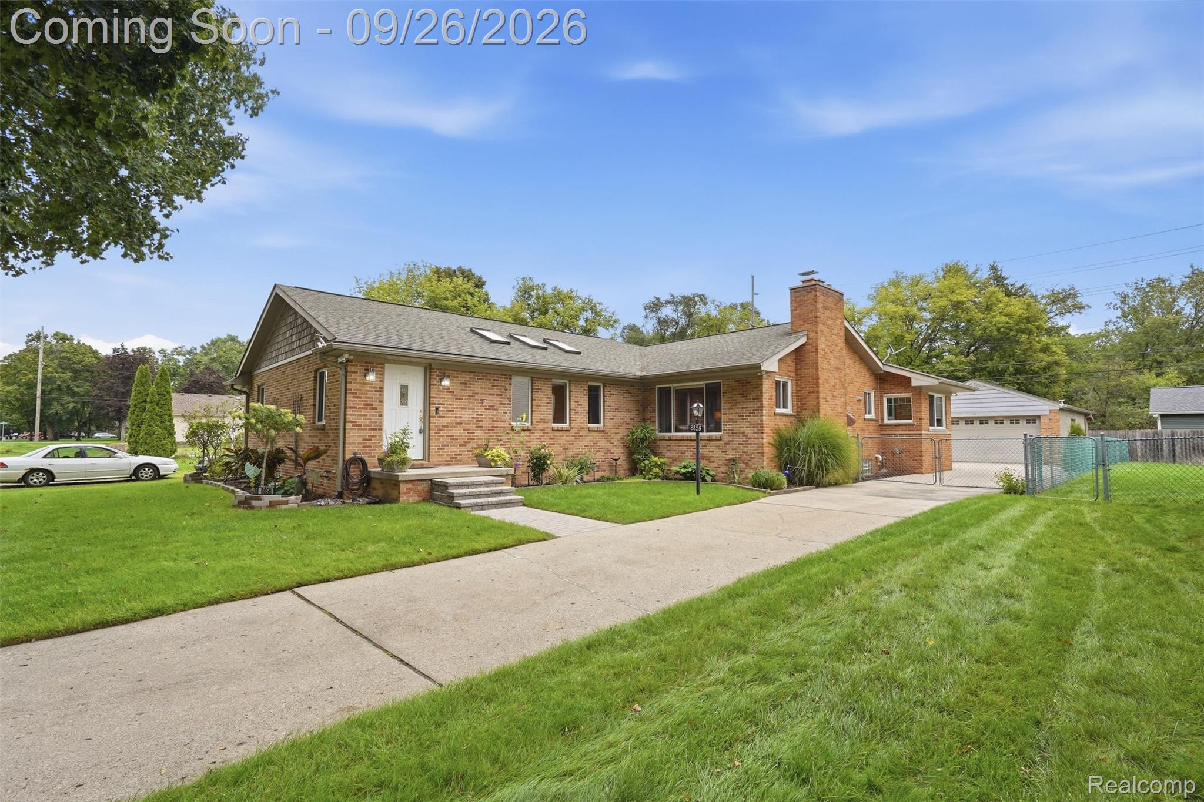
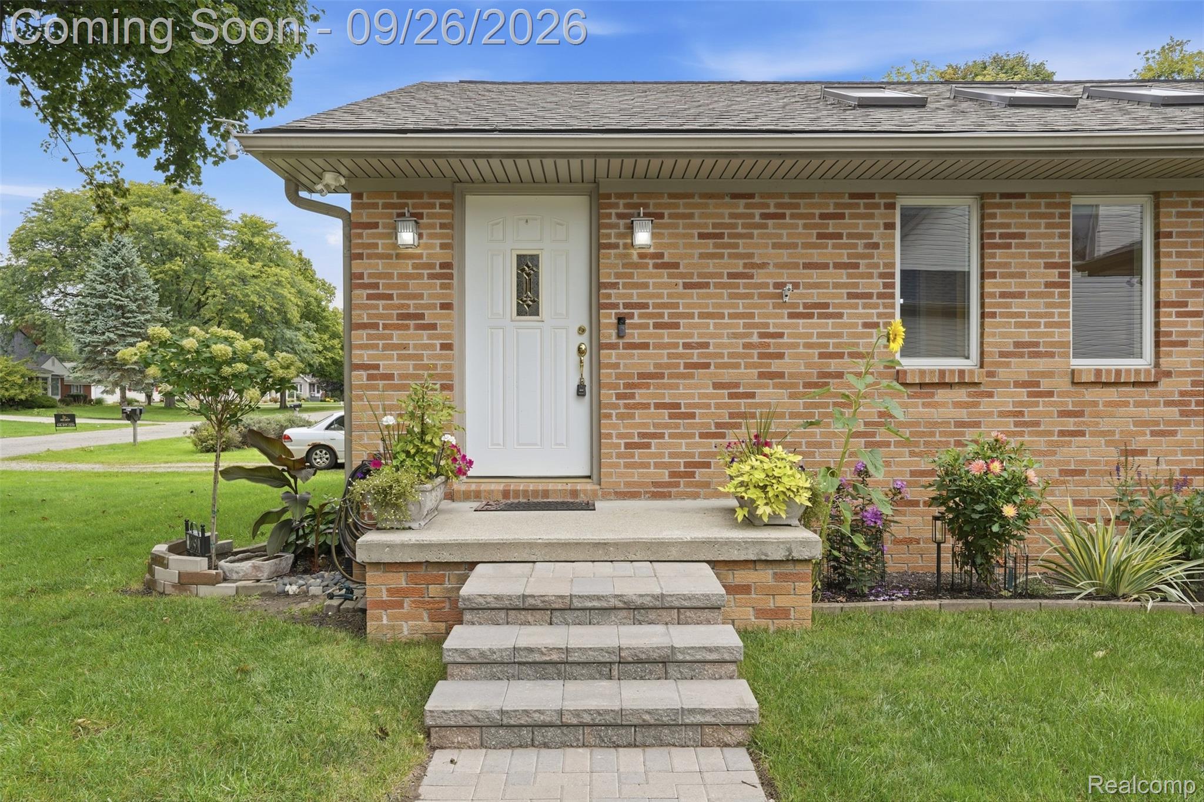
Discover this beautifully maintained 4-bedroom, 2.5-bath ranch offering nearly 4,000 square feet of living space, just a short walk from Downtown Plymouth while enjoying Plymouth Township taxes! The open floor plan welcomes you with hardwood floors and an abundance of natural light. The updated kitchen features stainless steel appliances and a breakfast bar, opening to a spacious dining room and inviting living room. The finished lower level nearly doubles your living space, offering a generous family room, gas fireplace, full bathroom, and additional space for entertaining, recreation, or a home office. Extensive recent improvements provide added comfort and peace of mind, including a new Carrier A/C (2025), boiler circulating pump and gaskets (2025), generator with house connection (2024), A/C surge protection, and a shower step conversion (2026). Additional electrical upgrades include updated kitchen and dining room lighting, outdoor security lighting, 10 replaced outlets, and a new exterior outlet. The beautifully landscaped exterior is equally impressive, featuring a new brick paver walkway and steps, 10 arborvitae, two hydrangea trees, and improved drainage with new downspouts. Enjoy summer evenings on the spacious patio overlooking the fenced backyard. Additional highlights include updated windows, a new electrical panel and plumbing, a detached 2-car garage, and a maintenance-free exterior. Prime location near Downtown Plymouth's restaurants, boutiques, and Kellogg Park, this home offers the perfect combination of space, convenience, and lifestyle. Move right in and enjoy!

Save
Ask
Tour
Hide
Share
Listing Snapshot
Price 
$539,900
Days On Site 
27 Days
Bedrooms 
4
Inside Area (SqFt) 
3,737 sqft
Total Baths 
3
Full Baths 
2
Partial Baths 
1
Lot Size 
0.23 Acres
Year Built 
1962
MLS Number 
20261076928
Status 
Active Under Contract
Property Tax 
$4,117
HOA/Condo/Coop Fees 
N/A
Sq Ft Source 
N/A
Friends & Family
Recent Activity
3 weeks agoStatus changed to Active Under Contract
3 weeks agoListing updated with changes from the MLS
4 weeks agoListing first seen on site
General Features
Acres 
0.23
Cross Street 
Joy & Main St
Disclosures 
No Restrictions, Taxes Homestead Exempt
Garage 
Yes
Garage Spaces 
2
Levels 
One
Parking 
DetachedGarage Faces FrontGarage Door Opener
Pets 
Yes
Property Sub Type 
Single Family Residence
Security 
Carbon Monoxide Detector(s)Smoke Detector(s)
Special Circumstances 
Standard
SqFt Above 
1937
SqFt Below 
1800
Style 
Ranch
Utilities 
Cable AvailableSewer AvailableWater Available
Interior Features
Appliances 
Gas Water HeaterDishwasherDisposalDryerFree-Standing Gas OvenFree-Standing Gas RangeFree-Standing RefrigeratorMicrowaveStainless Steel Appliance(s)Washer
Basement 
Walk-Out AccessDaylightFinishedFull
Cooling 
Ceiling Fan(s)Central Air
Heating 
BaseboardNatural Gas
Interior 
Entrance FoyerSmart Thermostat
Laundry Features 
Laundry Room
BathFull 
Dimensions - 8 X 8
BathLav 
Dimensions - 4 X 4
Bedroom 
Dimensions - 11 X 8
Bonus Room 
Dimensions - 13 X 10Level - Basement
Dining Room 
Dimensions - 11 X 11
Family Room 
Dimensions - 37 X 40Level - Basement
Game Room 
Dimensions - 11 X 17Level - Basement
Kitchen 
Dimensions - 11 X 11
Laundry 
Dimensions - 8 X 12Level - Basement
Living Room 
Dimensions - 11 X 26
Master Bedroom 
Dimensions - 12 X 15
ThreeSeasonRoom 
Dimensions - 8 X 14
Save
Ask
Tour
Hide
Share
Exterior Features
Construction Details 
BrickVinyl Siding
Exterior 
Lighting
Fencing 
Back YardFenced
Patio And Porch 
PatioPorch
Pool Features 
None
Roof 
Asphalt
Community Features
MLS Area 
Area05012PlymouthTwp
School District 
PlymouthCanton
Financing Terms Available 
CashConventional
Building Access 
GroundLevelwSteps
Roads 
Paved
Schools
School District
PlymouthCanton
Elementary School
Unknown
Middle School
Unknown
High School
Unknown
Listing courtesy of KW Professionals: [email protected]


IDX provided courtesy of Realcomp II Ltd. via RealcompIILtd. Copyright © 2026 Realcomp II Ltd. Shareholders.

IDX information is provided exclusively for consumers' personal, non-commercial use and may not be used for any purpose other than to identify prospective properties consumers may be interested in purchasing and that the data is deemed reliable but not guaranteed accurate by the MLS.

Neighborhood & Commute
Source: Walkscore
Save
Ask
Tour
Hide
Share