Save
Ask
Tour
Hide
Share
$915,000
11 Days On Site

6146 Windstone Lane
Independence Charter Township, MI 48346
For Sale|Single Family Residence|Active
5
Beds
4
Total Baths
3
Full Baths
1
Partial Bath
5,437
SqFt
$168
/SqFt
2002
Built
Subdivision:
WINDSTONE PARK OCCPN 1385
County:
Oakland
Call Now: 586-242-5838
Is this the listing for you? We can help make it yours.
586-242-5838
6146 Windstone Lane6146 Windstone Lane6146 Windstone Lane6146 Windstone Lane
Save
Ask
Tour
Hide
Share

Mortgage Calculator

Monthly Payment (Est.)

Enter an interest rate to see your estimated monthly payment.
Calculator powered by Showcase IDX, a Constellation1 Company. Copyright ©2026 Information is deemed reliable but not guaranteed.

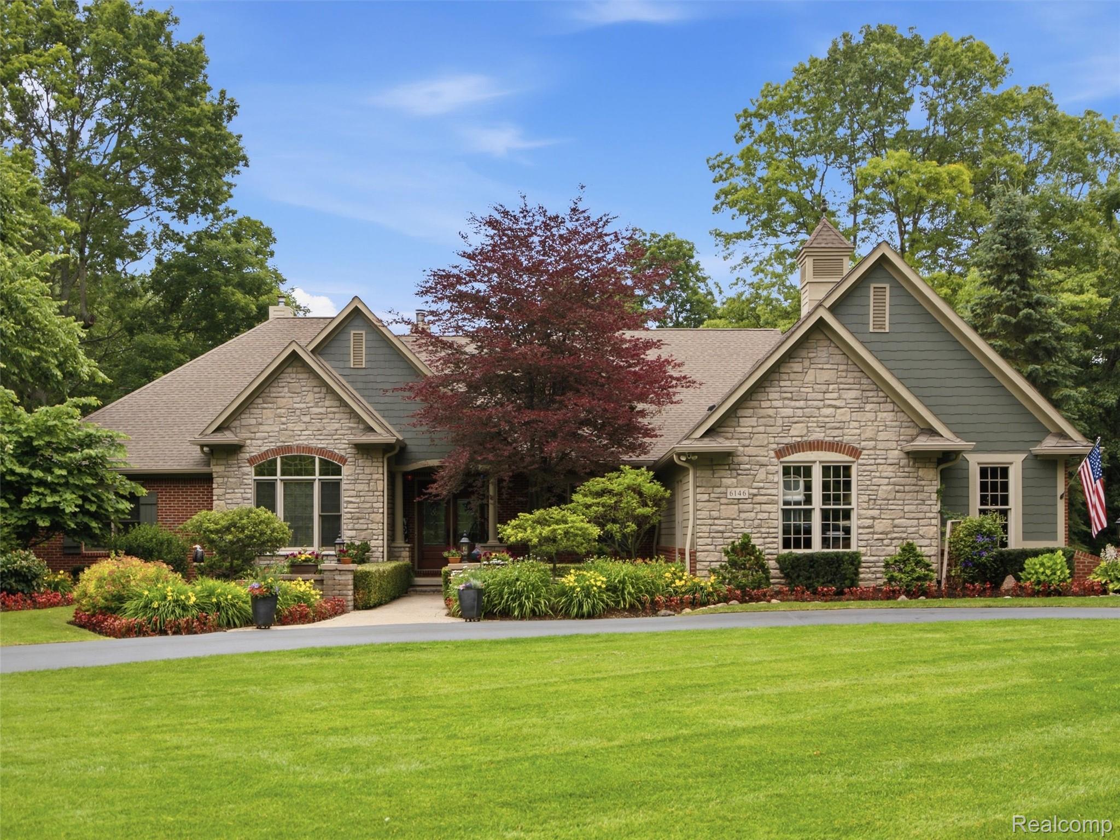
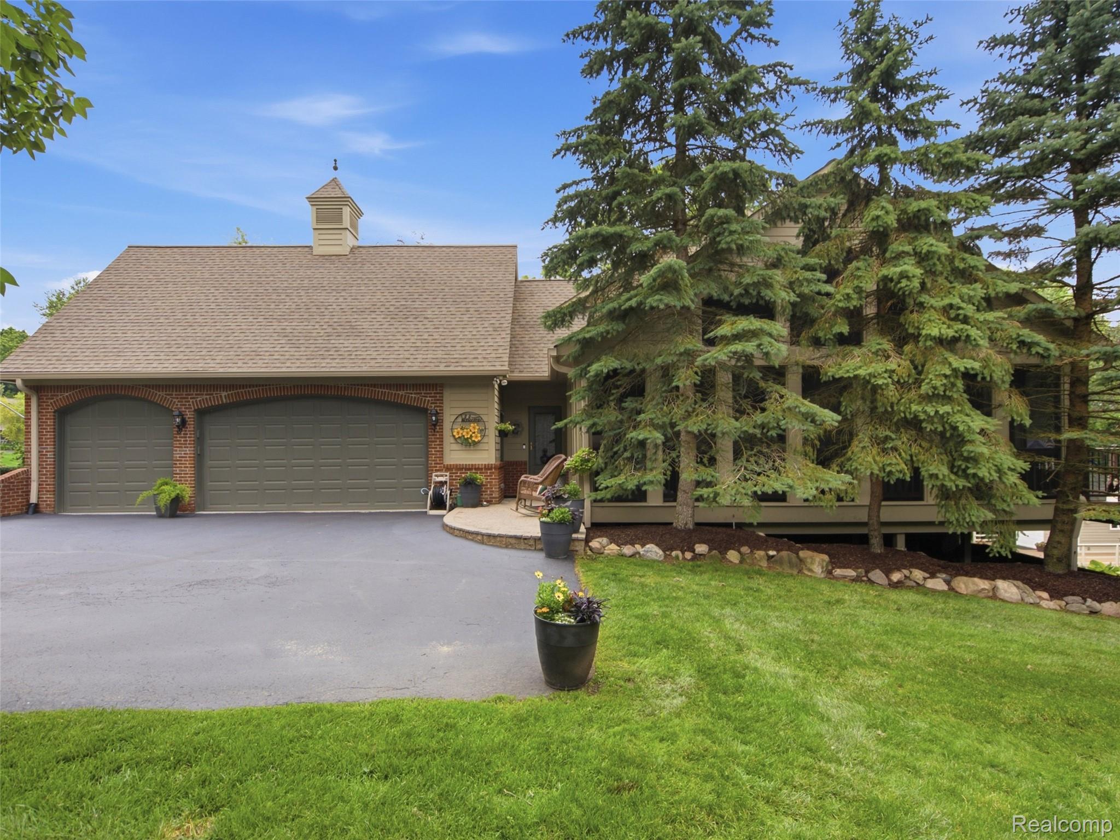
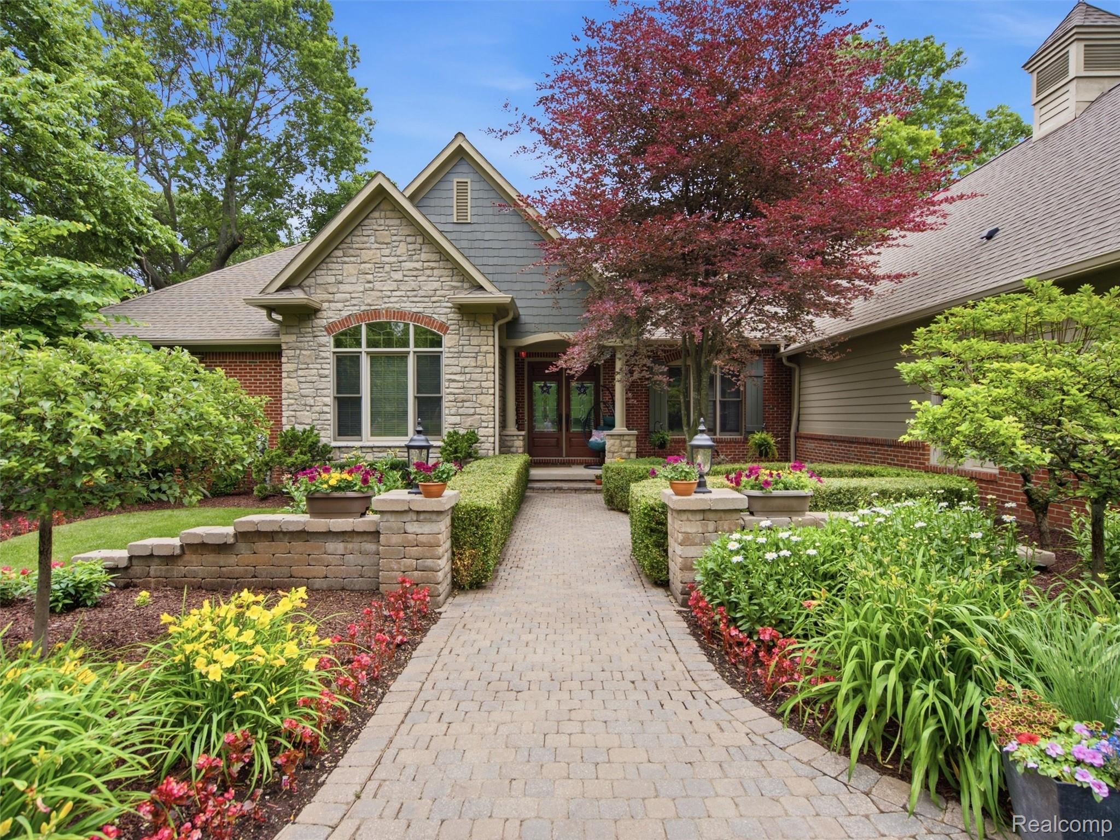
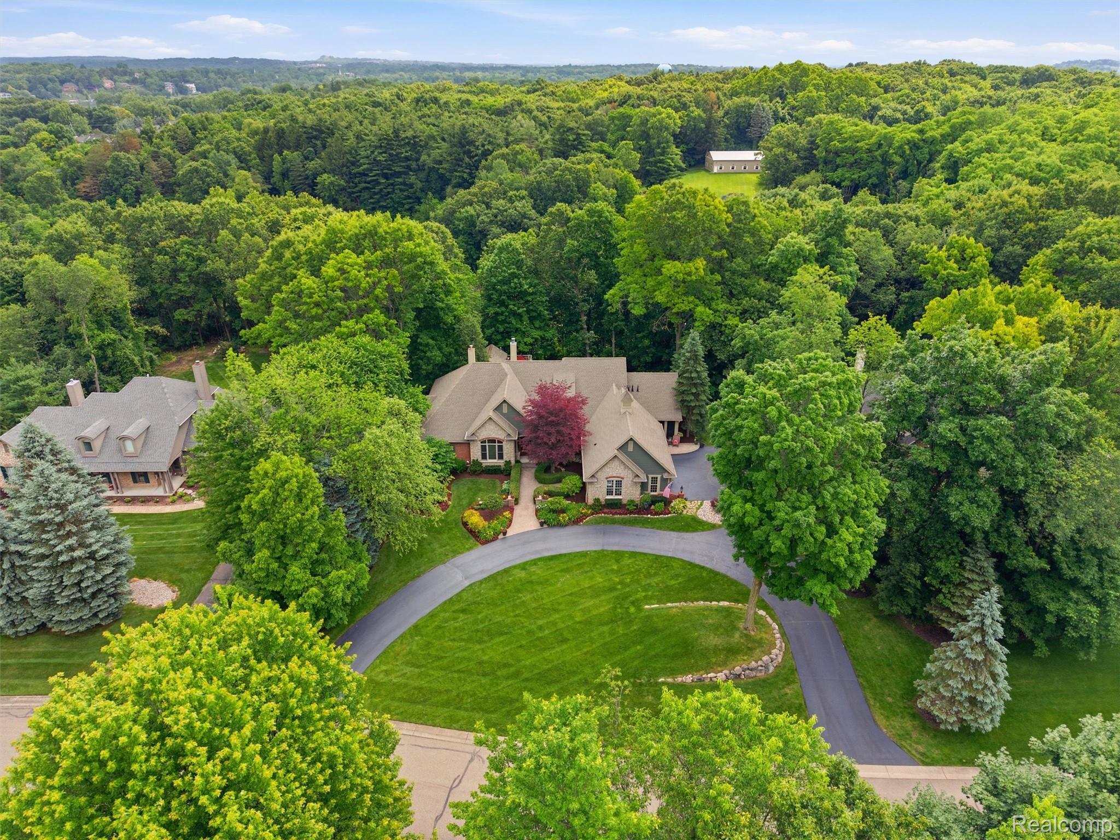
Welcome to 6146 Windstone Lane, a spacious 5-bedroom, 3.1-bath ranch in Clarkston’s desirable Windstone Park community, offering an impressive combination of main-level living, a beautifully finished lower level, a 3-car garage, and the added convenience and peace of mind of a whole-house generator. The heart of the home is the beautifully appointed kitchen, featuring rich cabinetry, a double wall oven, center island with bar seating, sizable pantry, and gorgeous hardwood flooring that continues into the dining room. The great room is designed for gathering and entertaining, complete with a wet bar, while the four-season room adds another inviting living space with its vaulted, exposed-beam ceiling. The generous primary suite offers a true retreat, highlighted by an exceptionally large walk-in closet with custom cabinetry and shelving. Downstairs, the fully finished lower level is anything but an afterthought. Abundant natural light creates a bright, welcoming atmosphere, while a second kitchen and expansive additional living space provide incredible flexibility for entertaining, extended family, guests, recreation, or everyday living. Outside, mature landscaping, a patio, and thoughtfully designed tiered hardscaping complement the home without demanding the spotlight. All of this is set within an established Clarkston community convenient to downtown Clarkston, shopping, dining, recreation, and major roadways. With five bedrooms, 3.1 baths, a 3-car garage, whole-house generator, exceptional storage, multiple entertaining spaces, and a light-filled finished lower level with its own kitchen, this home delivers the space and versatility that are hard to find in a ranch.

Save
Ask
Tour
Hide
Share
Listing Snapshot
Price 
$915,000
Days On Site 
11 Days
Bedrooms 
5
Inside Area (SqFt) 
5,437 sqft
Total Baths 
4
Full Baths 
3
Partial Baths 
1
Lot Size 
1.01 Acres
Year Built 
2002
MLS® Number 
20261076890
Status 
Active
Property Tax 
$11,693
HOA/Condo/Coop Fees 
$43.83 monthly
Sq Ft Source 
N/A
Friends & Family
Recent Activity
2 weeks agoListing first seen on site
2 weeks agoListing updated with changes from the MLS®
General Features
Acres 
1.01
Cross Street 
N of Foster Rd W of Dixie Hwy
Disclosures 
Taxes Not Homestead Exempt
Garage 
Yes
Garage Spaces 
3
Levels 
One
Parking 
AttachedDirect AccessGarage Door Opener
Pets 
Yes
Property Sub Type 
Single Family Residence
Sewer 
Septic Tank
Special Circumstances 
Standard
SqFt Above 
3237
SqFt Below 
2200
Style 
Ranch
Water Source 
PrivateWell
Interior Features
Appliances 
Gas Water HeaterDishwasherDisposalDouble OvenDryerFree-Standing RefrigeratorGas CooktopMicrowaveStainless Steel Appliance(s)WasherWater Softener Owned
Basement 
FinishedFullWalk-Out Access
Cooling 
Ceiling Fan(s)Central Air
Electric 
Generator
Fireplace 
Yes
Fireplace Features 
Great RoomMaster Bedroom
Heating 
Forced AirNatural GasZoned
Interior 
Central VacuumSound SystemWet BarSmart Thermostat
Laundry Features 
Laundry Room
Spa 
Yes
BathFull 
Dimensions - 12 X 10Level - Basement
BathLav 
Dimensions - 10 X 5
Bedroom 
Dimensions - 15 X 11
BreakfastNookRoom 
Dimensions - 12 X 9
Dining Room 
Dimensions - 14 X 12
Family Room 
Dimensions - 32 X 28Level - Basement
FourSeasonRoom 
Dimensions - 14 X 12
Great Room 
Dimensions - 17 X 15
Kitchen 
Dimensions - 16 X 14
Kitchen2nd 
Dimensions - 12 X 8Level - Basement
Laundry 
Dimensions - 8 X 7
Library 
Dimensions - 16 X 13
Master Bathroom 
Dimensions - 13 X 12
Master Bedroom 
Dimensions - 21 X 14
Save
Ask
Tour
Hide
Share
Exterior Features
Construction Details 
BrickOtherStone
Exterior 
Lighting
Other Structures 
Shed(s)
Patio And Porch 
CoveredDeckPatioPorch
Pool Features 
None
Road Frontage 
Private Road
Roof 
Asphalt
Spa 
Yes
Community Features
Accessibility Features 
Therapeutic Whirlpool
Association Fee 
$526.0
Association Fee Frequency 
Annually
MLS Area 
Area02081IndependenceTwp
School District 
Clarkston
Financing Terms Available 
CashConventional
Building Access 
GroundLevel
Roads 
Paved
Schools
School District
Clarkston
Elementary School
Unknown
Middle School
Unknown
High School
Unknown
Listing courtesy of Real Broker, LLC Clarkston: [email protected]


IDX provided courtesy of Realcomp II Ltd. via RealcompIILtd. Copyright © 2026 Realcomp II Ltd. Shareholders.

IDX information is provided exclusively for consumers' personal, non-commercial use and may not be used for any purpose other than to identify prospective properties consumers may be interested in purchasing and that the data is deemed reliable but not guaranteed accurate by the MLS.

Neighborhood & Commute
Source: Walkscore
Save
Ask
Tour
Hide
Share