
6628 Buck StreetTaylor City, MI 48180
Mortgage Calculator
Monthly Payment (Est.)
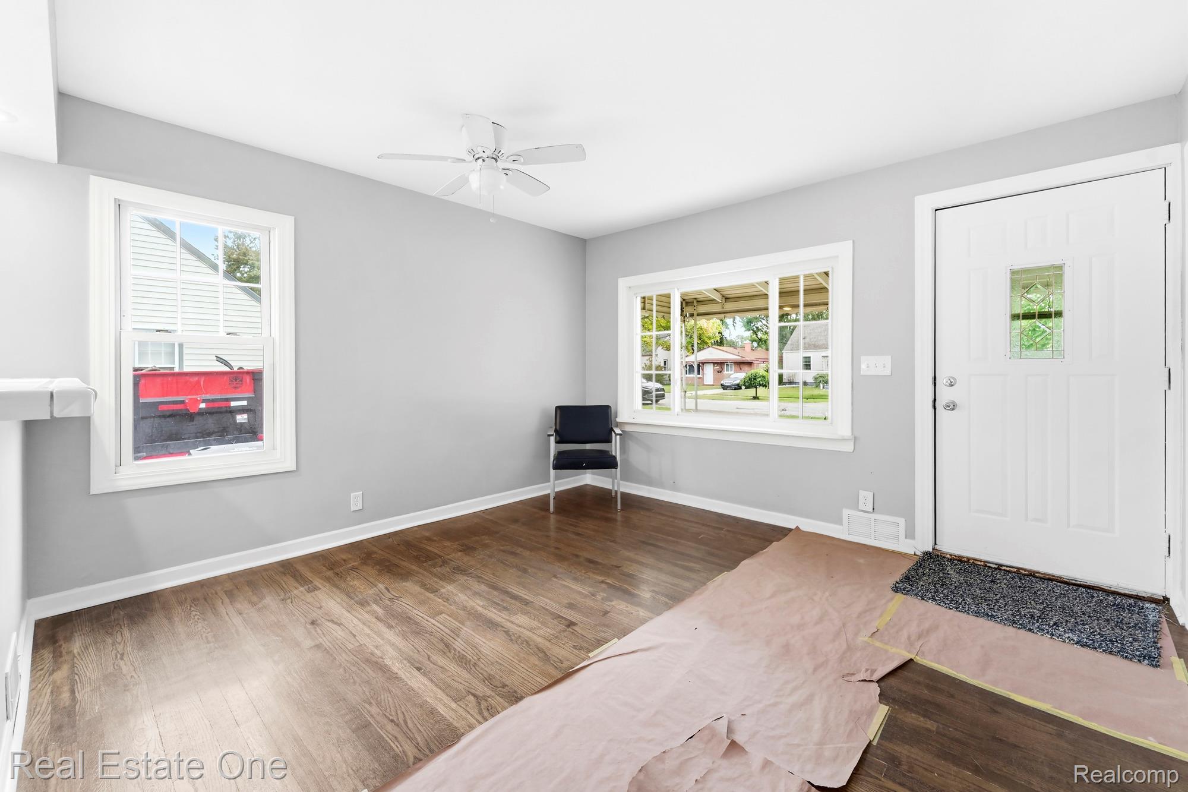
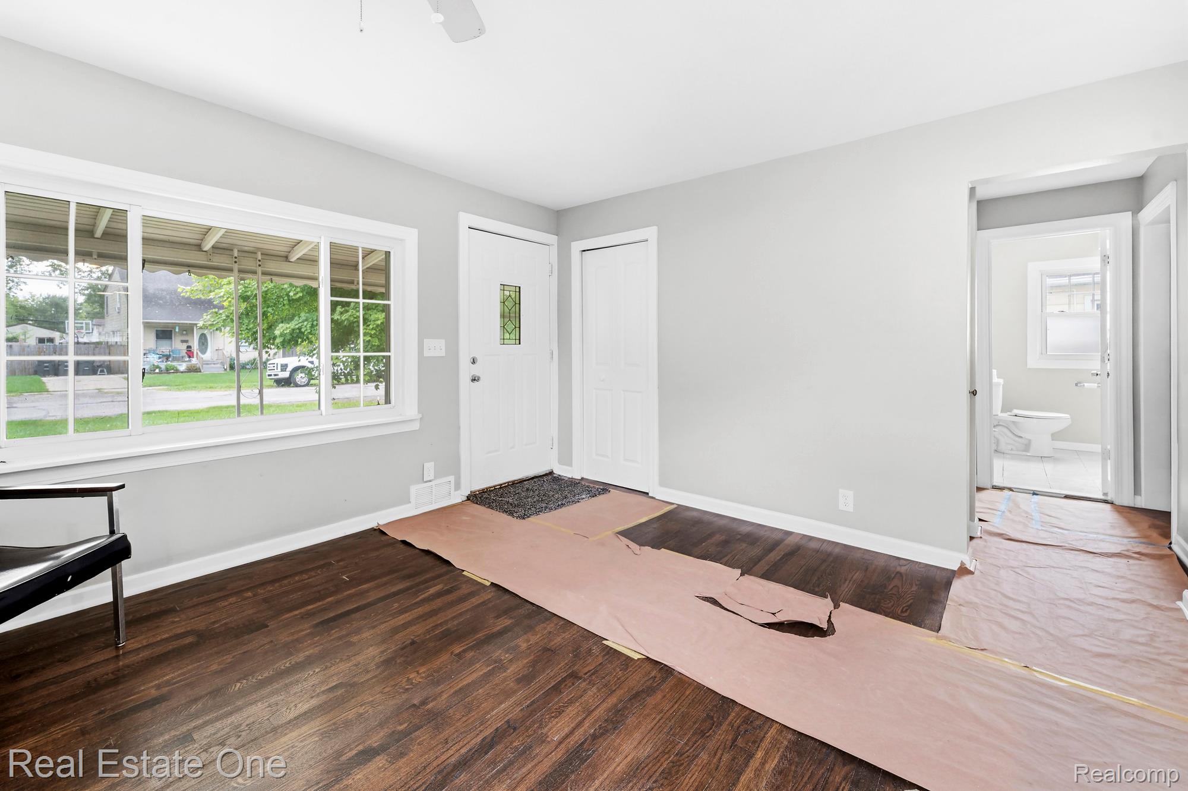
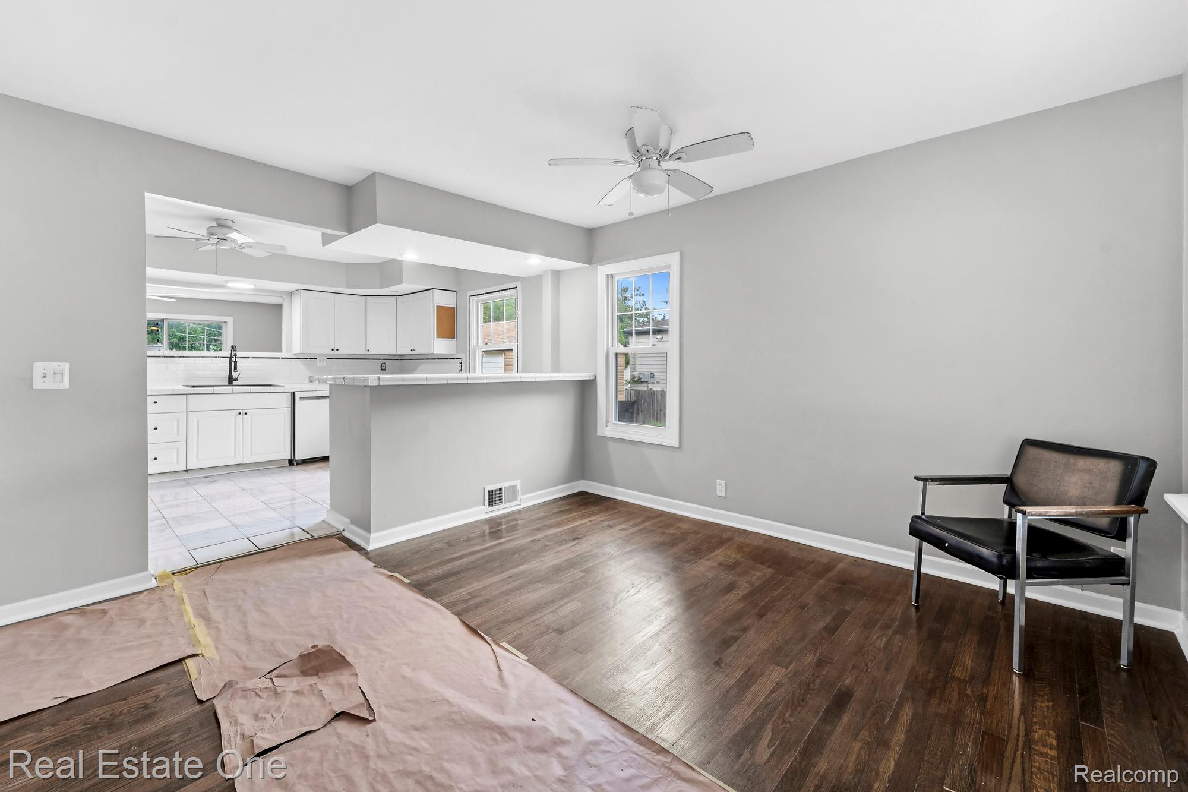
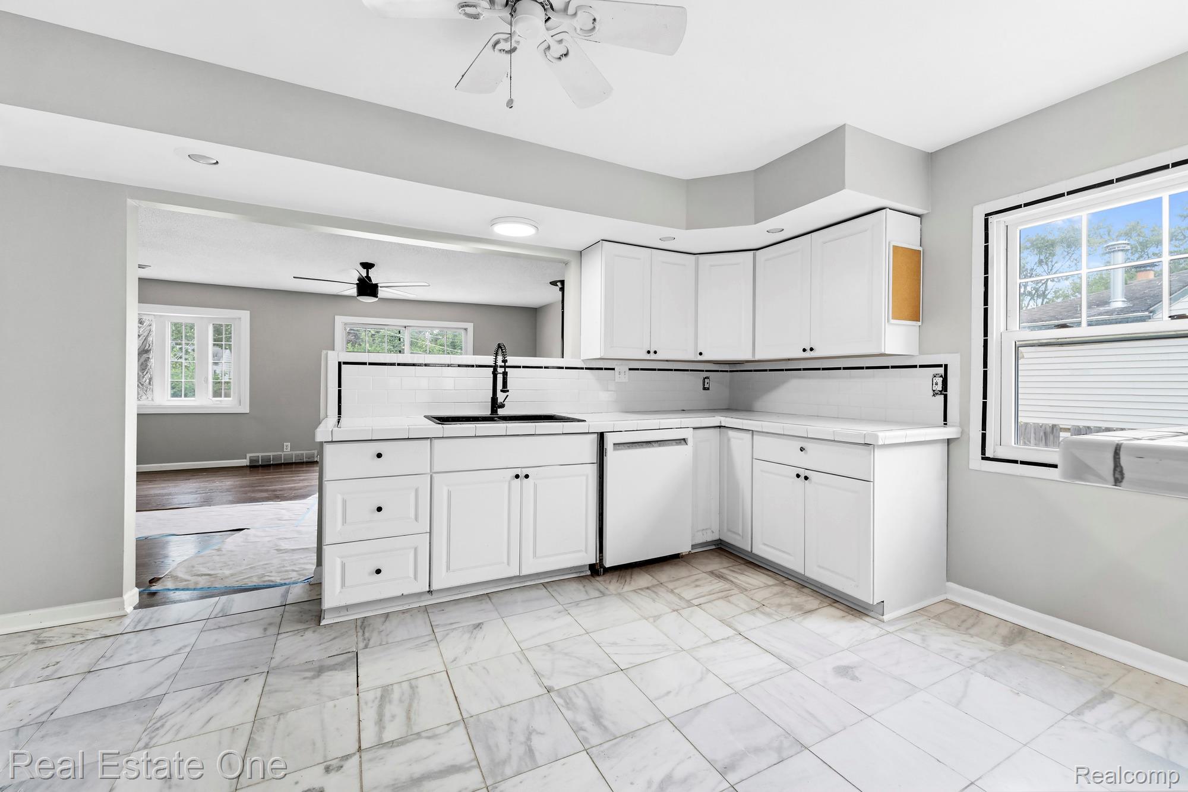
Enter an interest rate to see your estimated monthly payment.WELCOME HOME TO 6628 BUCK IN TAYLOR! Offering approximately 1,200 sq. ft. of living space, this 2 bedroom, 1 bath bungalow features a surprisingly spacious layout with plenty of room to spread out. Step inside to a bright living room with hardwood floors that continue throughout much of the home. The spacious kitchen offers plenty of cabinet and counter space and opens into the dining area and large rear family room, creating a great setup for everyday living and entertaining. The family room features a wood-burning stove and direct access to the backyard and deck. The main floor also offers a bedroom and full bath, while upstairs you'll find an oversized second bedroom measuring approximately 25 feet long with plenty of space for a sitting area, home office or additional storage. Outside features include a large fenced backyard, deck, long driveway and detached garage. With two separate living spaces, an oversized upper-level bedroom and approximately 1,200 sq. ft. of living space, this home offers much more room than you might expect! Conveniently located near shopping, dining and major freeways. Schedule your showing today!
| 8 hours ago | Listing first seen on site | |
| 8 hours ago | Listing updated with changes from the MLS® |

IDX provided courtesy of Realcomp II Ltd. via RealcompIILtd. Copyright © 2026 Realcomp II Ltd. Shareholders.
IDX information is provided exclusively for consumers' personal, non-commercial use and may not be used for any purpose other than to identify prospective properties consumers may be interested in purchasing and that the data is deemed reliable but not guaranteed accurate by the MLS.
Did you know? You can invite friends and family to your search. They can join your search, rate and discuss listings with you.