Save
Ask
Tour
Hide
Share
$415,000
34 Days On Site

19424 Fitzgerald Street
Livonia City, MI 48152

Single Family Residence|Pending
3
Beds
2
Total Baths
1
Full Bath
1
Partial Bath
2,135
SqFt
$194
/SqFt
1972
Built
Subdivision:
FITZGERALD GARDENS SUB
County:
Wayne
Call Now: 586-242-5838
Is this the listing for you? We can help make it yours.
586-242-5838
19424 Fitzgerald Street19424 Fitzgerald Street19424 Fitzgerald Street19424 Fitzgerald Street
Save
Ask
Tour
Hide
Share

Mortgage Calculator

Monthly Payment (Est.)

Enter an interest rate to see your estimated monthly payment.
Calculator powered by Showcase IDX, a Constellation1 Company. Copyright ©2026 Information is deemed reliable but not guaranteed.

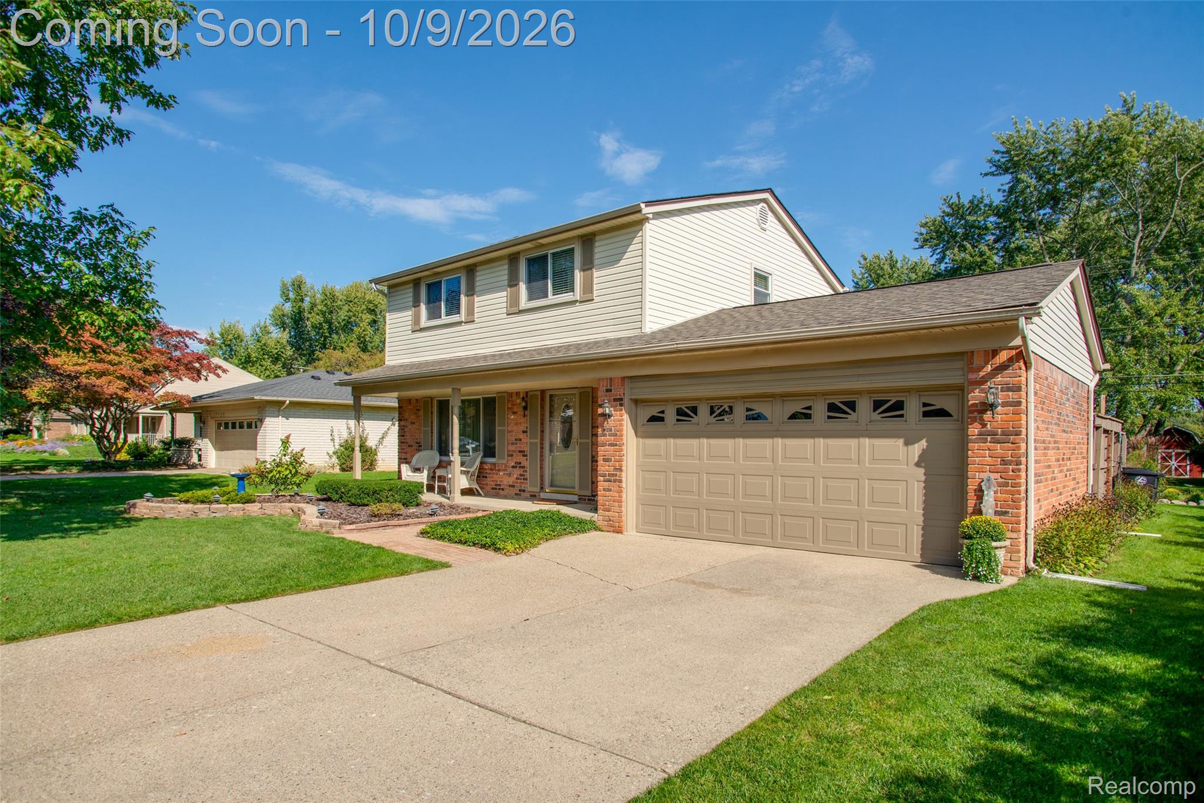
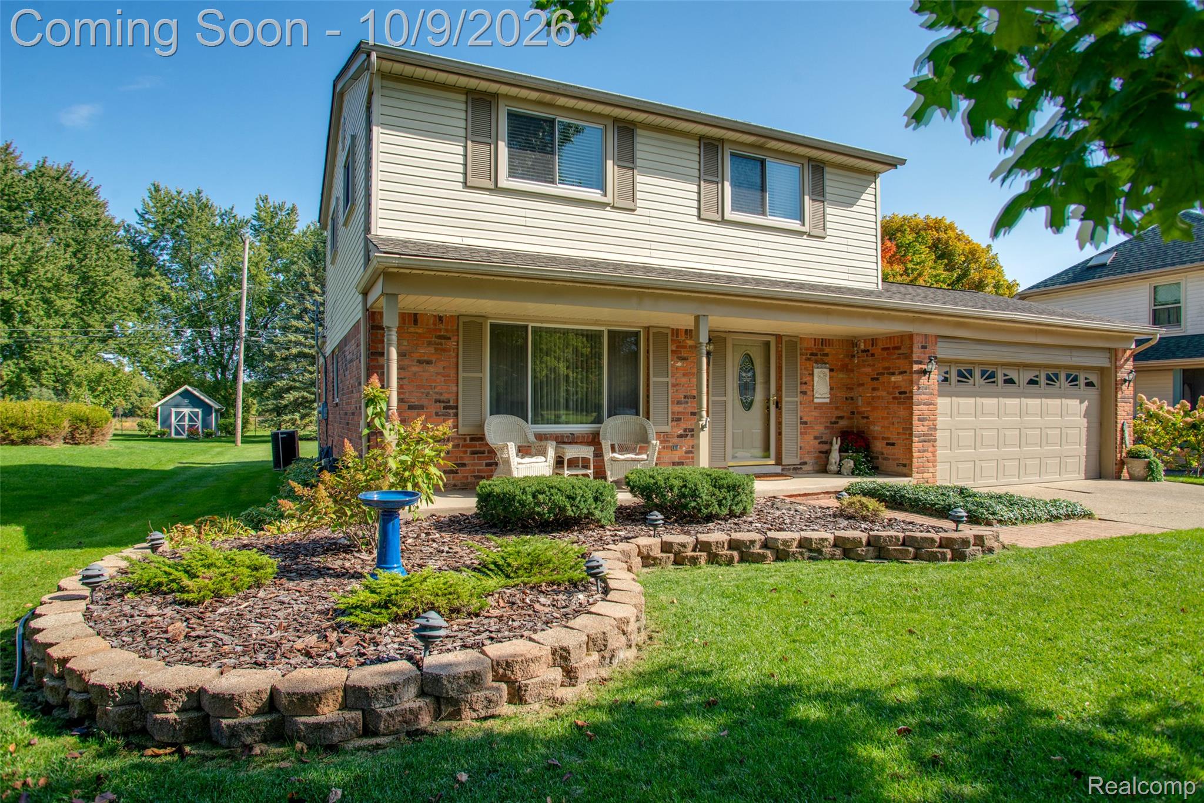
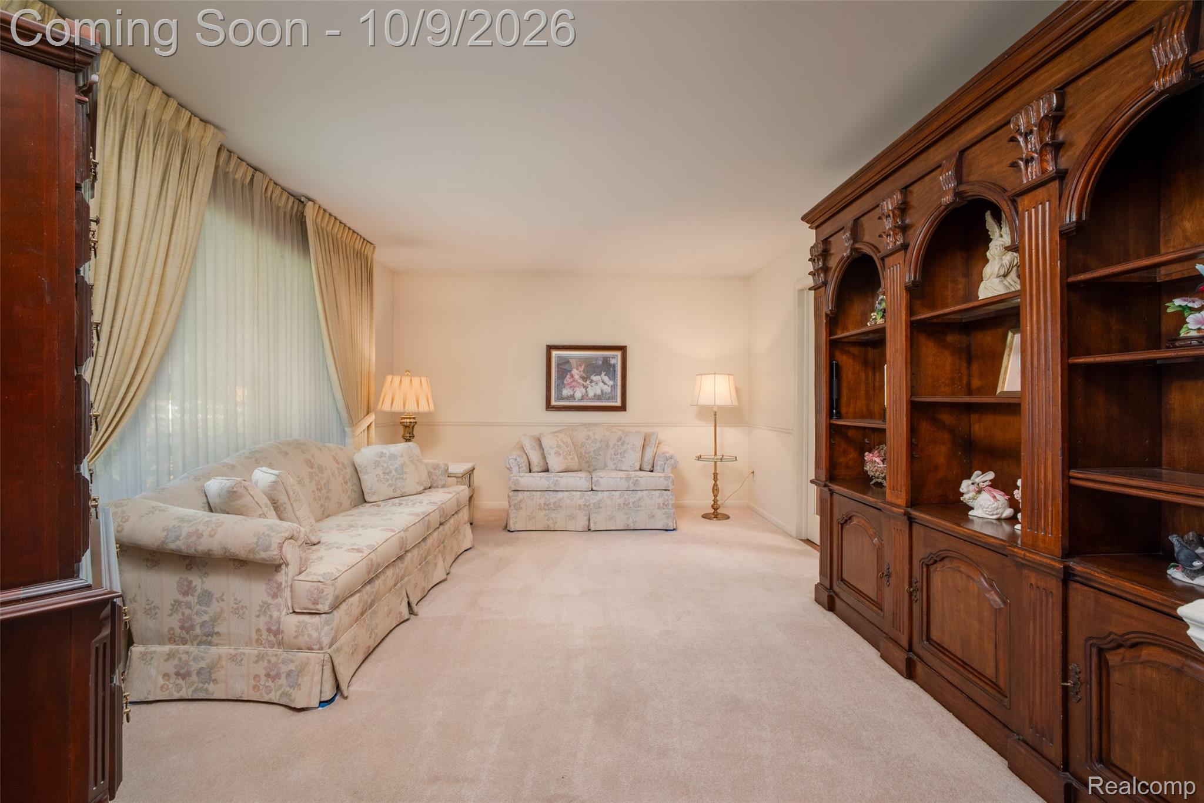
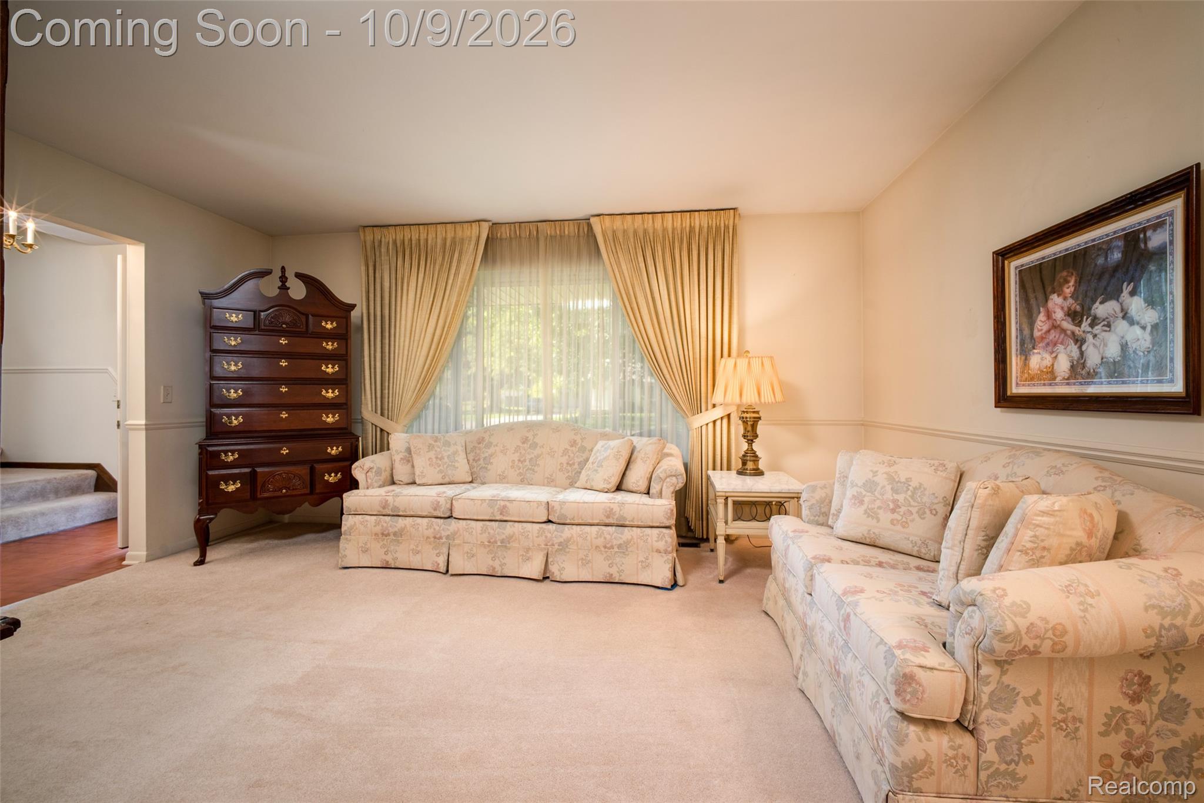
Fantastic Livonia location in the Stevenson High School district! This 3 bedroom, 1.5 bath home sits on nearly half an acre and backs to Fox Creek Golf Course. The main level features a spacious living room and family room with a wood-burning brick fireplace and doorwall leading to the back deck and fenced yard. Kitchen offers hickory cabinetry, granite countertops, tile flooring, stainless steel appliances, gas range and pantry, plus a newer dishwasher and new refrigerator in 2025. Upstairs you'll find a primary bedroom with large closet, two additional bedrooms and a spacious full bath with dual-sink vanity and tub/shower. Partially finished basement provides additional living space with a finished family/rec area, laundry and storage. Enjoy the large backyard with a 12x18 shed and plenty of space to entertain or relax. Additional features include newer windows, newer interior doors, new window blinds, 2025 chimney brick work, 2-car garage and 220 service in the garage. Great location, generous lot and golf course setting!

Save
Ask
Tour
Hide
Share
Listing Snapshot
Price 
$415,000
Days On Site 
34 Days
Bedrooms 
3
Inside Area (SqFt) 
2,135 sqft
Total Baths 
2
Full Baths 
1
Partial Baths 
1
Lot Size 
0.48 Acres
Year Built 
1972
MLS Number 
20261076745
Status 
Pending
Property Tax 
$5,151
HOA/Condo/Coop Fees 
N/A
Sq Ft Source 
Public Records
Friends & Family
Recent Activity
4 weeks agoStatus changed to Pending
4 weeks agoListing updated with changes from the MLS
a month agoListing first seen on site
General Features
Acres 
0.48
Attached Garage 
Yes
Cross Street 
7 Mile Road / Newburgh Road
Disclosures 
Taxes Homestead Exempt
Garage 
Yes
Garage Spaces 
2
Levels 
Two
Parking 
Attached
Pets 
Yes
Property Sub Type 
Single Family Residence
Sewer 
Public Sewer
Special Circumstances 
Standard
SqFt Above 
1635
SqFt Below 
500
Style 
Colonial
Water Source 
Public
Interior Features
Appliances 
DishwasherDryerFree-Standing Gas RangeFree-Standing RefrigeratorWasher
Basement 
Partially Finished
Cooling 
Central Air
Fireplace 
Yes
Fireplace Features 
Family Room
Heating 
Forced AirNatural Gas
BathDualEntryLav 
Dimensions - 4 X 6
Bedroom 
Dimensions - 11 X 11Level - Second
Dining Room 
Dimensions - 11 X 11
Family Room 
Dimensions - 19 X 11
Game Room 
Dimensions - 22 X 17Level - Basement
Laundry 
Dimensions - 7 X 12Level - Basement
Living Room 
Dimensions - 16 X 12
Master Bathroom 
Dimensions - 8 X 11Level - Second
Master Bedroom 
Dimensions - 11 X 14Level - Second
Save
Ask
Tour
Hide
Share
Exterior Features
Construction Details 
BrickVinyl Siding
Lot Features 
Level
Other Structures 
Shed(s)
Patio And Porch 
CoveredDeckPorch
Pool Features 
None
Roof 
Asphalt
Community Features
MLS Area 
Area05021Livonia
School District 
Livonia
Financing Terms Available 
CashConventionalFHAVA Loan
Building Access 
GroundLevelwSteps
Roads 
Paved
Schools
School District
Livonia
Elementary School
Unknown
Middle School
Unknown
High School
Unknown
Listing courtesy of KW Professionals: [email protected]


IDX provided courtesy of Realcomp II Ltd. via RealcompIILtd. Copyright © 2026 Realcomp II Ltd. Shareholders.

IDX information is provided exclusively for consumers' personal, non-commercial use and may not be used for any purpose other than to identify prospective properties consumers may be interested in purchasing and that the data is deemed reliable but not guaranteed accurate by the MLS.

Neighborhood & Commute
Source: Walkscore
Save
Ask
Tour
Hide
Share