
424 W La Salle AvenueRoyal Oak City, MI 48073
Mortgage Calculator
Monthly Payment (Est.)
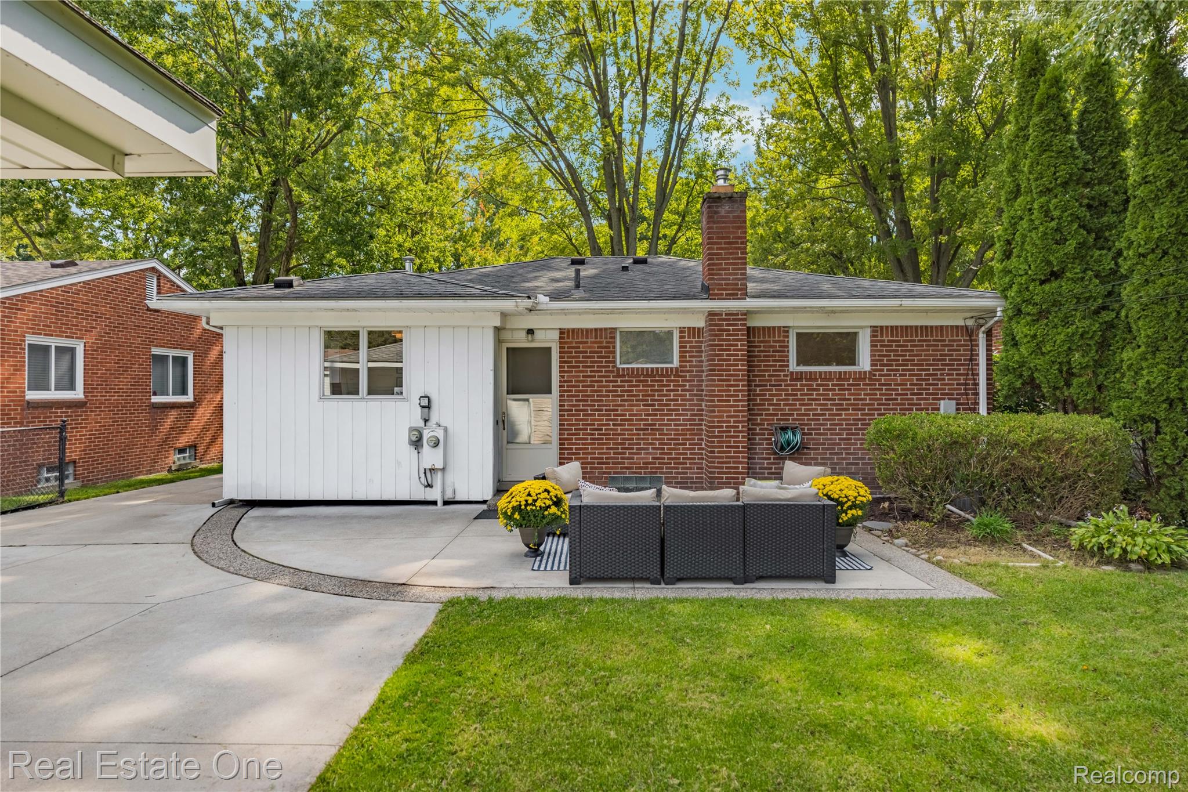
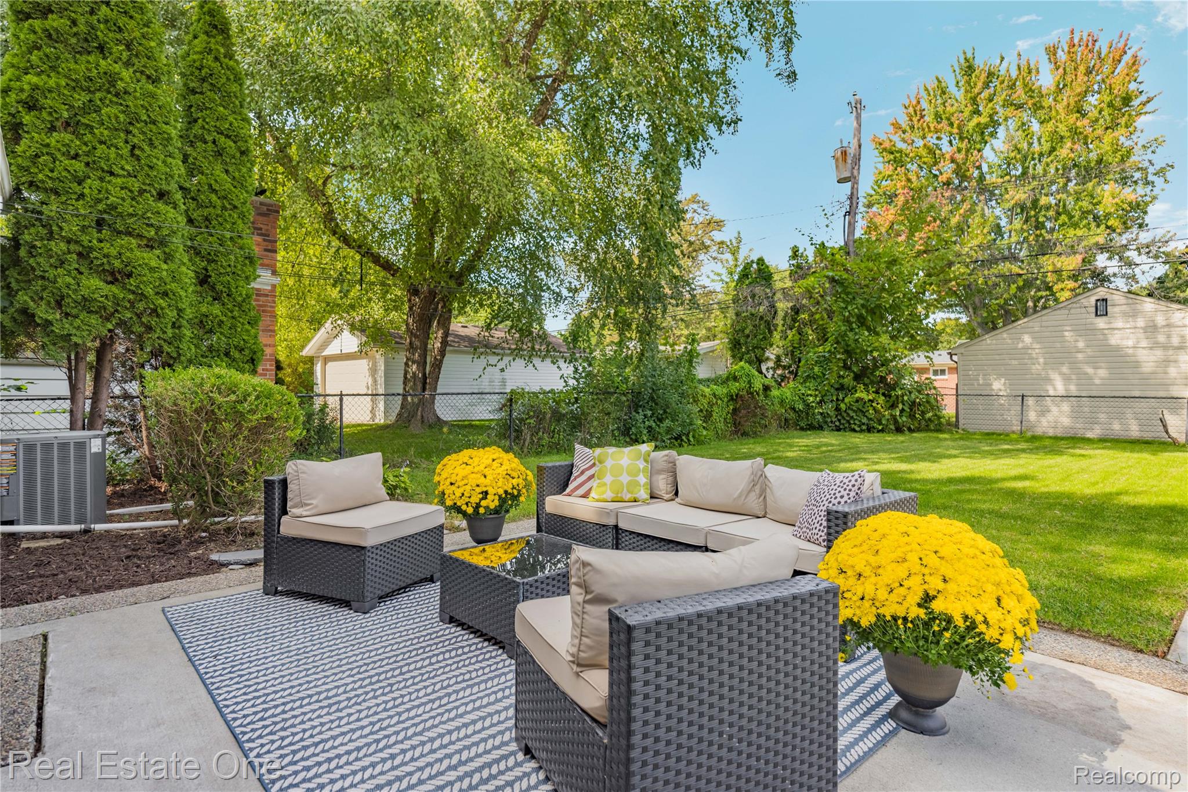
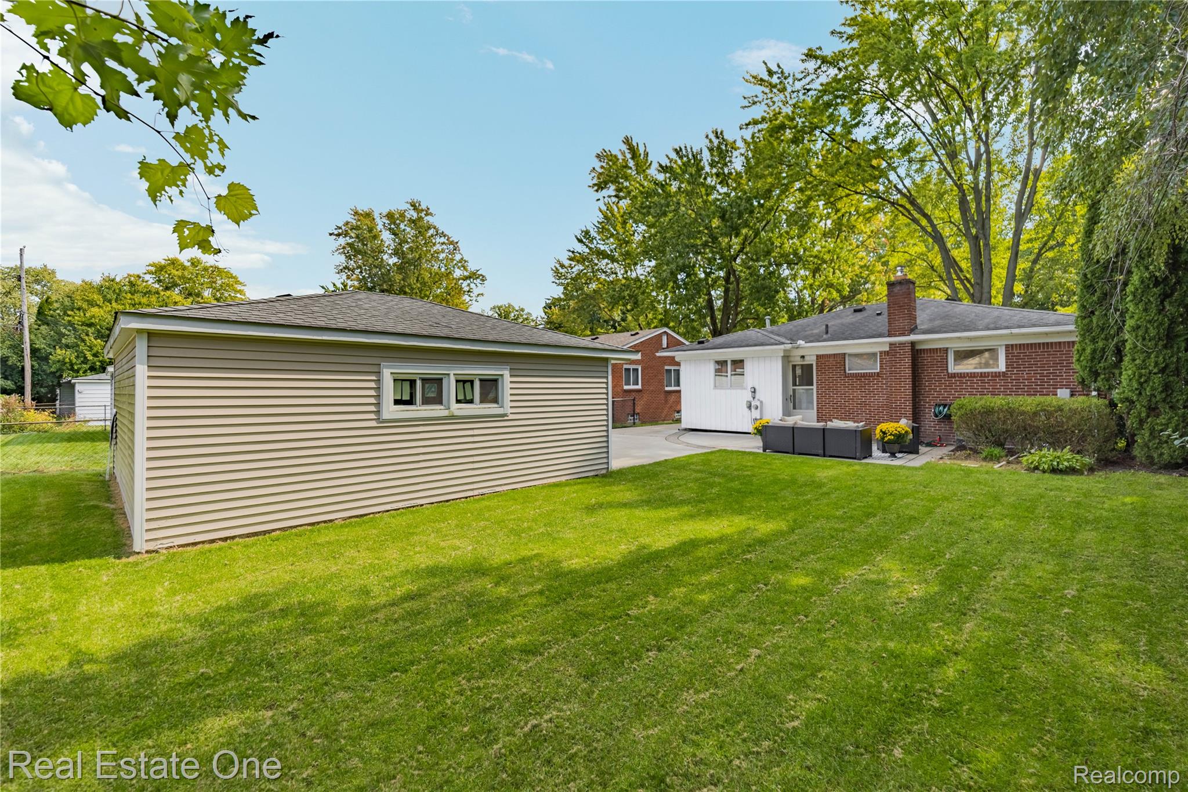
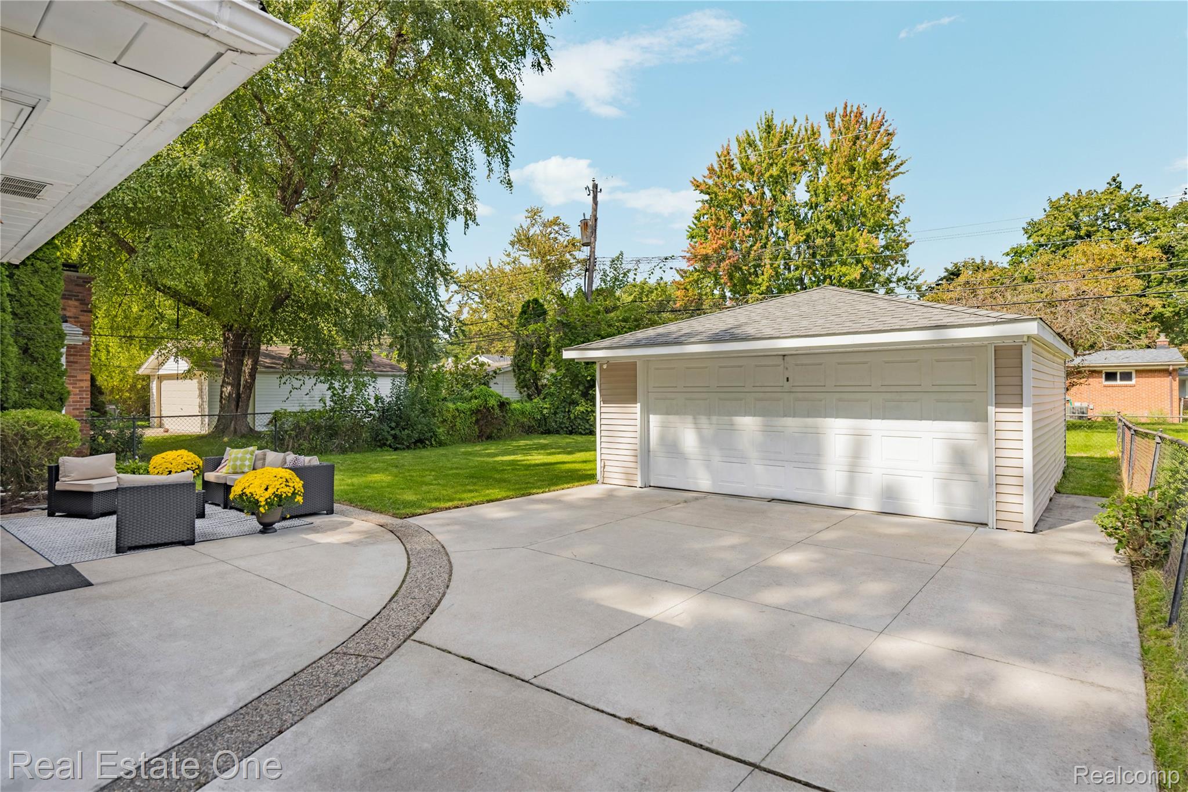
Enter an interest rate to see your estimated monthly payment.2026 THOUGHTFULLY UPDATED 1-Story Home, "WOW" is truly an understatement! PICTURE PERFECT 3 Bedroom +OFFICE -or- 4 Bedroom (all rooms on main level) w/ 3 FULL Bathrooms, all featuring brand new vanities, toilets, fixtures, mirrors & LVT Flooring. Entry level layout has been much improved in 2026 for additional living area, including an open dining space & great room gathering area, to an expanded BRAND NEW FASHIONABLE KITCHEN w/ white shaker soft-close cabinetry, Quartz counters, a chic/functional portable island, new sink, hardware, fixtures, microwave (2026), stainless appliances (2018) and a gorgeous new natural hardwood floor. This floor abuts seamlessly to the rest of the main level gathering space, hallways & all bedrooms/office showcasing fully 2026 Refinished Natural Hardwoods -Absolutely STUNNING. Both the main level & finished lower level have been professionally painted 2026 in light, natural hues. Finished basement & stairway feature brand new Carpeting. Both levels have also been renovated w/all new 2026 door hardware, recessed lighting, designer light fixtures, new window treatments. Primary bedroom also showcases new closet doors to a partial WIC, plus it's own private full ensuite. 2026 Smart thermostat installed. Newer replacement vinyl windows, fresh mulch & home powerwashed 2026. Per prior listings: dimensional shingles 2013, Furnace cleaned/serviced spring 2026, AC & Furnace 2007, Water Heater 2011, Basement Fully Waterproofed w/weeping tiles & Sump pump 2012 (lifetime warranty), 2017 new driveway, back patio and garage siding & opener. 2.5 Car detached garage with a fully FENCED yard. Property located just a few minutes north of downtown Royal Oak, a few minutes south of downtown Clawson, and walking distance to parks. A plethora of shopping, nightlife, restaurants, sports venues to enjoy. I-696/75 close by for quick commutes. Great community/place to call HOME -nothing to do but MOVE IN!
| 4 days ago | Status changed to Active | |
| 4 days ago | Listing updated with changes from the MLS® | |
| 7 days ago | Listing first seen on site |

IDX provided courtesy of Realcomp II Ltd. via RealcompIILtd. Copyright © 2026 Realcomp II Ltd. Shareholders.
IDX information is provided exclusively for consumers' personal, non-commercial use and may not be used for any purpose other than to identify prospective properties consumers may be interested in purchasing and that the data is deemed reliable but not guaranteed accurate by the MLS.
Did you know? You can invite friends and family to your search. They can join your search, rate and discuss listings with you.