Save
Ask
Tour
Hide
Share
$899,900
New Listing

2613 Cove Bay Drive
Waterford Charter Township, MI 48329
For Sale|Single Family Residence|Active
4
Beds
4
Total Baths
3
Full Baths
1
Partial Bath
7,243
SqFt
$124
/SqFt
1992
Built
Subdivision:
COVE BAY OCCPN 640
County:
Oakland
Call Now: 586-242-5838
Is this the listing for you? We can help make it yours.
586-242-5838
2613 Cove Bay Drive2613 Cove Bay Drive2613 Cove Bay Drive2613 Cove Bay Drive
Save
Ask
Tour
Hide
Share

Mortgage Calculator

Monthly Payment (Est.)

Enter an interest rate to see your estimated monthly payment.
Calculator powered by Showcase IDX, a Constellation1 Company. Copyright ©2026 Information is deemed reliable but not guaranteed.

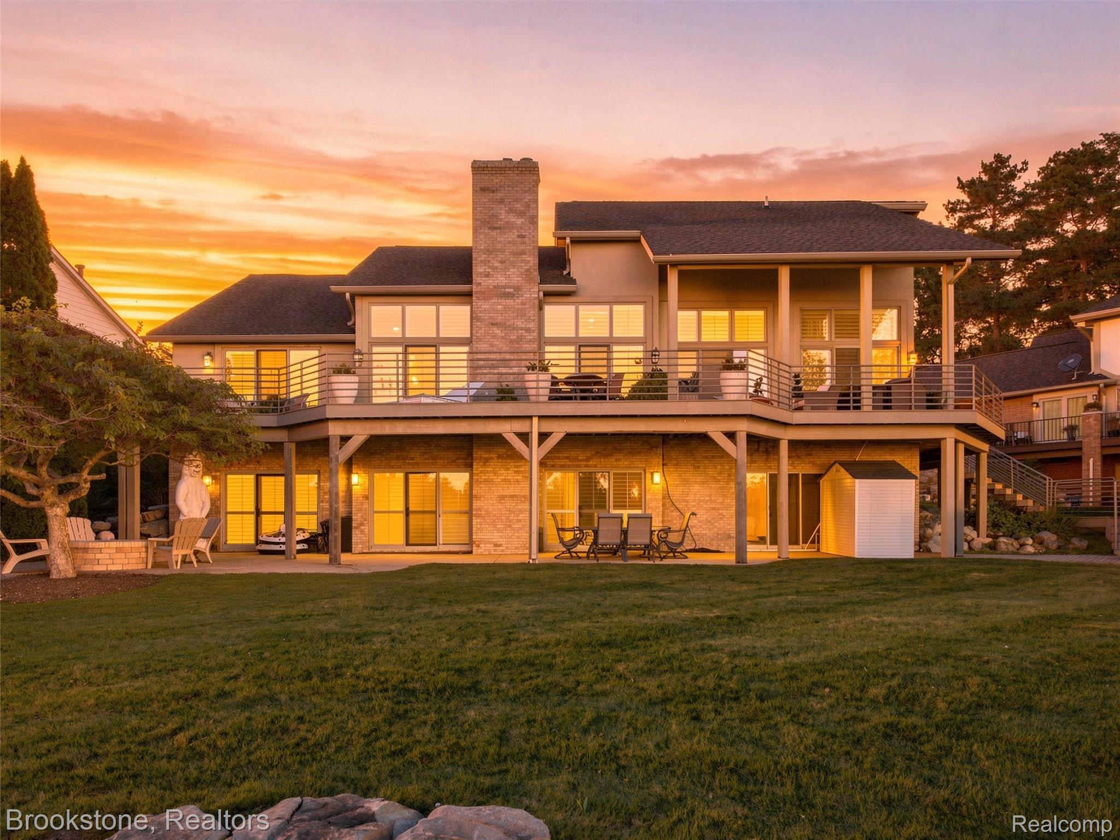
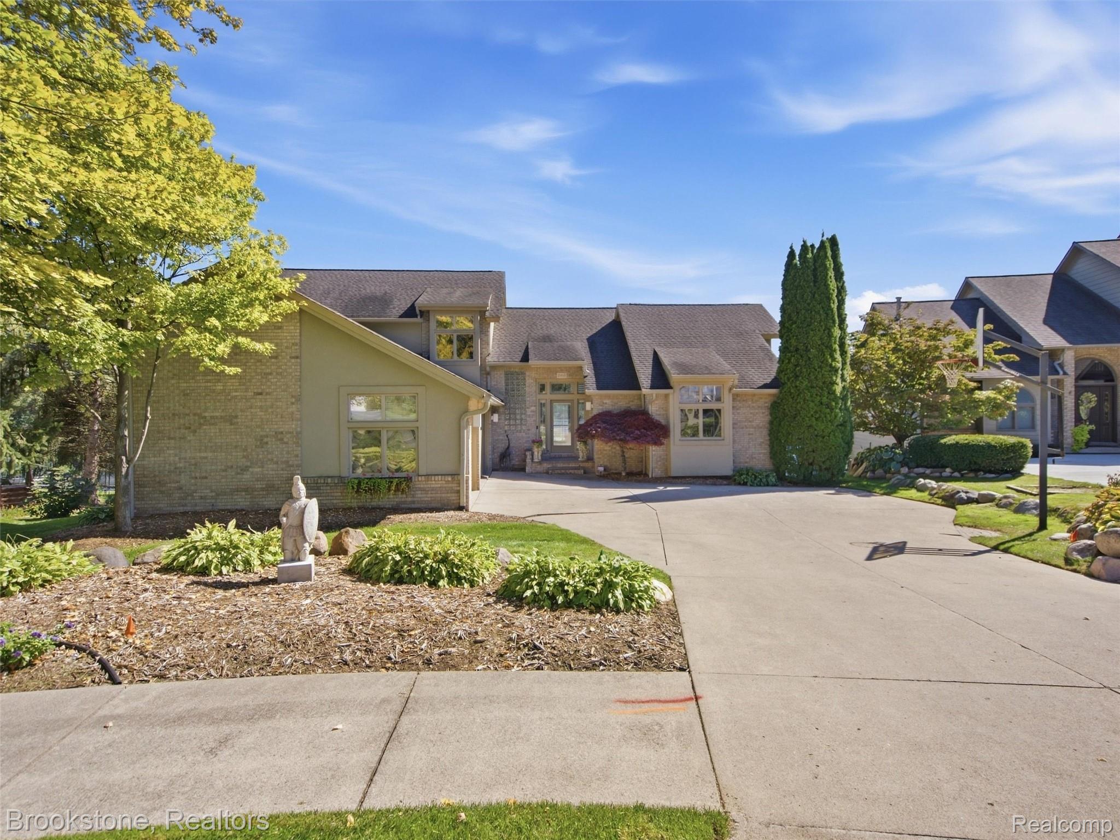
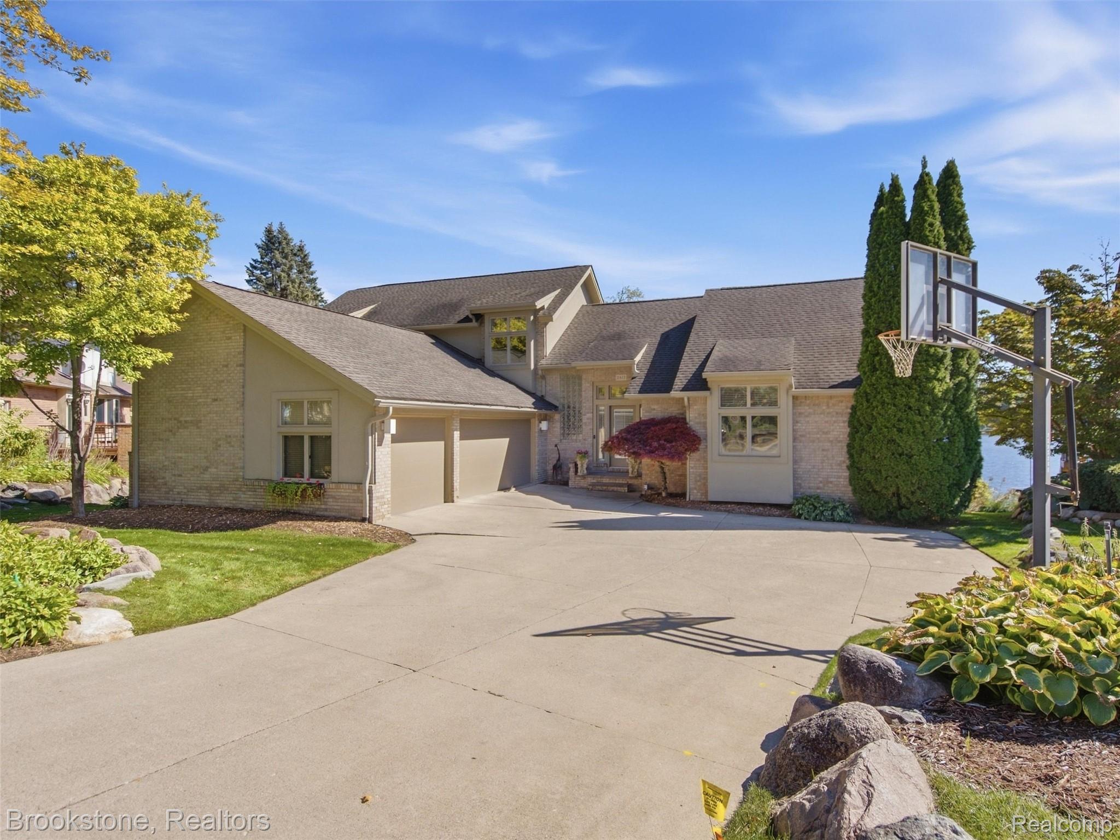
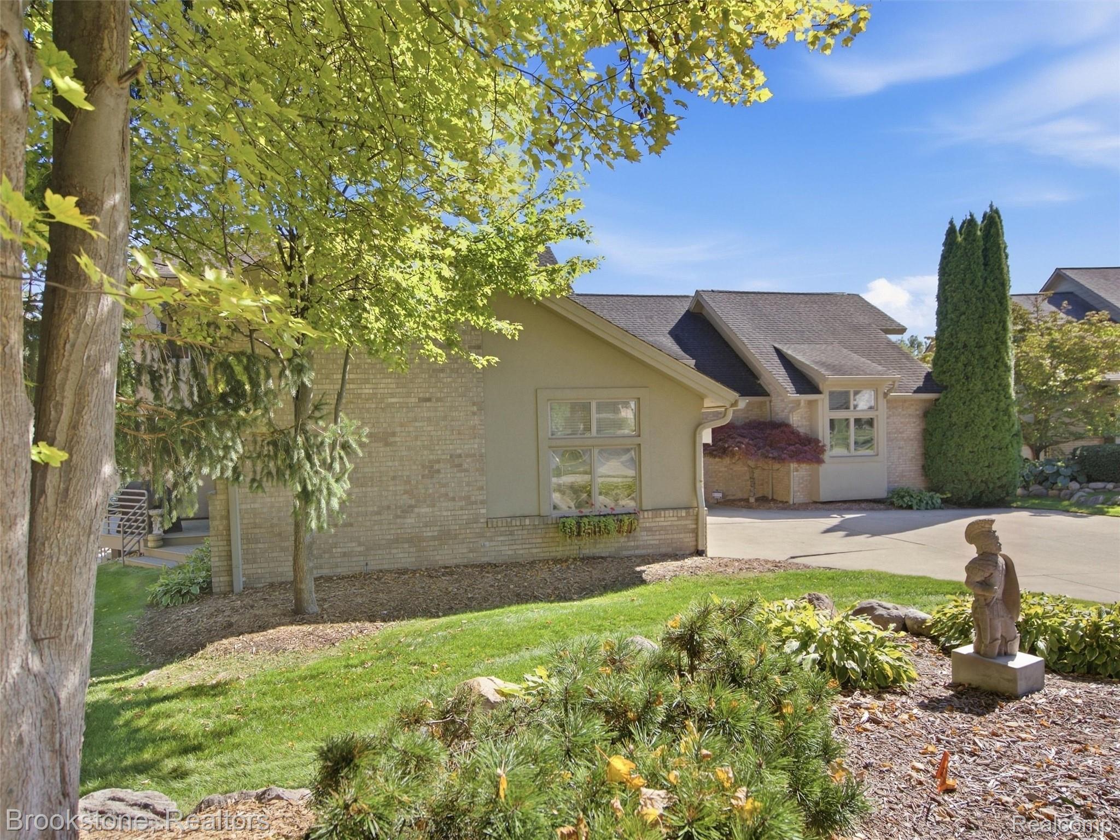
Welcome to an exceptional waterfront lifestyle in the private, gated Cove Bay community—an intimate enclave of just 19 homes. This beautifully maintained 4-bedroom, 3.1-bath home offers approximately 2,500 sq ft above grade plus a finished walkout lower level, creating generous living and entertaining space while capturing beautiful water views throughout. The impressive great room is filled with natural light from soaring windows overlooking the lake, while vaulted ceilings, architectural details, and an open, inviting layout give the home an elevated feel. The main-floor primary suite provides comfort and convenience, and the well-appointed kitchen features high-end appliances with plenty of space for gathering and entertaining. The finished walkout extends the living space and opens directly to the waterfront setting. Outside, enjoy expansive Trex decking, beautiful landscaping, a patio and firepit area, private dock and sandy shoreline—perfect for quiet mornings by the water, summer entertaining and enjoying Michigan lake life. Boating adds another dimension to this special property. Mohawk and Wormer Lakes are connected without passing through a tunnel, while smaller boats can travel through the connecting waterways to explore additional lakes, including Silver and Loon Lakes.* Additional highlights include a 3-car garage, updated baths and the privacy and character of the gated Cove Bay community. This is more than a beautiful home—it’s an opportunity to enjoy waterfront living, privacy and space in a setting that feels tucked away while remaining convenient to everything Oakland County has to offer. *Buyer and buyer's agent to verify lake access, navigability, water levels and boat-size limitations.

Save
Ask
Tour
Hide
Share
Listing Snapshot
Price 
$899,900
Days On Site 
0 Days
Bedrooms 
4
Inside Area (SqFt) 
7,243 sqft
Total Baths 
4
Full Baths 
3
Partial Baths 
1
Lot Size 
0.35 Acres
Year Built 
1992
MLS® Number 
20261076662
Status 
Active
Property Tax 
$6,212
HOA/Condo/Coop Fees 
$216.67 monthly
Sq Ft Source 
Public Records
Friends & Family
Recent Activity
4 hours agoListing first seen on site
4 hours agoListing updated with changes from the MLS®
General Features
Acres 
0.35
Cross Street 
Walton Blvd & Clintonville Rd
Disclosures 
Taxes Homestead Exempt
Garage 
Yes
Garage Spaces 
3
Levels 
Two
Parking 
Attached
Pets 
Yes
Property Sub Type 
Single Family Residence
Security 
Gated CommunitySmoke Detector(s)
Sewer 
Public Sewer
Special Circumstances 
Standard
SqFt Above 
4243
SqFt Below 
3000
Style 
Colonial
Water Source 
Public
Interior Features
Appliances 
Gas Water HeaterDishwasherDryerFree-Standing Electric RangeFree-Standing RefrigeratorMicrowaveTrash CompactorWasher
Basement 
FinishedFullWalk-Out Access
Cooling 
Central Air
Electric 
Circuit Breakers
Heating 
Forced AirNatural Gas
Interior 
Wet BarSmart Thermostat
Laundry Features 
Laundry Room
BathFull 
Dimensions - 8 X 7Level - Second
BathLav 
Dimensions - 5 X 5
Bedroom 
Dimensions - 18 X 15Level - Basement
Dining Room 
Dimensions - 22 X 13
Family Room 
Dimensions - 11 X 11
FlexRoom 
Dimensions - 45 X 25Level - Basement
Kitchen 
Dimensions - 14 X 12
Laundry 
Dimensions - 7 X 8
Library 
Dimensions - 22 X 10Level - Basement
Living Room 
Dimensions - 25 X 18
Master Bathroom 
Dimensions - 12 X 12
Master Bedroom 
Dimensions - 17 X 22
Save
Ask
Tour
Hide
Share
Exterior Features
Construction Details 
BrickStucco
Exterior 
Lighting
Patio And Porch 
Deck
Pool Features 
None
Roof 
Asphalt
Waterfront 
Yes
Waterfront Features 
Waterfront
Community Features
Association Fee 
$650.0
Association Fee Frequency 
Quarterly
Community Features 
GatedSidewalks
MLS Area 
Area02131WaterfordTwp
School District 
Waterford
Financing Terms Available 
CashConventionalVA Loan
Building Access 
GroundLevelwSteps
Roads 
Paved
Schools
School District
Waterford
Elementary School
Unknown
Middle School
Unknown
High School
Unknown
Listing courtesy of Brookstone, Realtors LLC: [email protected]


IDX provided courtesy of Realcomp II Ltd. via RealcompIILtd. Copyright © 2026 Realcomp II Ltd. Shareholders.

IDX information is provided exclusively for consumers' personal, non-commercial use and may not be used for any purpose other than to identify prospective properties consumers may be interested in purchasing and that the data is deemed reliable but not guaranteed accurate by the MLS.

Neighborhood & Commute
Source: Walkscore
Save
Ask
Tour
Hide
Share