Save
Ask
Tour
Hide
Share
$599,000
21 Days On Site

300 Hamilton Street 305
Plymouth City, MI 48170

Condominium|Pending
2
Beds
2
Total Baths
2
Full Baths
1,500
SqFt
$399
/SqFt
2006
Built
Subdivision:
WAYNE COUNTY CONDO SUB PLAN 914
County:
Wayne
Call Now: 586-242-5838
Is this the listing for you? We can help make it yours.
586-242-5838
300 Hamilton Street 305300 Hamilton Street 305300 Hamilton Street 305300 Hamilton Street 305
Save
Ask
Tour
Hide
Share

Mortgage Calculator

Monthly Payment (Est.)

Enter an interest rate to see your estimated monthly payment.
Calculator powered by Showcase IDX, a Constellation1 Company. Copyright ©2026 Information is deemed reliable but not guaranteed.

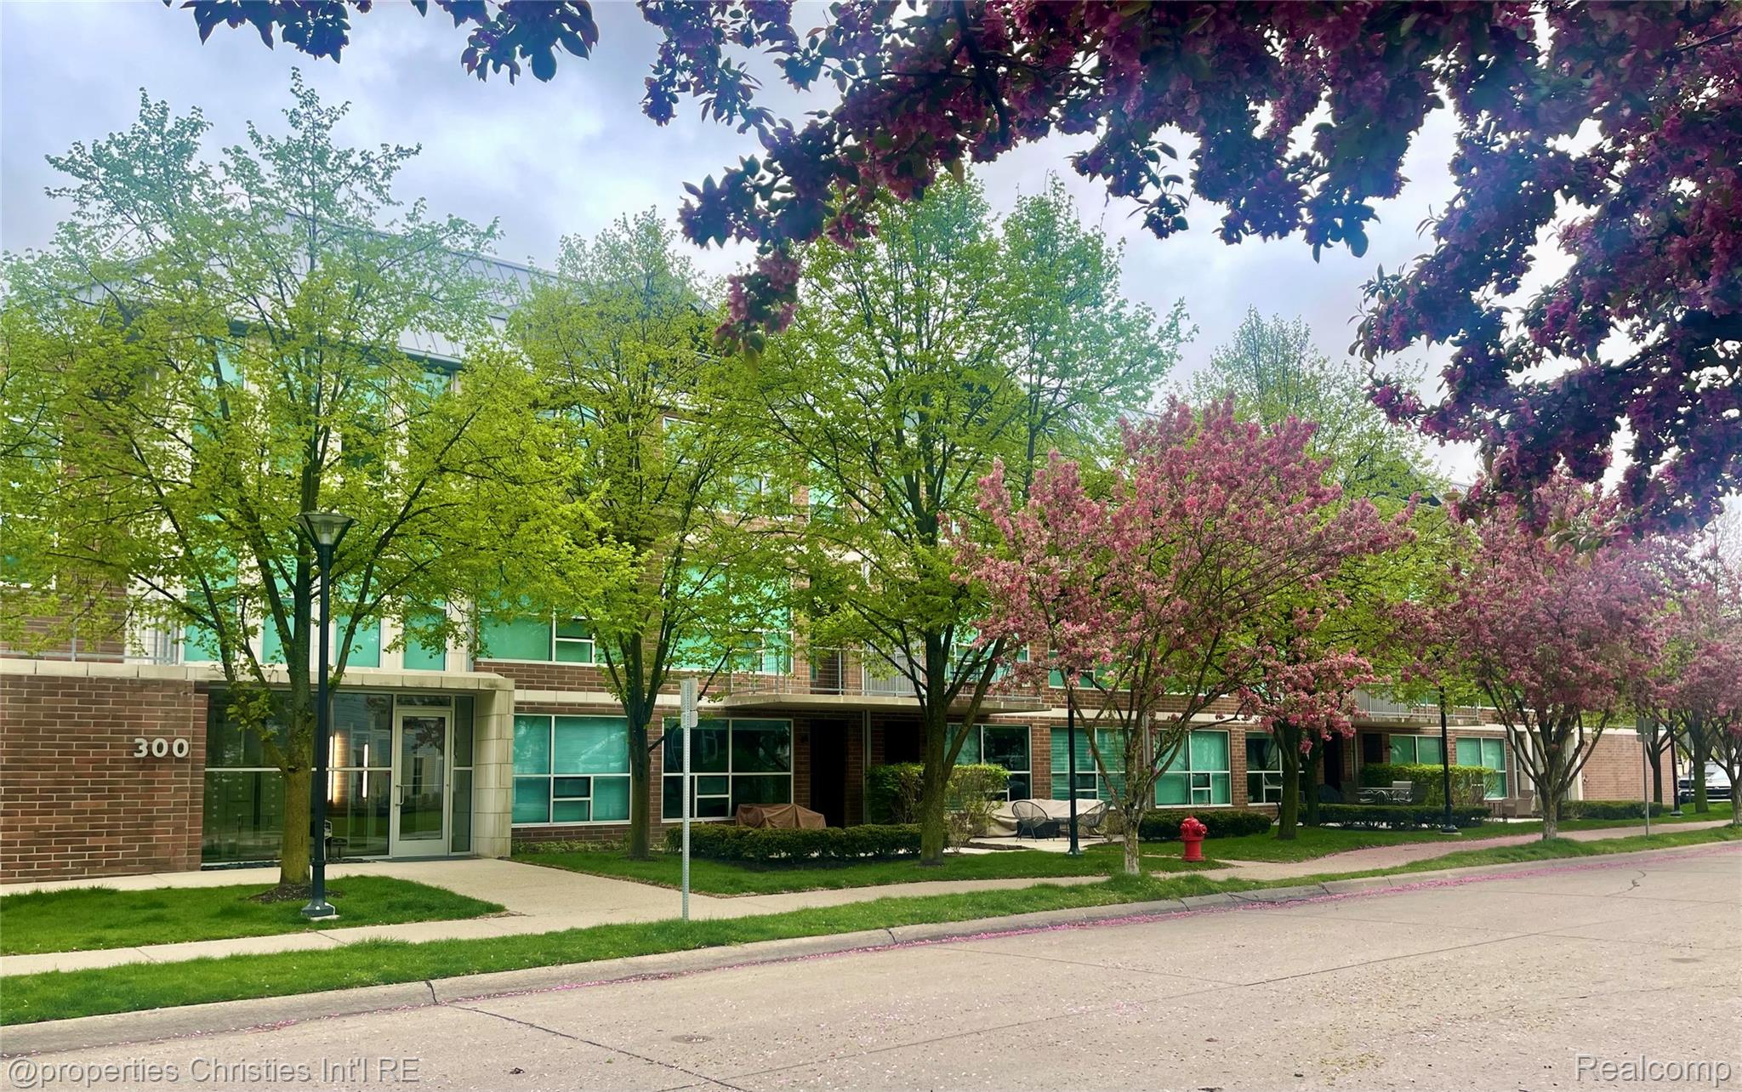
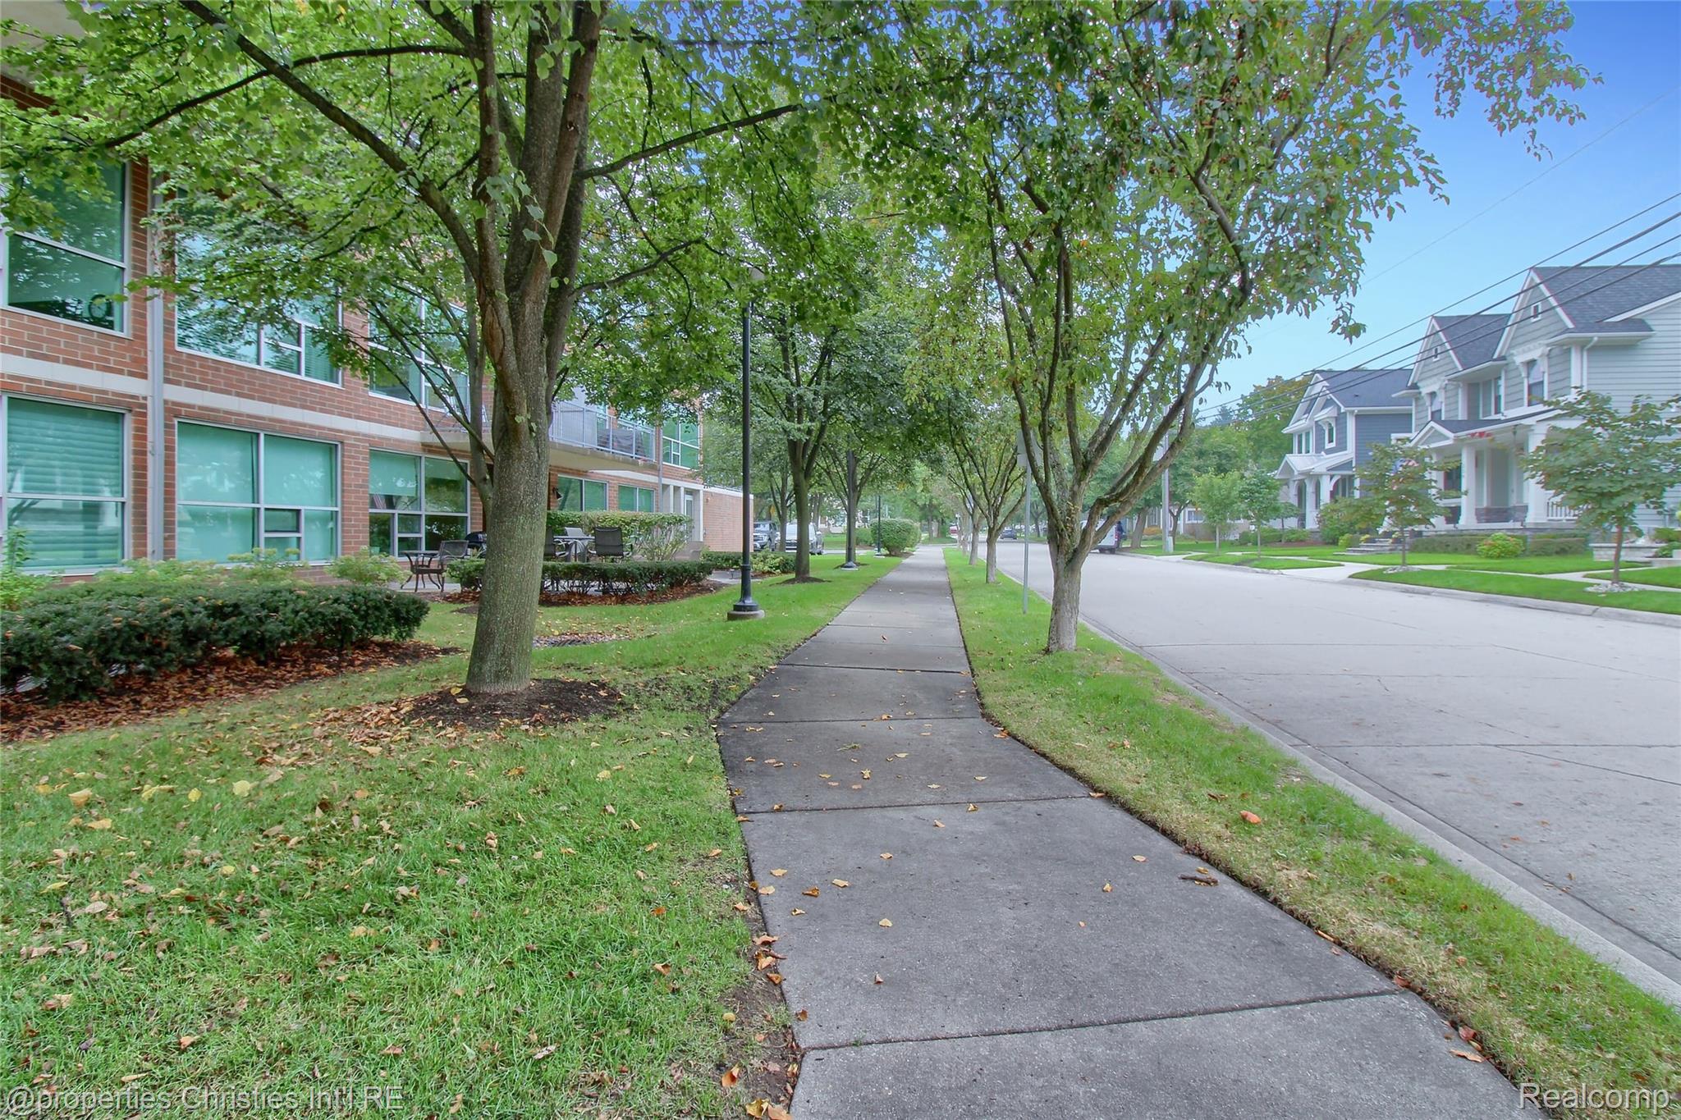
Step into luxury, in Downtown Plymouth. The one and only true Urban Loft. Every detail has been already thought out for you. Kitchen was extended adding beautiful cabinetry and a bar fridge. Primary suite has been fully equipped with California closets combining luxury with perfect utilization of space. This unit is a corner unit, so it includes more windows, let there be light! Full size washer and dryer. Two full bathrooms. Upstairs, (the loft), includes a bedroom with a Murphy bed, desk from California Closets. This home faces towards town (West), so you feel like you are in a tree house, (pleasantly private), yet, you can feel the excitement of living in a vibrant downtown. You can join in, in Downtown Plymouth's activities, or enjoy them from the sidelines. One minute walk to town! Shops, dining, Kellogg Park, Penn Theatre, Plymouth has kept its charm, and small town feel. One of the carports is right by the entrance, which is where the elevator is! Easy breezy.

Save
Ask
Tour
Hide
Share
Listing Snapshot
Price 
$599,000
Days On Site 
21 Days
Bedrooms 
2
Inside Area (SqFt) 
1,500 sqft
Total Baths 
2
Full Baths 
2
Partial Baths 
N/A
Lot Size 
N/A
Year Built 
2006
MLS Number 
20261076652
Status 
Pending
Property Tax 
$8,290
HOA/Condo/Coop Fees 
$531 monthly
Sq Ft Source 
N/A
Friends & Family
Recent Activity
2 weeks agoStatus changed to Pending
2 weeks agoListing updated with changes from the MLS
3 weeks agoListing first seen on site
General Features
Cross Street 
Ann Arbor Trail & Roe Street
Disclosures 
Taxes Homestead Exempt
Foundation 
Slab
Parking 
No GarageCarport
Pets 
Yes
Property Sub Type 
Condominium
Security 
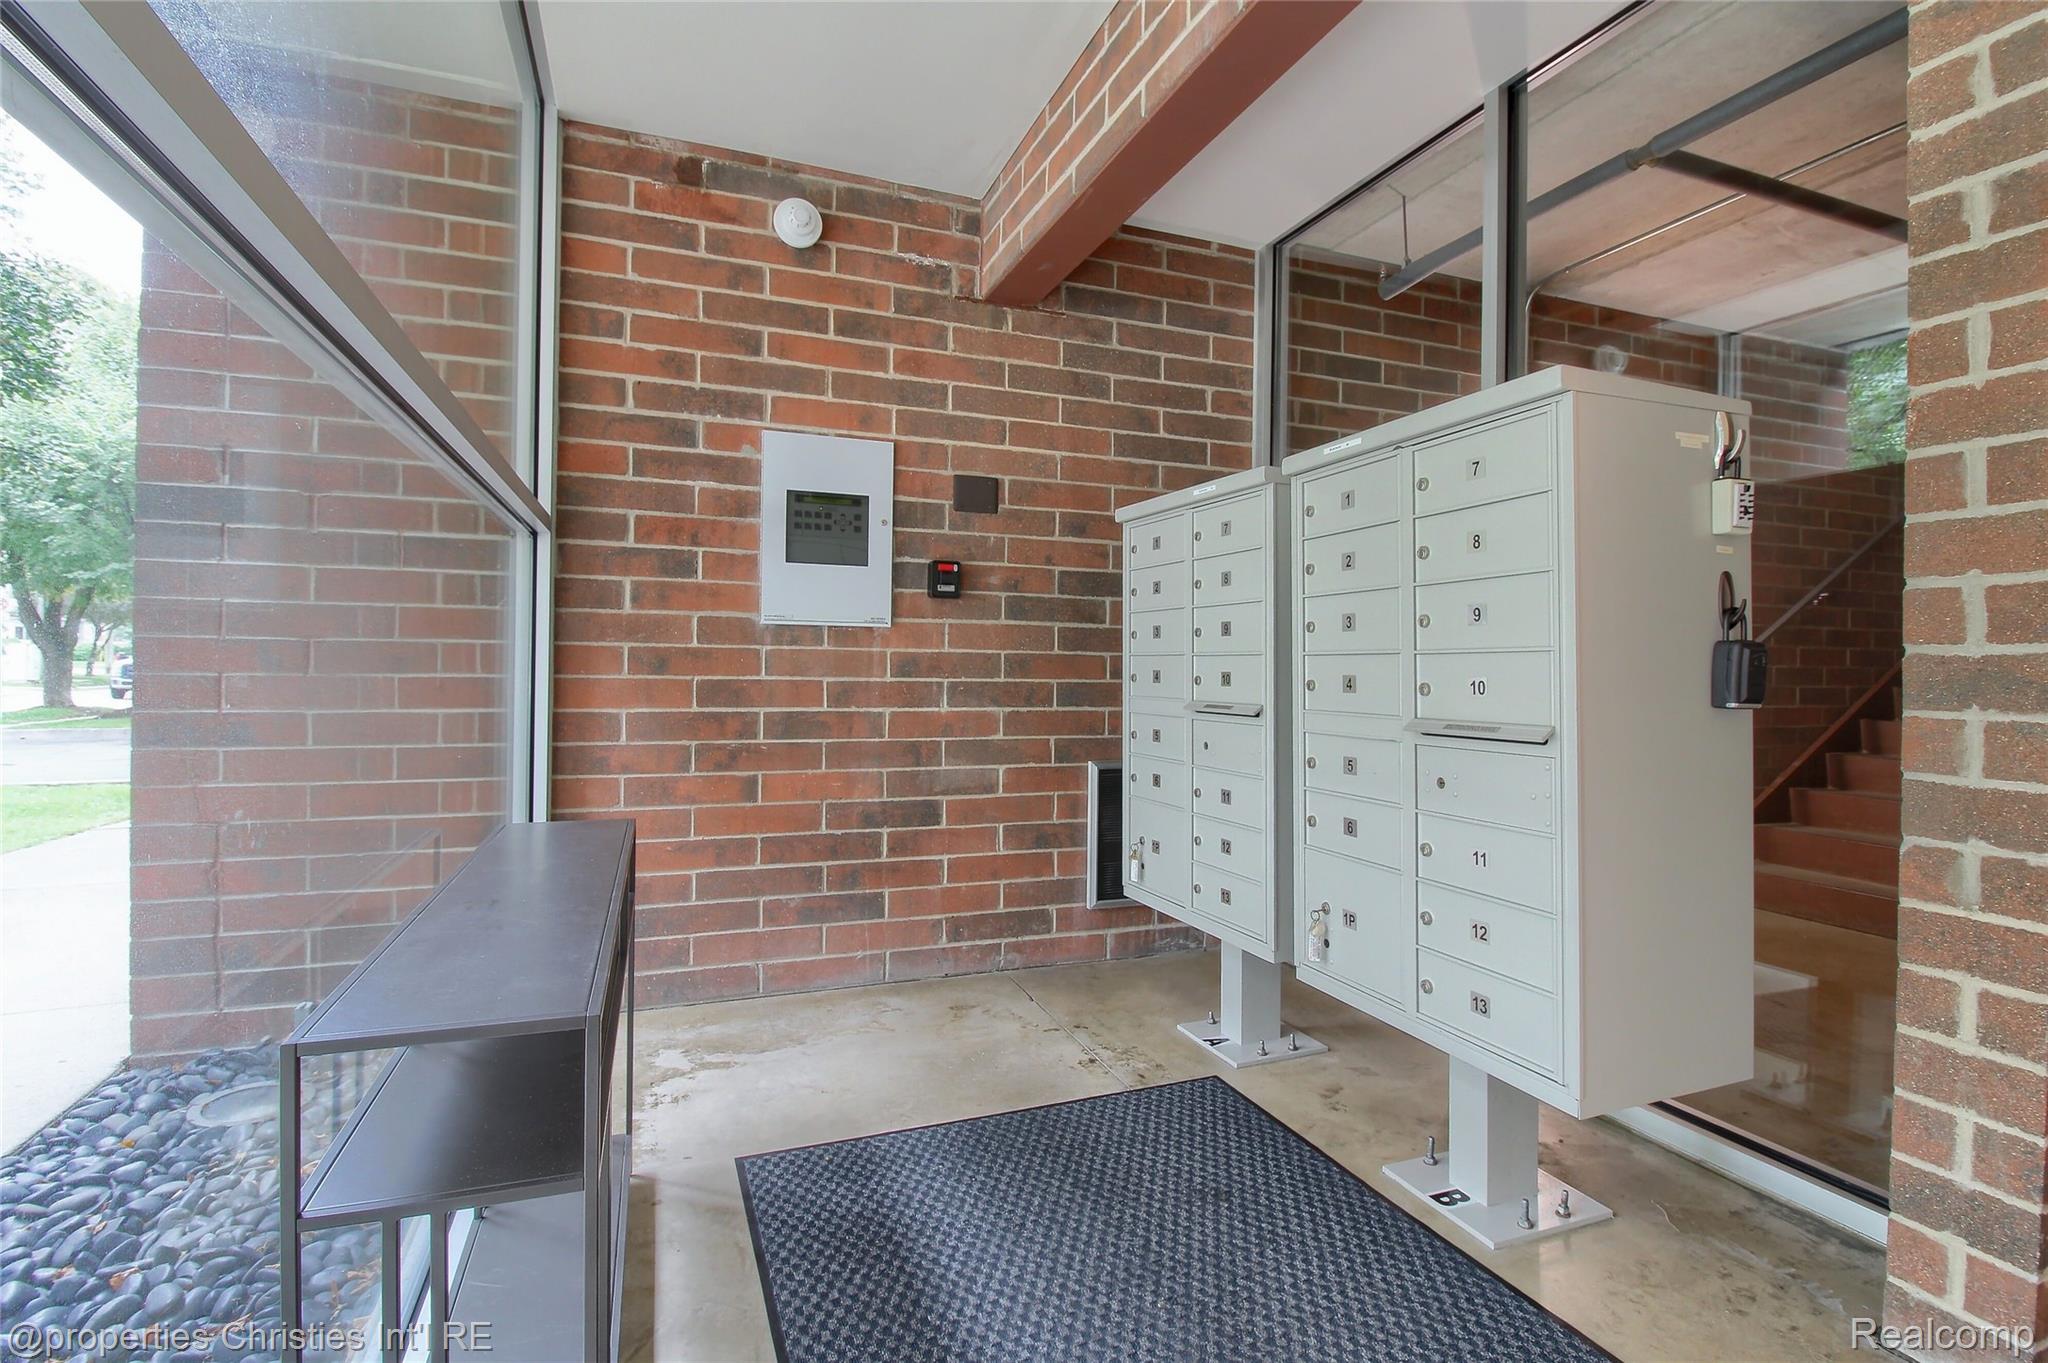
Smoke Detector(s)Fire AlarmFire Sprinkler System
Sewer 
Public Sewer
Special Circumstances 
Standard
SqFt Above 
1500
Style 
Loft
Utilities 
Cable Available
Water Source 
Public
Interior Features
Appliances 
Electric Water HeaterBar FridgeDishwasherDisposalDryerFree-Standing Electric RangeFree-Standing RefrigeratorMicrowaveWasher
Cooling 
Ceiling Fan(s)Central Air
Furnished 
Negotiable
Heating 
Forced AirNatural Gas
Interior 
High Speed InternetSmart Thermostat
Laundry Features 
In Unit
BathFull 
Dimensions - 8 X 5
Bedroom 
Dimensions - 12 X 8Level - Second
Dining Room 
Dimensions - 16 X 11
Great Room 
Dimensions - 28 X 16
Kitchen 
Dimensions - 12 X 8
Laundry 
Dimensions - 12 X 6
Loft 
Dimensions - 12 X 8Level - Second
Master Bathroom 
Dimensions - 13 X 7
Master Bedroom 
Dimensions - 16 X 13
Save
Ask
Tour
Hide
Share
Exterior Features
Construction Details 
BlockConcrete
Patio And Porch 
CoveredPatioTerrace
Roof 
Rubber
Community Features
Association Fee 
$531.0
Association Fee Frequency 
Monthly
Community Features 
Sidewalks
MLS Area 
Area05013Plymouth
School District 
PlymouthCanton
Financing Terms Available 
CashConventional
Building Access 
LowerLevelwElevator
Roads 
Paved
Schools
School District
PlymouthCanton
Elementary School
Unknown
Middle School
Unknown
High School
Unknown
Listing courtesy of @properties Christie's Int'l RE Northville: [email protected]


IDX provided courtesy of Realcomp II Ltd. via RealcompIILtd. Copyright © 2026 Realcomp II Ltd. Shareholders.

IDX information is provided exclusively for consumers' personal, non-commercial use and may not be used for any purpose other than to identify prospective properties consumers may be interested in purchasing and that the data is deemed reliable but not guaranteed accurate by the MLS.

Neighborhood & Commute
Source: Walkscore
Save
Ask
Tour
Hide
Share