Save
Ask
Tour
Hide
Share
$2,795,000
1 Day On Site

1622 Stanley Boulevard
Birmingham City, MI 48009

For Sale|Single Family Residence|Active
4
Beds
4
Total Baths
3
Full Baths
1
Partial Bath
4,678
SqFt
$597
/SqFt
2026
Built
Subdivision:
BIRMINGHAM CRESTVIEW
County:
Oakland
Call Now: 586-242-5838
Is this the listing for you? We can help make it yours.
586-242-5838
1622 Stanley Boulevard1622 Stanley Boulevard1622 Stanley Boulevard1622 Stanley Boulevard
Save
Ask
Tour
Hide
Share

Mortgage Calculator

Monthly Payment (Est.)

Enter an interest rate to see your estimated monthly payment.
Calculator powered by Showcase IDX, a Constellation1 Company. Copyright ©2026 Information is deemed reliable but not guaranteed.

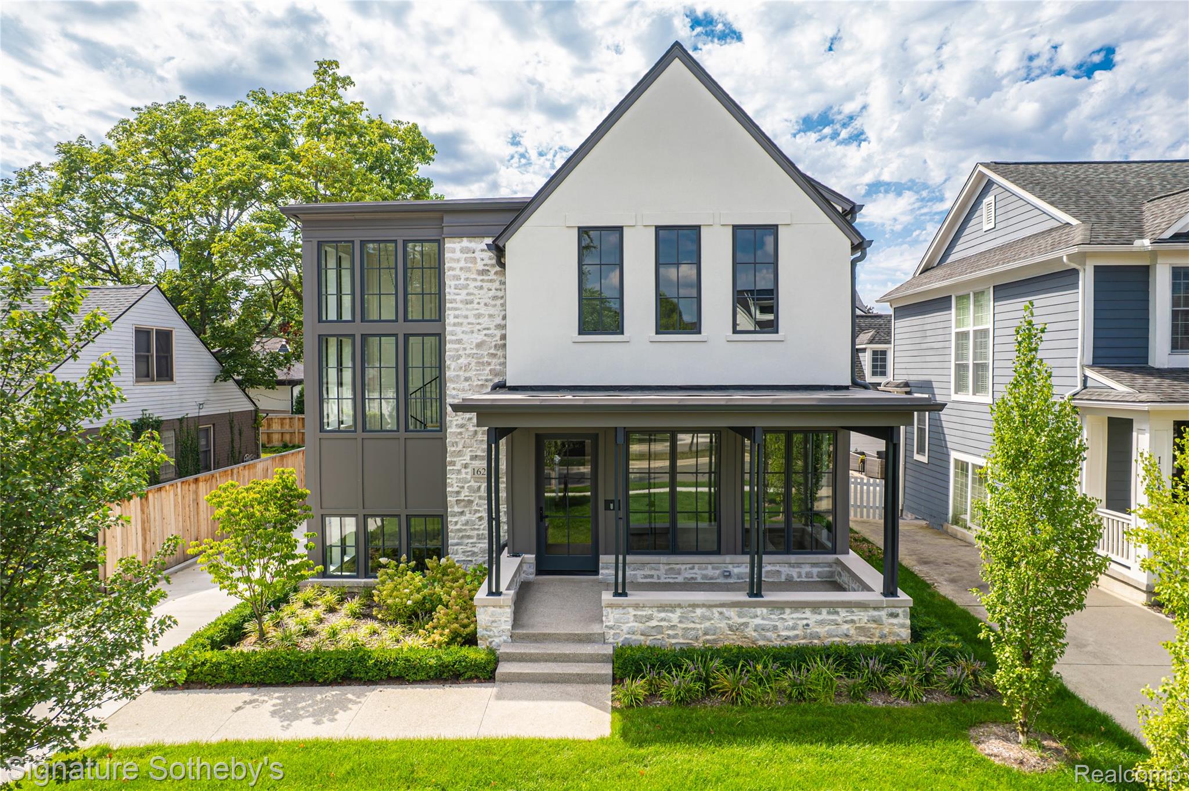
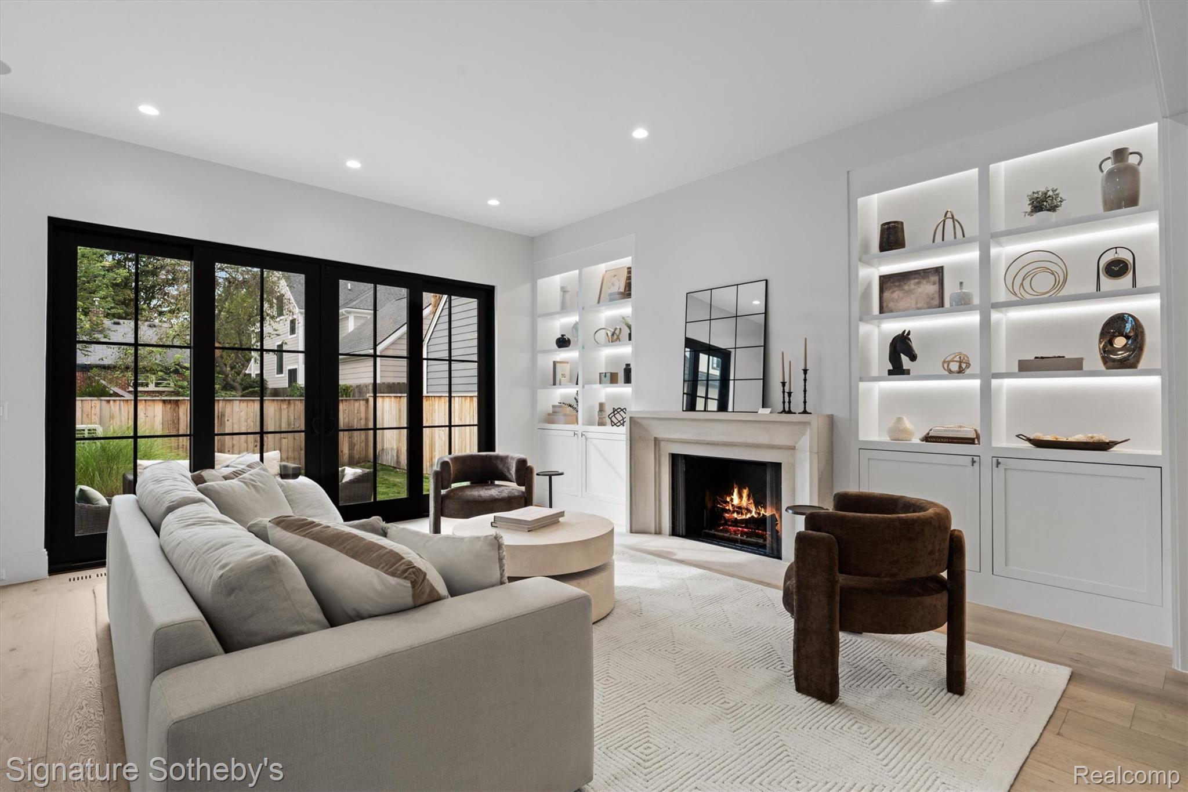
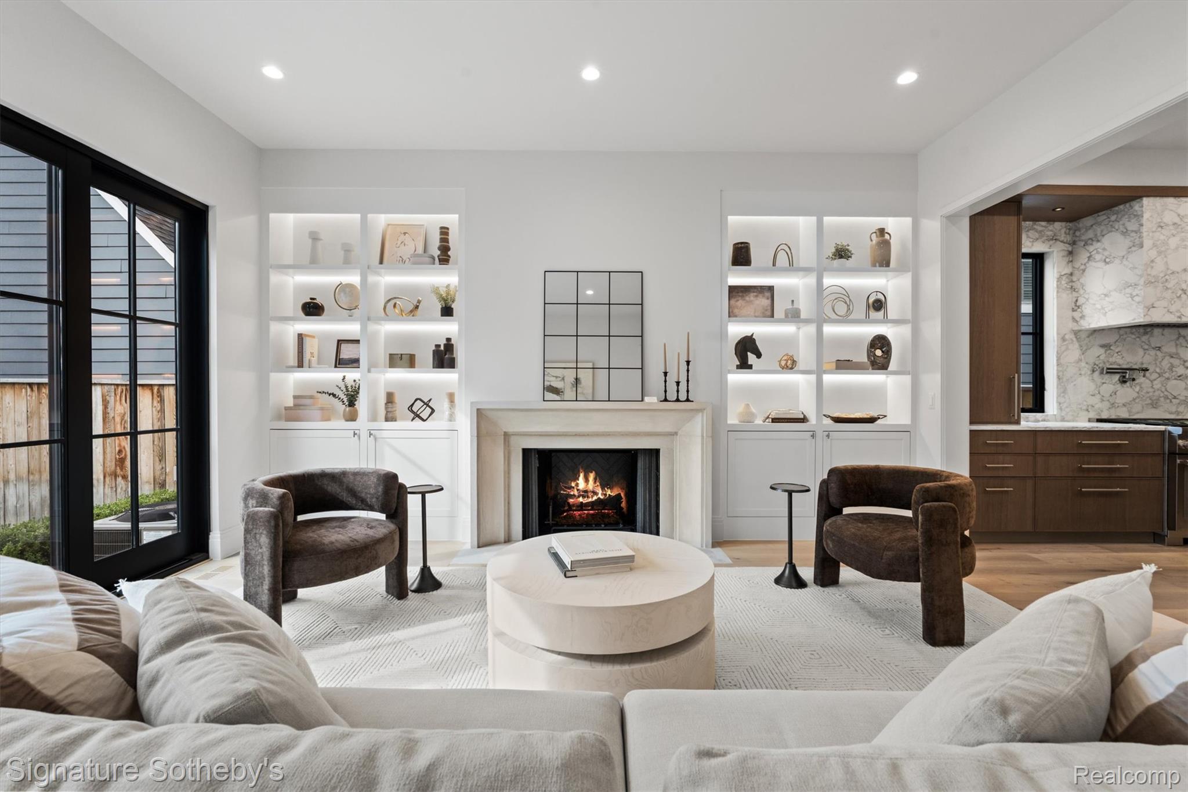
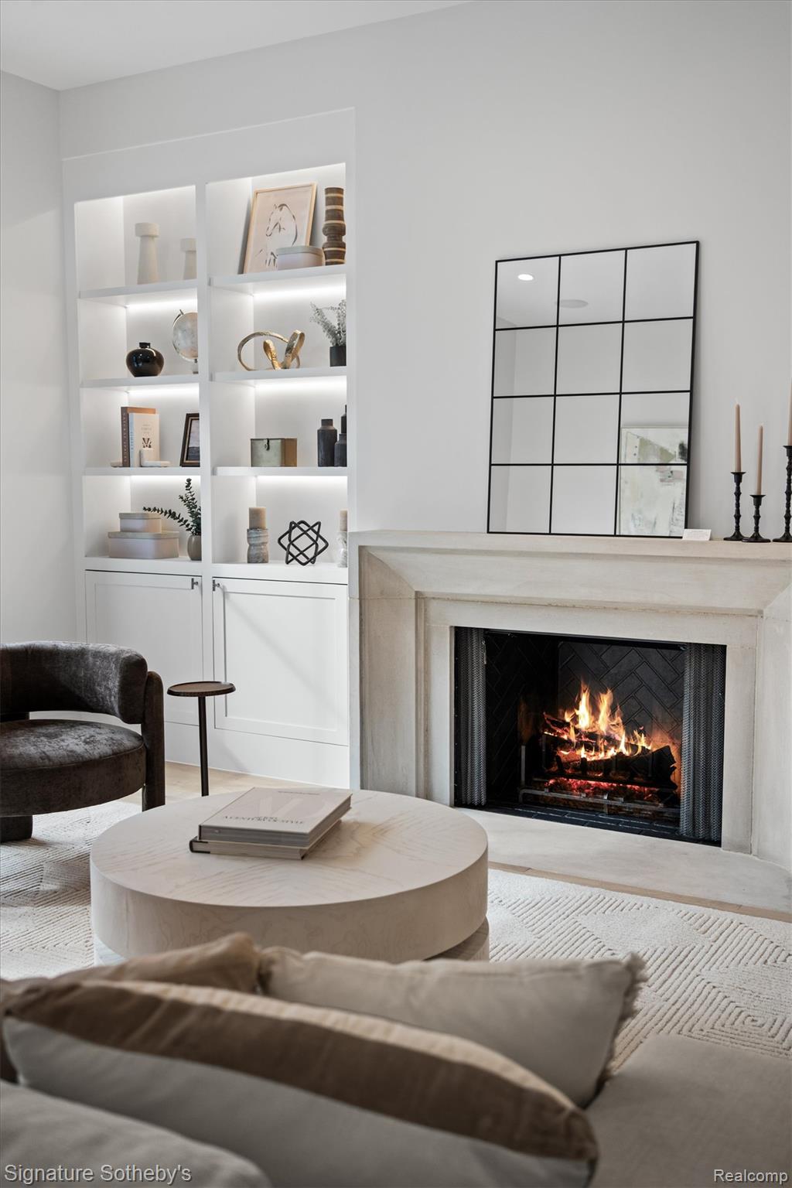
Newly constructed by award-winning PRM Custom Builder, this 4,678 sq ft residence offers 4 bedrooms and 3.1 bathrooms with architecture by Krieger Klatt Architects and an exceptional level of finish throughout. Ten-foot ceilings, an expansive window package, and an open staircase with custom black welded railing create a bright, open interior, while wide-plank white oak flooring extends across all three levels. Custom EuroAmerica cabinetry and closet systems, natural stone surfaces, and Visual Comfort lighting carry a cohesive design throughout the home. The kitchen features Calacatta marble countertops and an extensive Thermador appliance package, complemented by a separate prep kitchen and dining room wet bar. The great room is anchored by a limestone fireplace designed for gas or wood-burning use with custom illuminated built-ins. Upstairs, the vaulted primary suite includes a custom walk-in closet and spa-inspired bath with Cristallo Quartzite countertops, a soaking tub, curbless shower, and heated floors. Two additional bedrooms and a conveniently located laundry room complete the second level. The finished lower level continues the hardwood flooring and offers a fourth bedroom, full bath, fitness area, and wet bar. A detached garage features EV charger prep, epoxy flooring, and finished flex space above, ideal for an office, studio, or conditioned storage. Additional amenities include an integrated security system, Google Nest doorbell, indoor and outdoor Sonos audio, and Cat6 wiring throughout.

Save
Ask
Tour
Hide
Share
Listing Snapshot
Price 
$2,795,000
Days On Site 
1 Day
Bedrooms 
4
Inside Area (SqFt) 
4,678 sqft
Total Baths 
4
Full Baths 
3
Partial Baths 
1
Lot Size 
0.15 Acres
Year Built 
2026
MLS® Number 
20261076328
Status 
Active
Property Tax 
$14,475.22
HOA/Condo/Coop Fees 
N/A
Sq Ft Source 
Plans
Friends & Family
Recent Activity
yesterdayListing first seen on site
yesterdayListing updated with changes from the MLS®
General Features
Acres 
0.15
Cross Street 
W. Lincoln and Southfield
Disclosures 
Taxes Not Homestead Exempt
Garage 
Yes
Garage Spaces 
2
Levels 
Two
Parking 
Detached
Property Sub Type 
Single Family Residence
Security 
Security System Owned
Sewer 
Public Sewer
Special Circumstances 
Standard
SqFt Above 
3286
SqFt Below 
1392
Style 
ContemporaryTudor
Utilities 
Underground Utilities
Water Source 
Other
Interior Features
Appliances 
RefrigeratorGas Water HeaterBuilt-In FreezerBuilt-In Gas RangeBuilt-In RefrigeratorBar FridgeDisposalENERGY STAR Qualified DryerENERGY STAR Qualified DishwasherENERGY STAR Qualified WasherMicrowaveRange HoodWine Cooler
Basement 
Finished
Cooling 
Ceiling Fan(s)Central AirWall Unit(s)
Fireplace 
Yes
Fireplace Features 
GasLiving RoomWood Burning
Heating 
Forced AirNatural GasENERGY STAR Qualified Equipment
Interior 
OtherSound SystemWet Bar
Laundry Features 
Laundry Room
Window Features 
ENERGY STAR Qualified Windows
BathFull 
Dimensions - 12 X 6Level - Second
BathLav 
Dimensions - 8 X 6
Bedroom 
Dimensions - 12 X 11Level - Second
Dining Room 
Dimensions - 17 X 14
Kitchen 
Dimensions - 17 X 14
Laundry 
Dimensions - 9 X 8Level - Second
Library 
Dimensions - 12 X 12
Living Room 
Dimensions - 17 X 17
Master Bathroom 
Dimensions - 17 X 9Level - Second
Master Bedroom 
Dimensions - 17 X 16Level - Second
Save
Ask
Tour
Hide
Share
Exterior Features
Construction Details 
StoneStucco
Fencing 
Back YardFenced
Patio And Porch 
CoveredPatioPorch
Pool Features 
None
Roof 
AsphaltRubber
Windows/Doors 
ENERGY STAR Qualified Windows
Community Features
MLS Area 
Area02192Birmingham
School District 
Birmingham
Financing Terms Available 
CashConventional
Building Access 
GroundLevel
Roads 
Paved
Schools
School District
Birmingham
Elementary School
Unknown
Middle School
Unknown
High School
Unknown
Listing courtesy of Signature Sotheby's International Realty Bham: [email protected]


IDX provided courtesy of Realcomp II Ltd. via RealcompIILtd. Copyright © 2026 Realcomp II Ltd. Shareholders.

IDX information is provided exclusively for consumers' personal, non-commercial use and may not be used for any purpose other than to identify prospective properties consumers may be interested in purchasing and that the data is deemed reliable but not guaranteed accurate by the MLS.

Neighborhood & Commute
Source: Walkscore
Save
Ask
Tour
Hide
Share