Save
Ask
Tour
Hide
Share
$2,395,000
1 Day On Site

3570 Berkshire Drive
Bloomfield Charter Township, MI 48301
Single Family Residence|Coming Soon
4
Beds
4
Total Baths
3
Full Baths
1
Partial Bath
5,225
SqFt
$458
/SqFt
2025
Built
Subdivision:
WESTCHESTER VILLAGE
County:
Oakland
Call Now: 586-242-5838
Is this the listing for you? We can help make it yours.
586-242-5838
3570 Berkshire Drive3570 Berkshire Drive3570 Berkshire Drive3570 Berkshire Drive
Save
Ask
Tour
Hide
Share

Mortgage Calculator

Monthly Payment (Est.)

Enter an interest rate to see your estimated monthly payment.
Calculator powered by Showcase IDX, a Constellation1 Company. Copyright ©2026 Information is deemed reliable but not guaranteed.

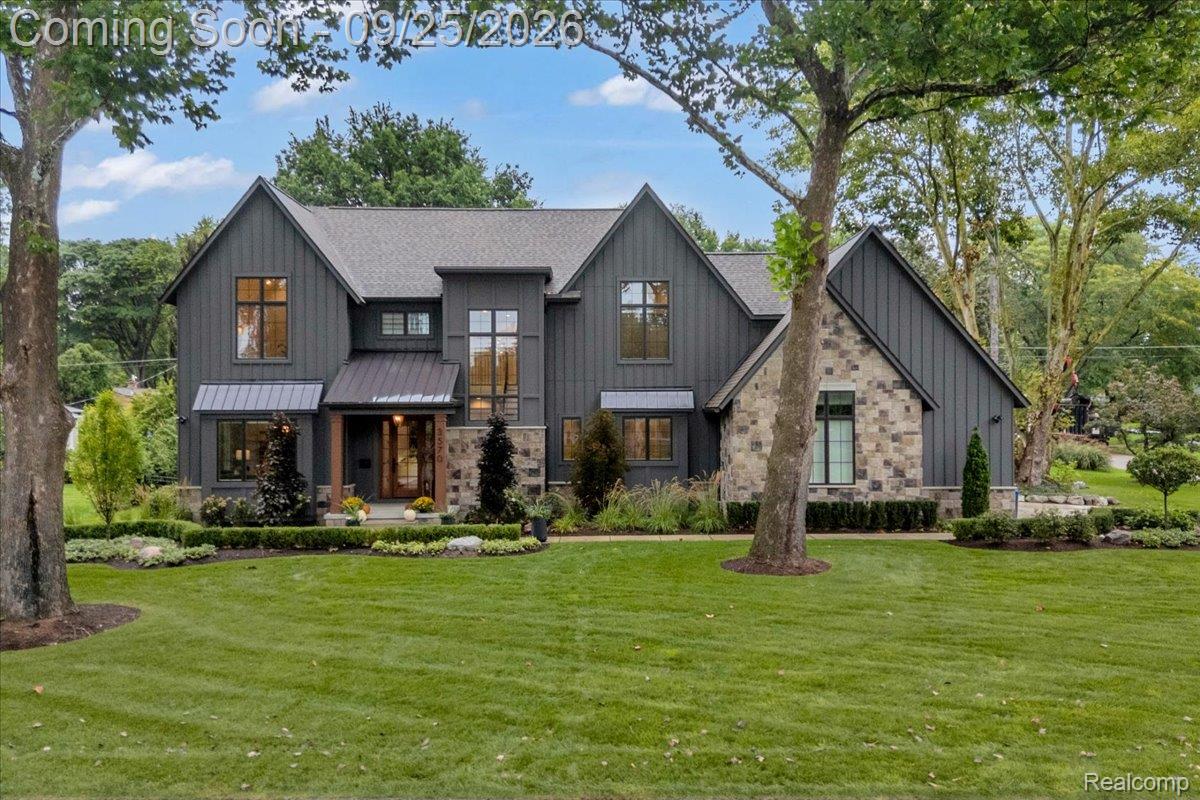
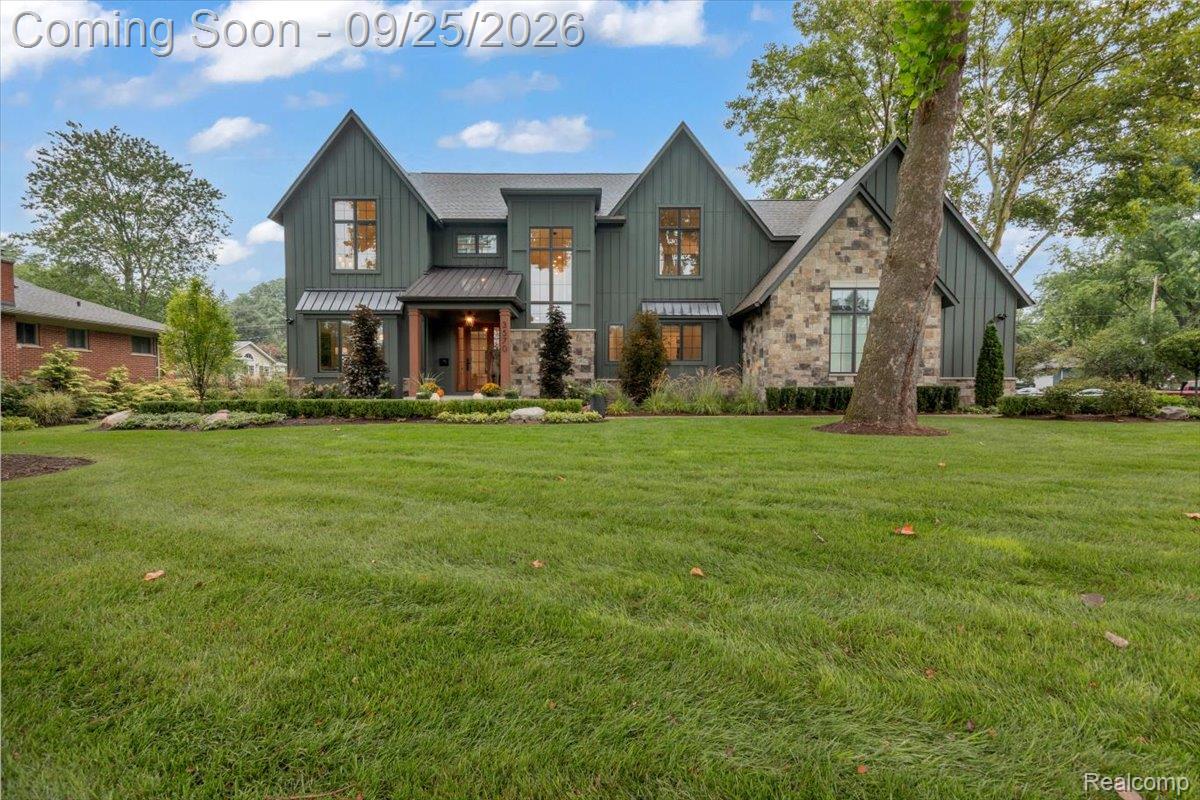
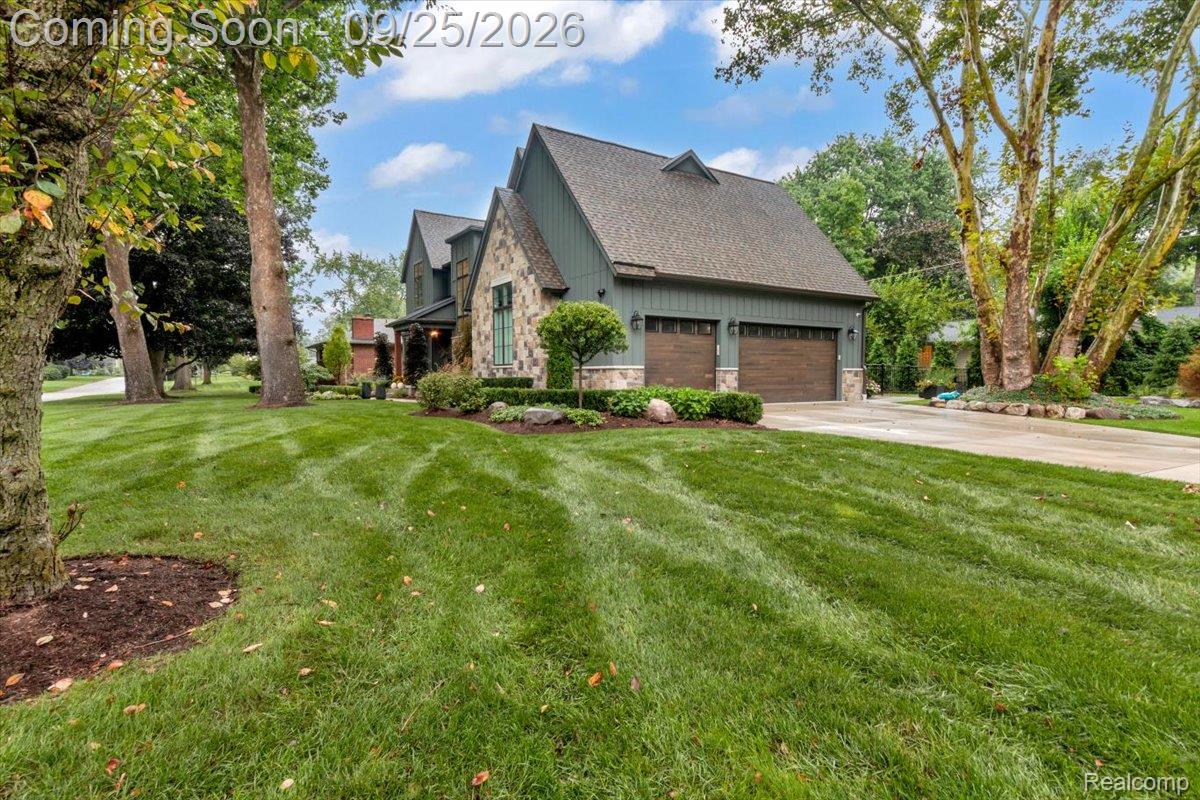
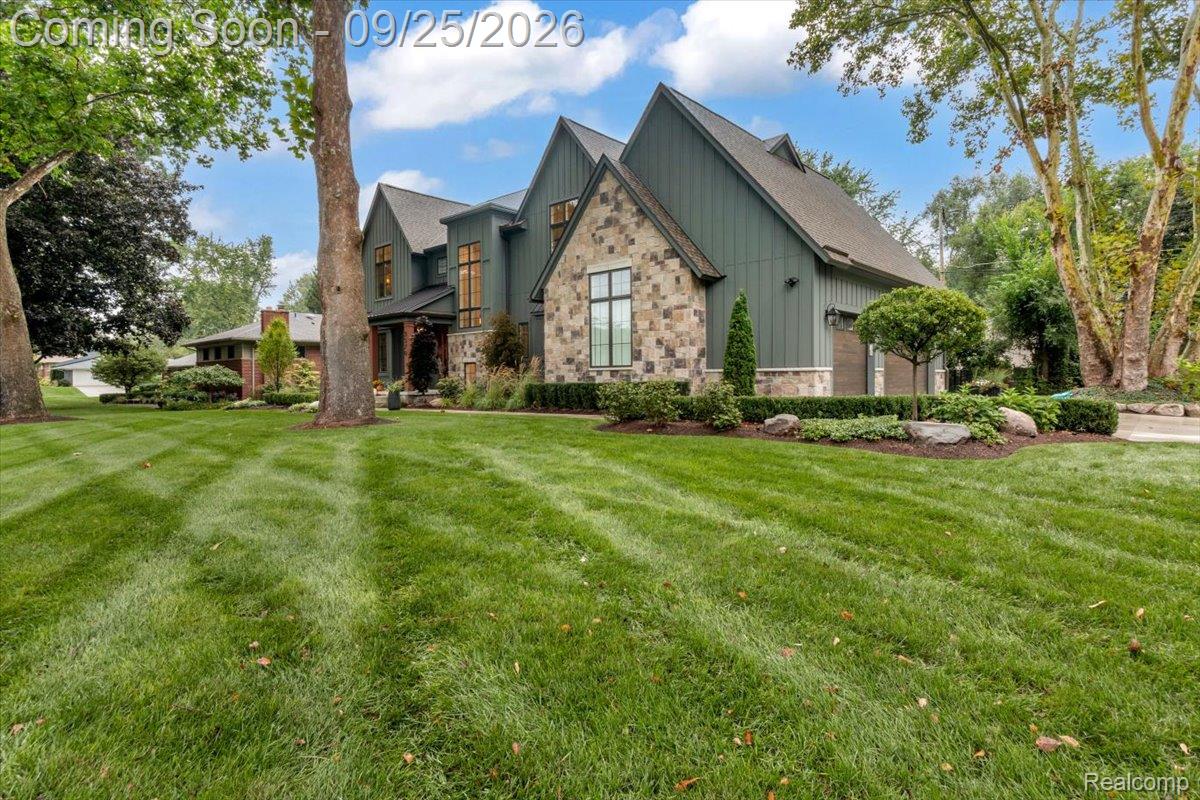
Nestled on a great treelined street, this 2025 built home is turnkey perfection. It sits on an oversized corner lot with great curb appeal. Open-concept floor plan featuring a chef’s kitchen with an oversized island. Premium appliances, quartz countertops and a walk-in pantry. Kitchen also boasts a highly sought after scullery with a beverage refrigerator & prep sink. Sun filled rooms and custom features throughout this home. Seller has added so many enhancements over the last year: electric window treatments, a whole-house generator, wrought iron fencing, new landscaping, gutter guards, built-in storage and a customized fireplace. It includes a first-floor library, a vaulted primary suite with heated bathroom floors and dual walk-in closets. Unfinished lower level with 9-foot poured walls and two egress windows prepped for a bathroom. Birmingham schools, close to great shopping and dining. A must see!

Save
Ask
Tour
Hide
Share
Listing Snapshot
Price 
$2,395,000
Days On Site 
1 Day
Bedrooms 
4
Inside Area (SqFt) 
5,225 sqft
Total Baths 
4
Full Baths 
3
Partial Baths 
1
Lot Size 
0.42 Acres
Year Built 
2025
MLS® Number 
20261076205
Status 
Coming Soon
Property Tax 
$21,259
HOA/Condo/Coop Fees 
N/A
Sq Ft Source 
Builder
Friends & Family
Recent Activity
yesterdayListing first seen on site
yesterdayListing updated with changes from the MLS®
General Features
Acres 
0.42
Cross Street 
Maple and Lahser
Disclosures 
Taxes Homestead Exempt
Garage 
Yes
Garage Spaces 
3
Levels 
Two
Parking 
Electric Vehicle Charging Station(s)Detached
Pets 
Yes
Property Sub Type 
Single Family Residence
Security 
Security System OwnedSmoke Detector(s)Closed Circuit Camera(s)
Sewer 
Public Sewer
Special Circumstances 
Standard
SqFt Above 
3448
SqFt Below 
1777
Style 
Colonial
Utilities 
Cable AvailableUnderground Utilities
Water Source 
Public
Interior Features
Appliances 
RefrigeratorGas Water HeaterBuilt-In RefrigeratorBar FridgeDishwasherDouble OvenDryerGas CooktopMicrowaveWasher
Basement 
Finished
Cooling 
Central Air
Fireplace 
Yes
Fireplace Features 
GasLiving Room
Furnished 
Unfurnished
Heating 
Forced AirNatural Gas
Interior 
Smart Thermostat
Laundry Features 
Laundry Room
Window Features 
ENERGY STAR Qualified Windows
BathFull 
Level - Second
BathLav 
Bedroom 
Dimensions - 14 X 11Level - Second
Dining Room 
Dimensions - 20 X 19
Kitchen 
Dimensions - 16 X 15
Laundry 
Dimensions - 11 X 9
Library 
Dimensions - 15 X 14
Living Room 
Dimensions - 20 X 18
Master Bathroom 
Level - Second
Master Bedroom 
Dimensions - 19 X 15Level - Second
MudRoom 
Dimensions - 11 X 8
Save
Ask
Tour
Hide
Share
Exterior Features
Construction Details 
OtherStone
Exterior 
Lighting
Lot Features 
Corner LotLevel
Patio And Porch 
CoveredPatioPorch
Pool Features 
None
Roof 
AsphaltMetal
Windows/Doors 
ENERGY STAR Qualified Windows
Community Features
MLS Area 
Area02193BloomfieldTwp
School District 
Birmingham
Financing Terms Available 
CashConventional
Building Access 
GroundLevel
Roads 
Paved
Schools
School District
Birmingham
Elementary School
Unknown
Middle School
Unknown
High School
Unknown
Listing courtesy of The Agency Hall & Hunter: [email protected]


IDX provided courtesy of Realcomp II Ltd. via RealcompIILtd. Copyright © 2026 Realcomp II Ltd. Shareholders.

IDX information is provided exclusively for consumers' personal, non-commercial use and may not be used for any purpose other than to identify prospective properties consumers may be interested in purchasing and that the data is deemed reliable but not guaranteed accurate by the MLS.

Neighborhood & Commute
Source: Walkscore
Save
Ask
Tour
Hide
Share