Save
Ask
Tour
Hide
Share
$250,000
1 Day On Site

27011 Lincolnshire Drive
Southfield City, MI 48034

For Sale|Condominium|Active
2
Beds
2
Total Baths
2
Full Baths
2,248
SqFt
$111
/SqFt
1979
Built
Subdivision:
LINCOLNSHIRE TOWNE HOMES OCCPN 285
County:
Oakland
Call Now: 586-242-5838
Is this the listing for you? We can help make it yours.
586-242-5838
27011 Lincolnshire Drive27011 Lincolnshire Drive27011 Lincolnshire Drive27011 Lincolnshire Drive
Save
Ask
Tour
Hide
Share

Mortgage Calculator

Monthly Payment (Est.)

Enter an interest rate to see your estimated monthly payment.
Calculator powered by Showcase IDX, a Constellation1 Company. Copyright ©2026 Information is deemed reliable but not guaranteed.

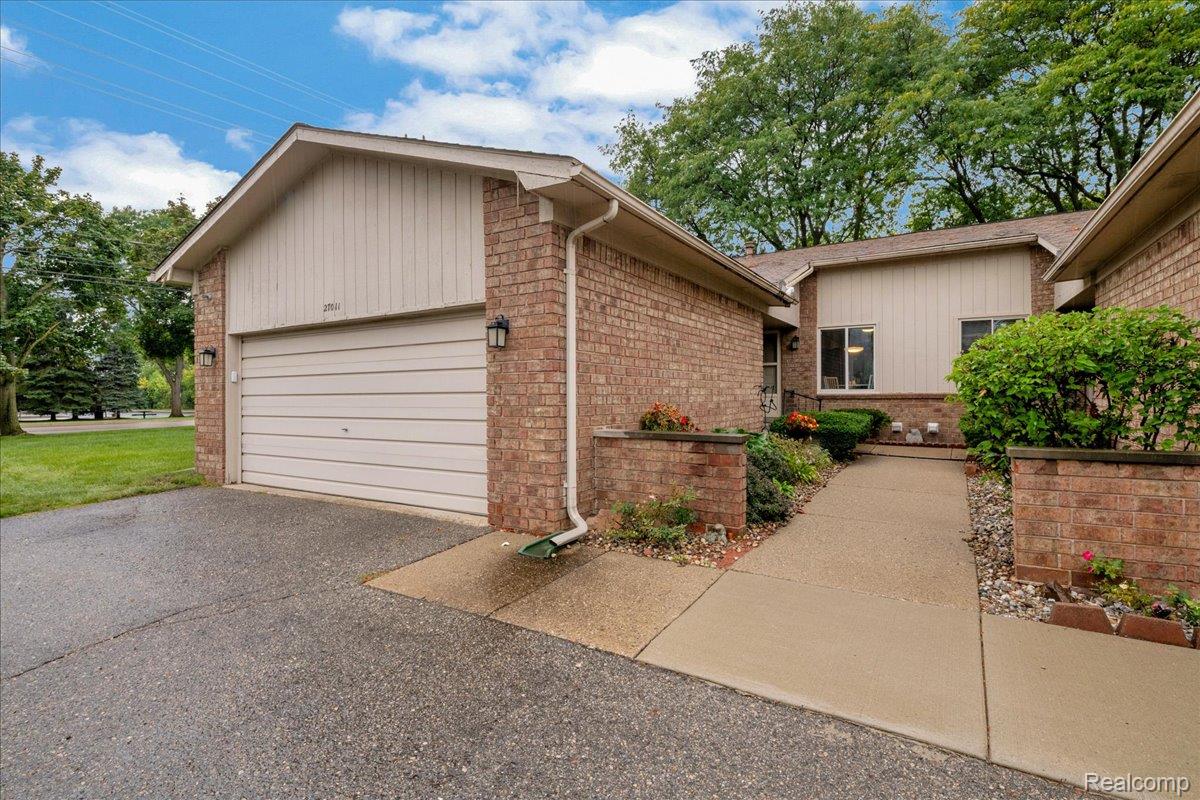
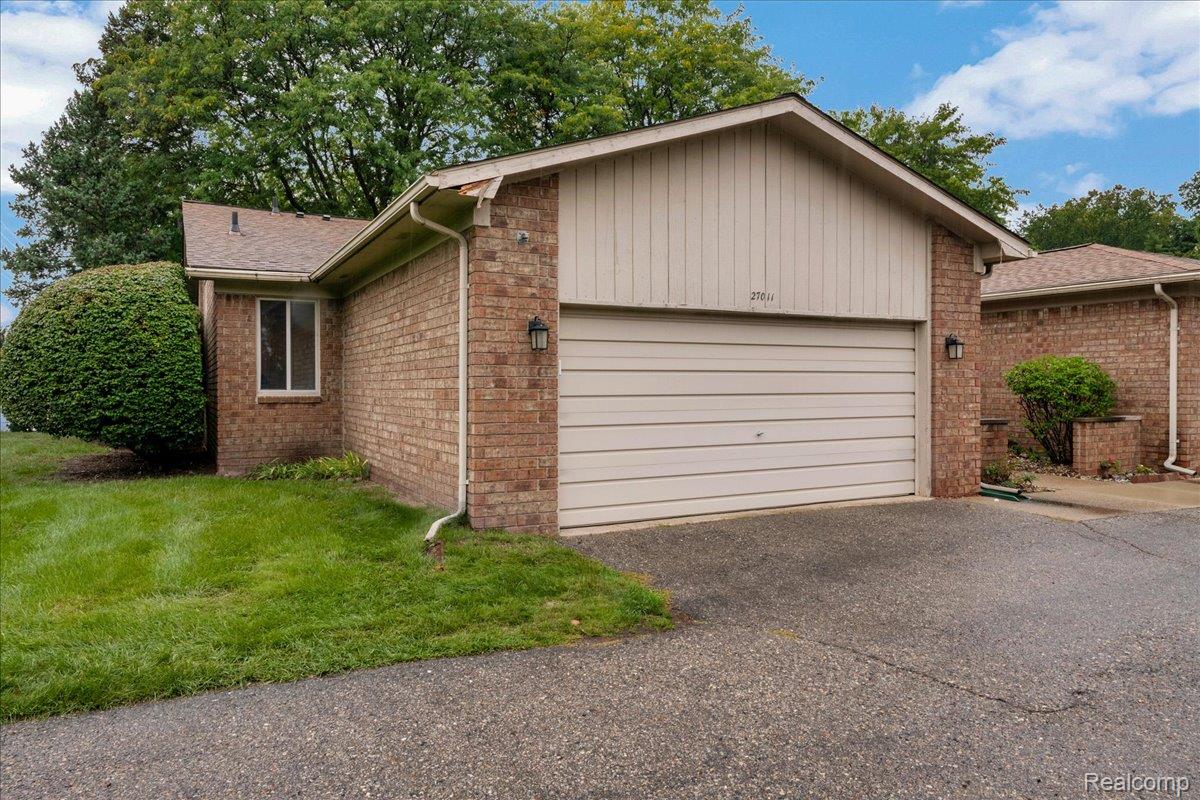
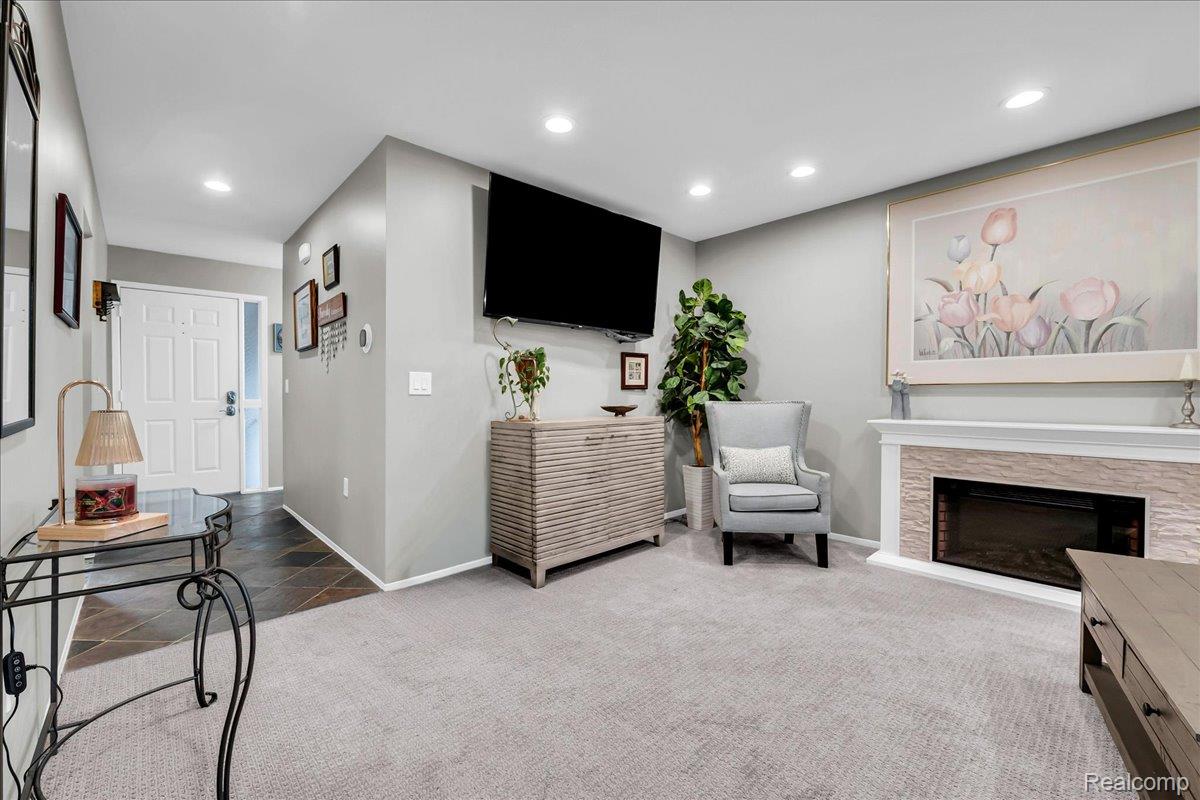
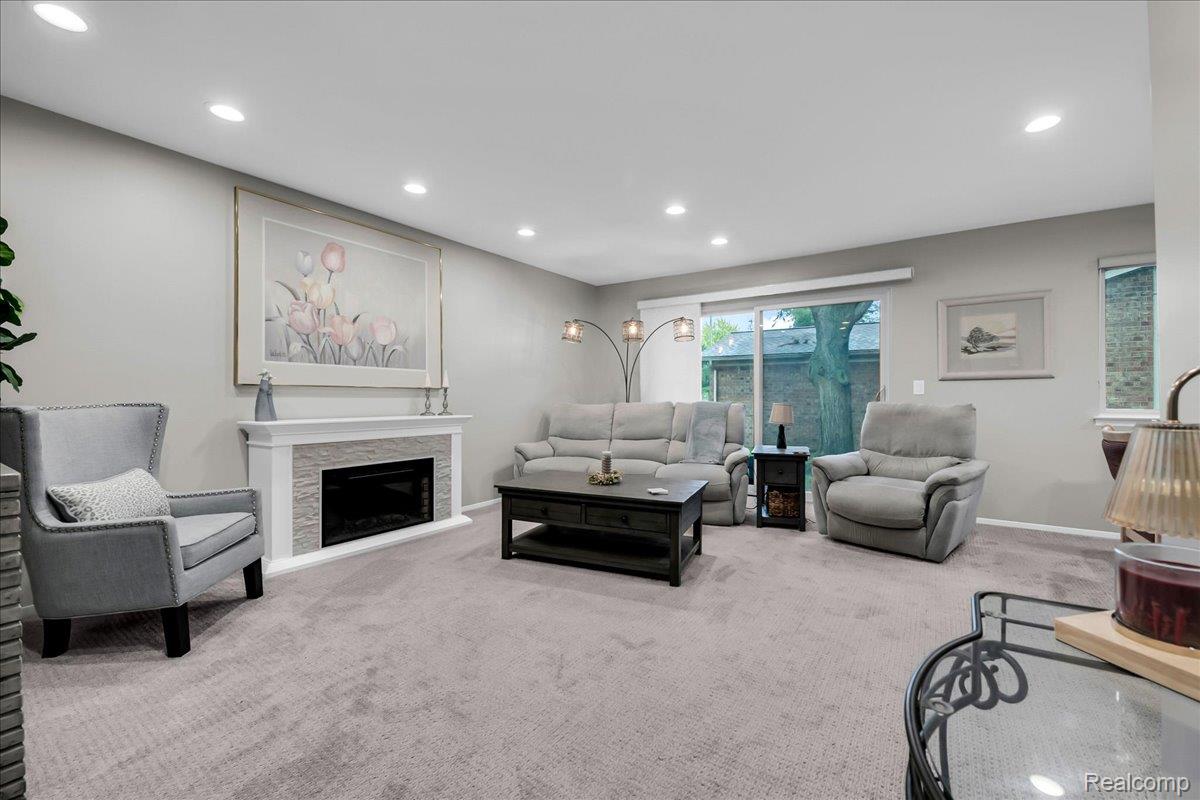
Easy first-floor living in this pristine Southfield ranch condo, beautifully updated and truly move-in ready. A slate foyer welcomes you into the spacious Living Room/Dining Room, featuring an electric fireplace, recessed lighting, new carpeting, and a large sliding door opening to the rear patio. The bright, completely updated white kitchen offers premium stainless-steel appliances, new composite stone countertops, ceramic backsplash, and a comfortable eating area. The private primary suite is generously sized for a king-size bed and features new carpeting, a walk-in closet plus two additional closets, and an updated en-suite bath with a new vanity. The spacious guest bedroom has an adjacent marble bath with tub/shower and new vanity. The finished lower level adds valuable living space, including a Family Room with berber carpeting, luxury vinyl flooring, and a newly installed egress window. An additional finished room currently serves as a bedroom and offers flexible space for guests, office, hobbies, or recreation. A two-car attached garage leads directly into a custom-designed drop zone with built-in storage and display shelving, including an area perfectly suited for a bar. First-floor laundry adds another layer of convenience. Well appointed throughout and ideally located close to shopping, dining, major thoroughfares, and everyday amenities—this is easy condo living with plenty of space and thoughtful updates.

Save
Ask
Tour
Hide
Share
Listing Snapshot
Price 
$250,000
Days On Site 
1 Day
Bedrooms 
2
Inside Area (SqFt) 
2,248 sqft
Total Baths 
2
Full Baths 
2
Partial Baths 
N/A
Lot Size 
N/A
Year Built 
1979
MLS® Number 
20261076078
Status 
Active
Property Tax 
$4,551
HOA/Condo/Coop Fees 
$375 monthly
Sq Ft Source 
Public Records
Friends & Family
Recent Activity
11 hours agoStatus changed to Active
11 hours agoListing updated with changes from the MLS®
yesterdayListing first seen on site
General Features
Attached Garage 
Yes
Cross Street 
11 Mile and Lahser
Disclosures 
Taxes Homestead Exempt
Garage 
Yes
Garage Spaces 
2
Levels 
One
Parking 
AttachedGarage Door Opener
Pets 
No
Property Sub Type 
Condominium
Sewer 
Public Sewer
Special Circumstances 
Standard
SqFt Above 
1298
SqFt Below 
950
Style 
Ranch
Water Source 
Public
Interior Features
Appliances 
Gas Water HeaterDishwasherDisposalDouble OvenDryerFree-Standing Electric RangeFree-Standing RefrigeratorStainless Steel Appliance(s)Washer
Basement 
FinishedFull
Cooling 
Central Air
Electric 
Circuit Breakers
Fireplace 
Yes
Fireplace Features 
ElectricLiving Room
Heating 
Forced AirNatural Gas
Interior 
Smart Thermostat
Laundry Features 
In UnitLaundry Room
BathFull 
Dimensions - 9 X 5
Bedroom 
Dimensions - 12 X 10
BreakfastNookRoom 
Dimensions - 9 X 7
Dining Room 
Dimensions - 12 X 8
Family Room 
Dimensions - 39 X 16Level - Basement
Kitchen 
Dimensions - 9 X 8
Laundry 
Dimensions - 5 X 3
Living Room 
Dimensions - 18 X 13
Master Bathroom 
Dimensions - 9 X 5
Master Bedroom 
Dimensions - 15 X 12
Other 
Dimensions - 16 X 8Level - Basement
Save
Ask
Tour
Hide
Share
Exterior Features
Construction Details 
Brick
Exterior 
Private Entrance
Patio And Porch 
CoveredPatioPorch
Pool Features 
None
Roof 
Asphalt
Community Features
Association Amenities 
Maintenance Grounds
Association Fee 
$375.0
Association Fee Frequency 
Monthly
Community Features 
Sidewalks
MLS Area 
Area02244Southfield
School District 
SouthfieldPublicSchools
Financing Terms Available 
CashConventional
Building Access 
GroundLevelwSteps
Roads 
Paved
Schools
School District
SouthfieldPublicSchools
Elementary School
Unknown
Middle School
Unknown
High School
Unknown
Listing courtesy of The Agency Hall & Hunter: [email protected]


IDX provided courtesy of Realcomp II Ltd. via RealcompIILtd. Copyright © 2026 Realcomp II Ltd. Shareholders.

IDX information is provided exclusively for consumers' personal, non-commercial use and may not be used for any purpose other than to identify prospective properties consumers may be interested in purchasing and that the data is deemed reliable but not guaranteed accurate by the MLS.

Neighborhood & Commute
Source: Walkscore
Save
Ask
Tour
Hide
Share