Save
Ask
Tour
Hide
Share
$3,100
1 Day On Site

451 Goodrich
Wixom City, MI 48393

For Rent|Single Family Residence|Coming Soon
3
Beds
3
Total Baths
2
Full Baths
1
Partial Bath
2,649
SqFt
$1
/SqFt
2018
Built
Subdivision:
ANTHEM AT TRIBUTE OCCPN 2085
County:
Oakland
Call Now: 586-242-5838
Is this the listing for you? We can help make it yours.
586-242-5838
451 Goodrich451 Goodrich451 Goodrich451 Goodrich
Save
Ask
Tour
Hide
Share

Mortgage Calculator

Monthly Payment (Est.)

Enter an interest rate to see your estimated monthly payment.
Calculator powered by Showcase IDX, a Constellation1 Company. Copyright ©2026 Information is deemed reliable but not guaranteed.

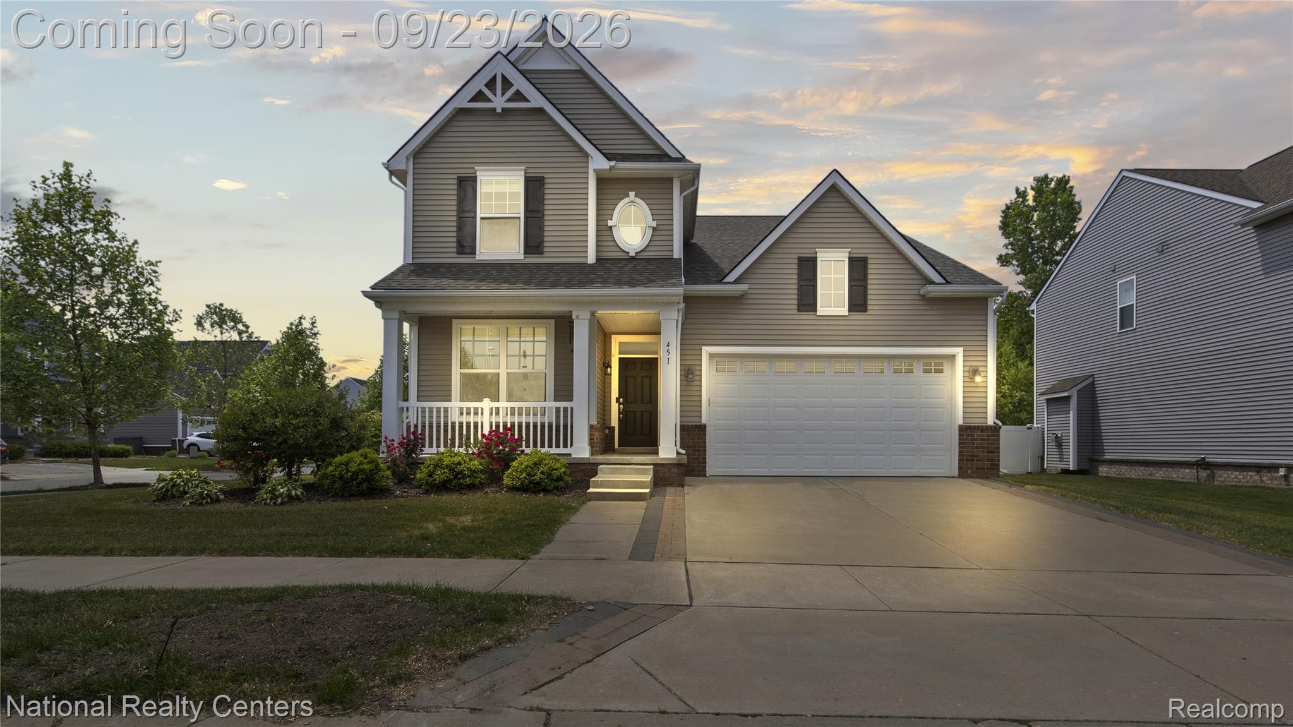
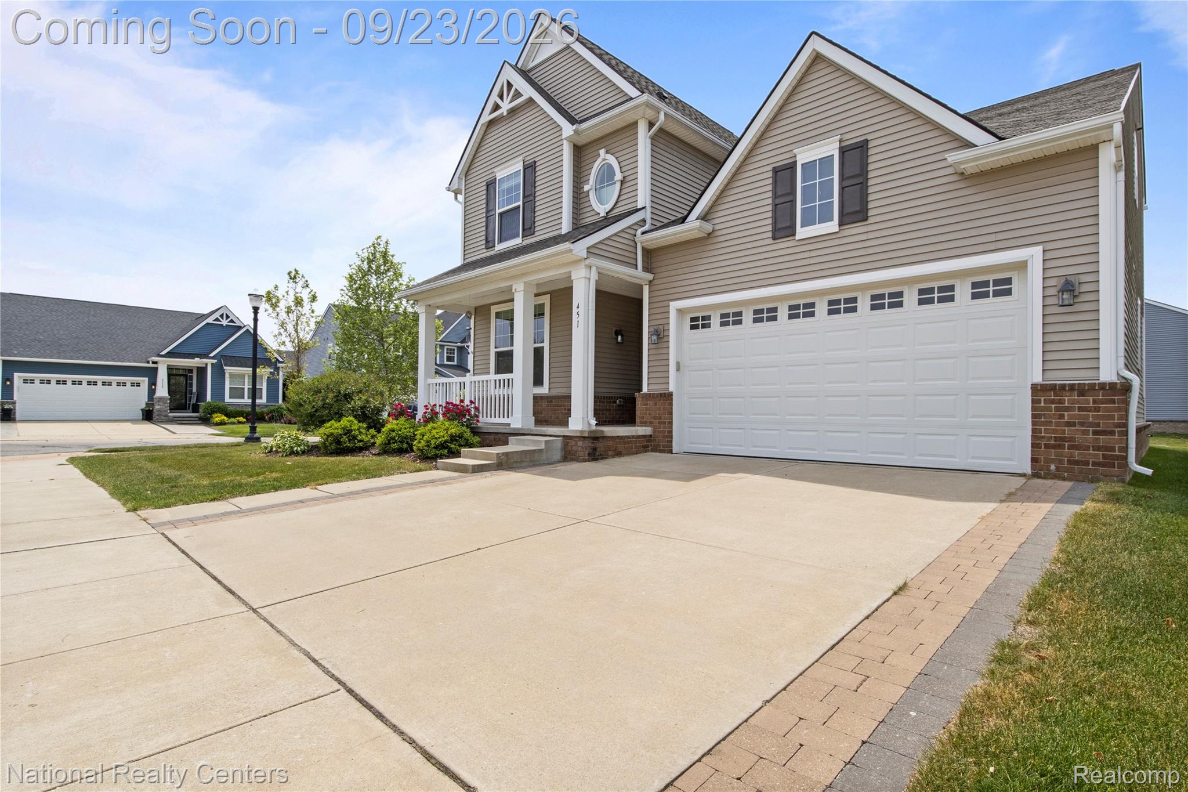
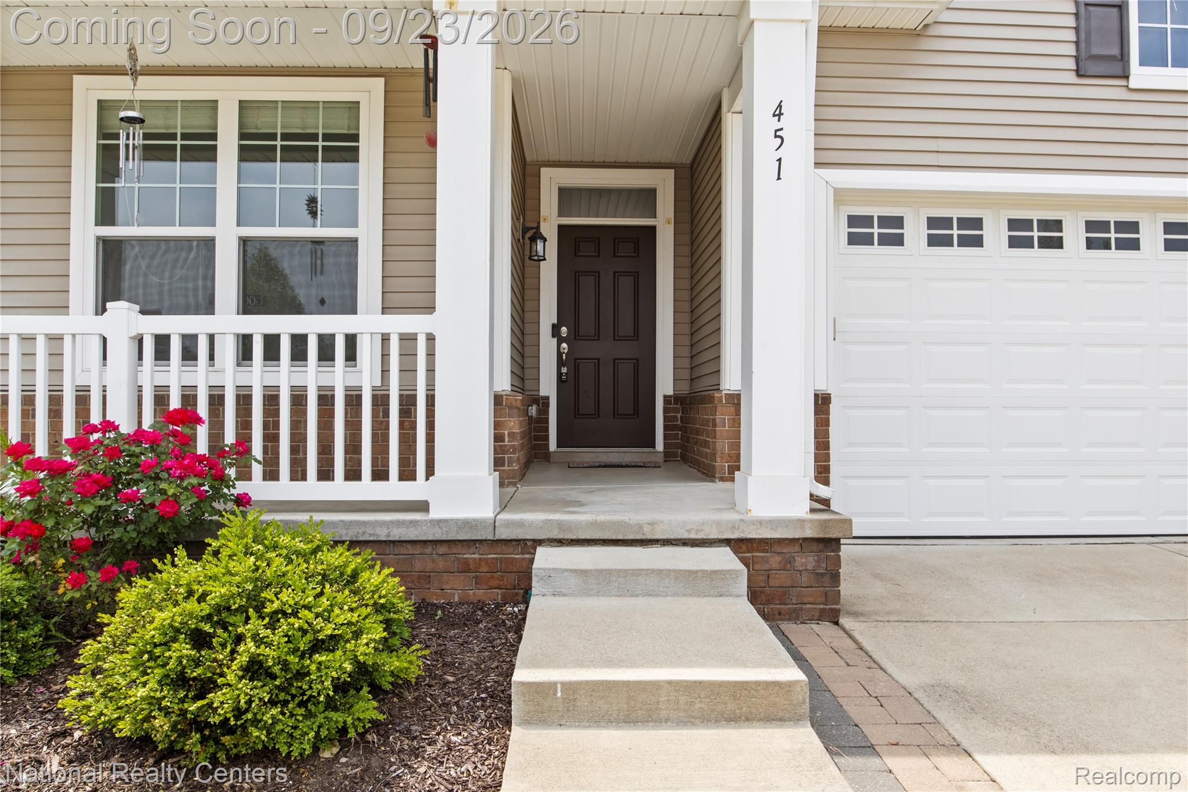
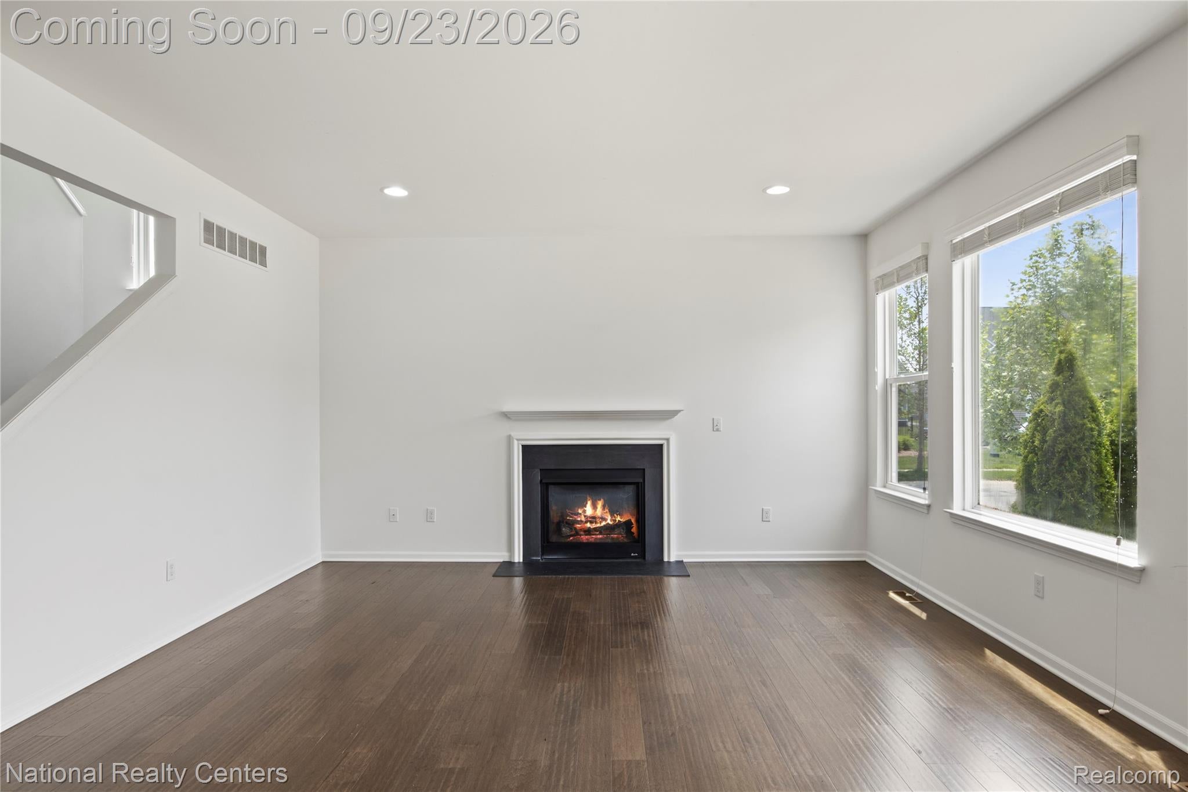
Welcome to this beautifully maintained, colonial-style home on a desirable corner lot in the heart of Wixom! Just a short walk from vibrant downtown, this turn-key property offers the perfect blend of modern upgrades, comfort, and convenience. Inside, you’ll find 3 spacious bedrooms and 2.5 bathrooms, an open floor plan, and abundant natural light throughout. The luxurious master suite features a cathedral ceiling, two walk-in closets, and a fully upgraded on-suite bathroom with granite countertops, dual sinks, and a comfort-height vanity. The front flex room is perfect for a home office, study, or even a 4th bedroom with a wardrobe addition. The second-floor laundry room adds to everyday ease. The upgraded kitchen features pull-out drawers, a new dishwasher and microwave, and enhanced cabinetry, flowing into a sunroom that opens to a private paver patio and big backyard—perfect for entertaining or relaxing. A fully finished basement with an egress window and private office offers flexible space for a gym, media room, or play area. Additional highlights include: Fresh interior paint. Ceiling fans in all rooms, Backup sump pump, Smart video doorbell, Standard builder warranty apply. Located near the Airline Trail, dog park, and green spaces, this home offers walkability and outdoor fun right at your doorstep. Move-in ready and waiting for you—don’t miss it! MINIMUM 18 MONTH LEASE. 1.5 MONTH DEPOSIT, 3 SCORE CREDIT REPORT (740+ Score) & PROOF OF INCOME REQUIRED (30 DAY PAY STUB, 2 YEAR W2/TAX RETURN), REQUIRES INCOME IS AT LEASE 3.5 X MONTHLY RENT, COPY OF ID. $400 NON- REFUNDABLE CLEANING FEE. NO SMOKING. LONG TERM LEASE PREFERS.

Save
Ask
Tour
Hide
Share
Listing Snapshot
Price 
$3,100
Days On Site 
1 Day
Bedrooms 
3
Inside Area (SqFt) 
2,649 sqft
Total Baths 
3
Full Baths 
2
Partial Baths 
1
Lot Size 
0.19 Acres
Year Built 
2018
MLS® Number 
20261075964
Status 
Coming Soon
Property Tax 
N/A
HOA/Condo/Coop Fees 
$33.33 monthly
Sq Ft Source 
Public Records
Friends & Family
Recent Activity
yesterdayListing first seen on site
yesterdayListing updated with changes from the MLS®
General Features
Acres 
0.19
Attached Garage 
Yes
Cross Street 
Curtis
Garage 
Yes
Garage Spaces 
2
Levels 
Two
Parking 
Attached
Pets 
No
Property Sub Type 
Single Family Residence
Sewer 
Public Sewer
Special Circumstances 
Standard
SqFt Above 
2019
SqFt Below 
630
Style 
Contemporary
Water Source 
Public
Interior Features
Appliances 
Gas Water HeaterDishwasherDisposalDryerFree-Standing Gas OvenFree-Standing Gas RangeFree-Standing RefrigeratorMicrowaveStainless Steel Appliance(s)Washer
Basement 
Finished
Cooling 
Central Air
Fireplace 
Yes
Fireplace Features 
Great Room
Heating 
Forced AirNatural Gas
Laundry Features 
Laundry Room
BathFull 
Level - Second
BathLav 
Bedroom 
Dimensions - 15 X 10Level - Second
Dining Room 
Dimensions - 11 X 8
Family Room 
Dimensions - 25 X 13Level - Basement
FlexRoom 
Dimensions - 14 X 8Level - Basement
Great Room 
Dimensions - 15 X 15
Kitchen 
Dimensions - 13 X 16
Laundry 
Dimensions - 8 X 6Level - Second
Library 
Dimensions - 13 X 10
Master Bathroom 
Level - Second
Master Bedroom 
Dimensions - 13 X 17Level - Second
Save
Ask
Tour
Hide
Share
Exterior Features
Construction Details 
BrickVinyl Siding
Patio And Porch 
PatioPorch
Pool Features 
None
Community Features
Association Fee 
$400.0
Association Fee Frequency 
Annually
Community Features 
Sidewalks
MLS Area 
Area02172Wixom
School District 
WalledLake
Financing Terms Available 
Lease Option
Building Access 
GroundLevelwSteps
Roads 
Paved
Schools
School District
WalledLake
Elementary School
Unknown
Middle School
Unknown
High School
Unknown
Listing courtesy of National Realty Centers, Inc: [email protected]


IDX provided courtesy of Realcomp II Ltd. via RealcompIILtd. Copyright © 2026 Realcomp II Ltd. Shareholders.

IDX information is provided exclusively for consumers' personal, non-commercial use and may not be used for any purpose other than to identify prospective properties consumers may be interested in purchasing and that the data is deemed reliable but not guaranteed accurate by the MLS.

Neighborhood & Commute
Source: Walkscore
Save
Ask
Tour
Hide
Share