
55744 Lancewood DriveShelby Charter Township, MI 48316
Mortgage Calculator
Monthly Payment (Est.)
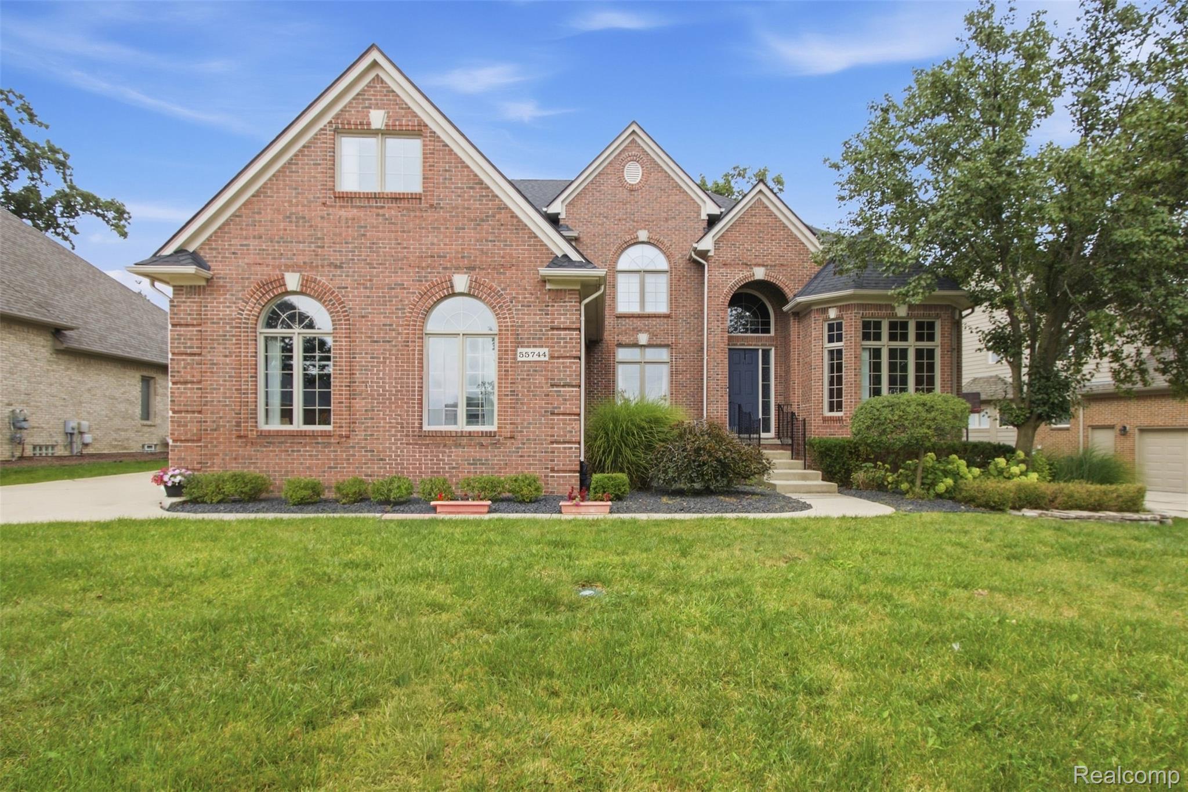
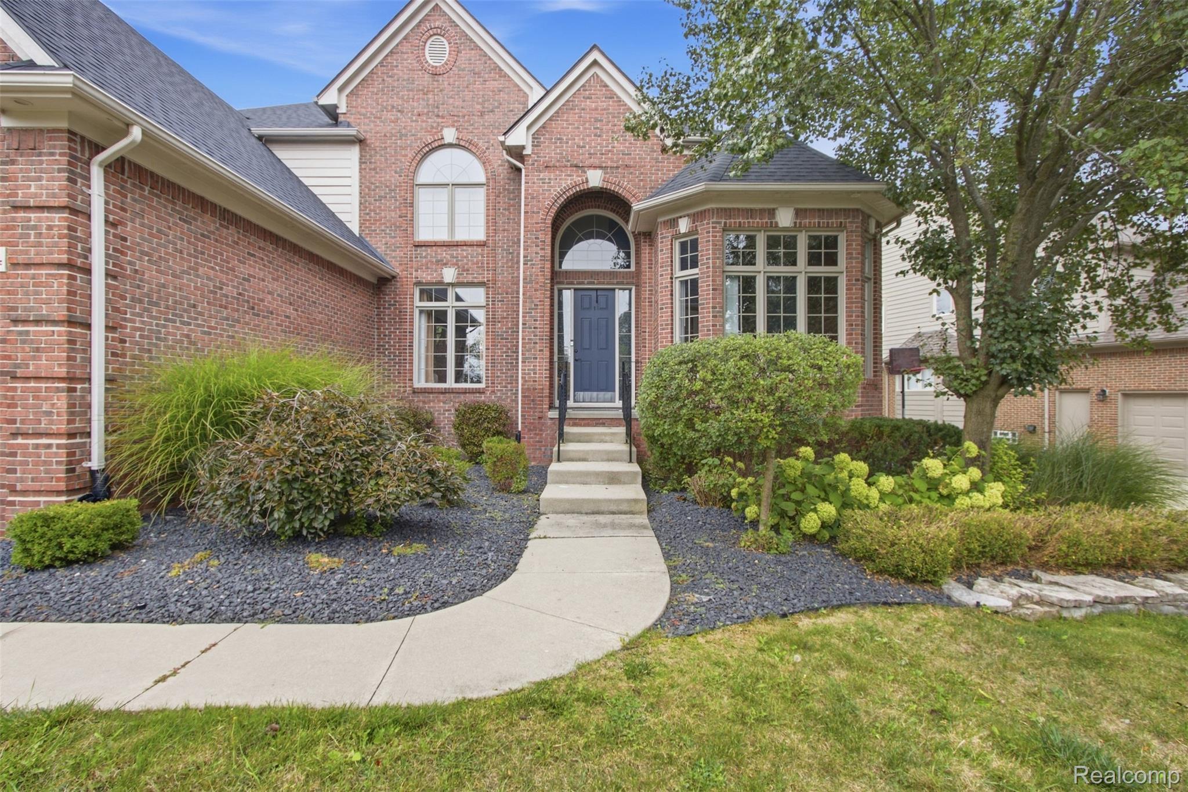
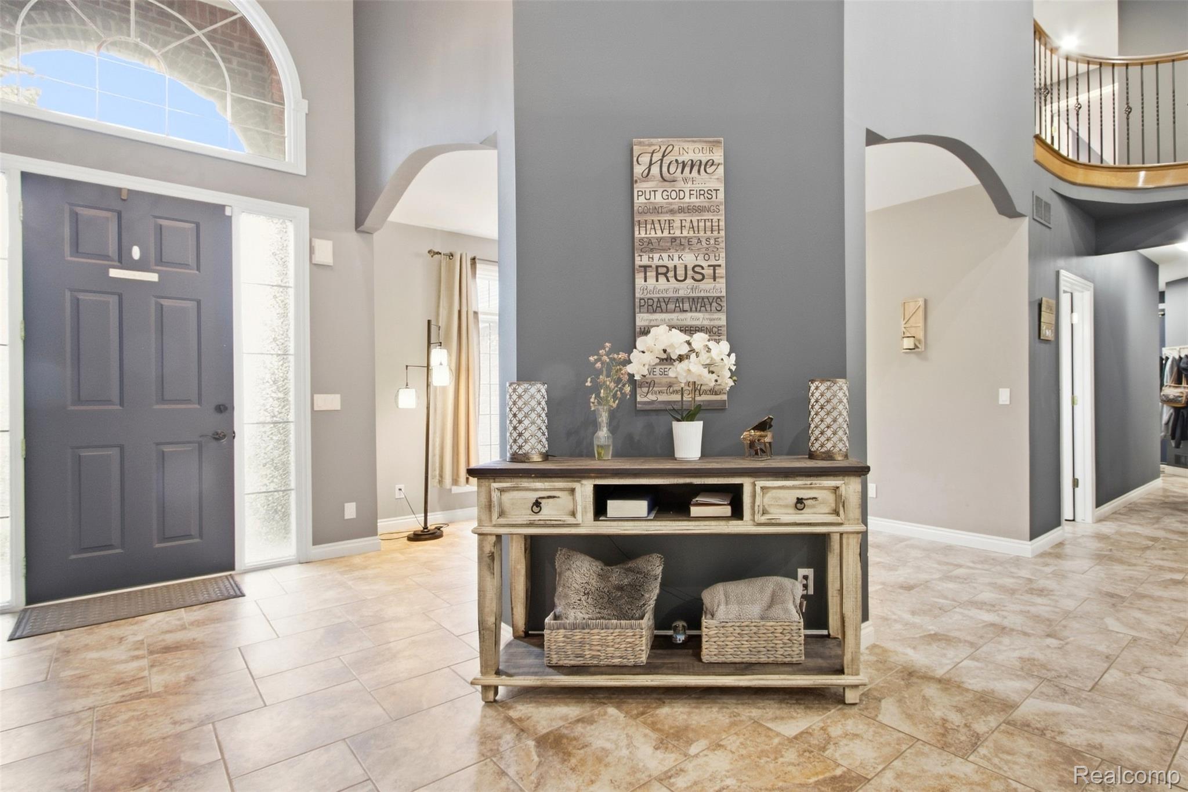
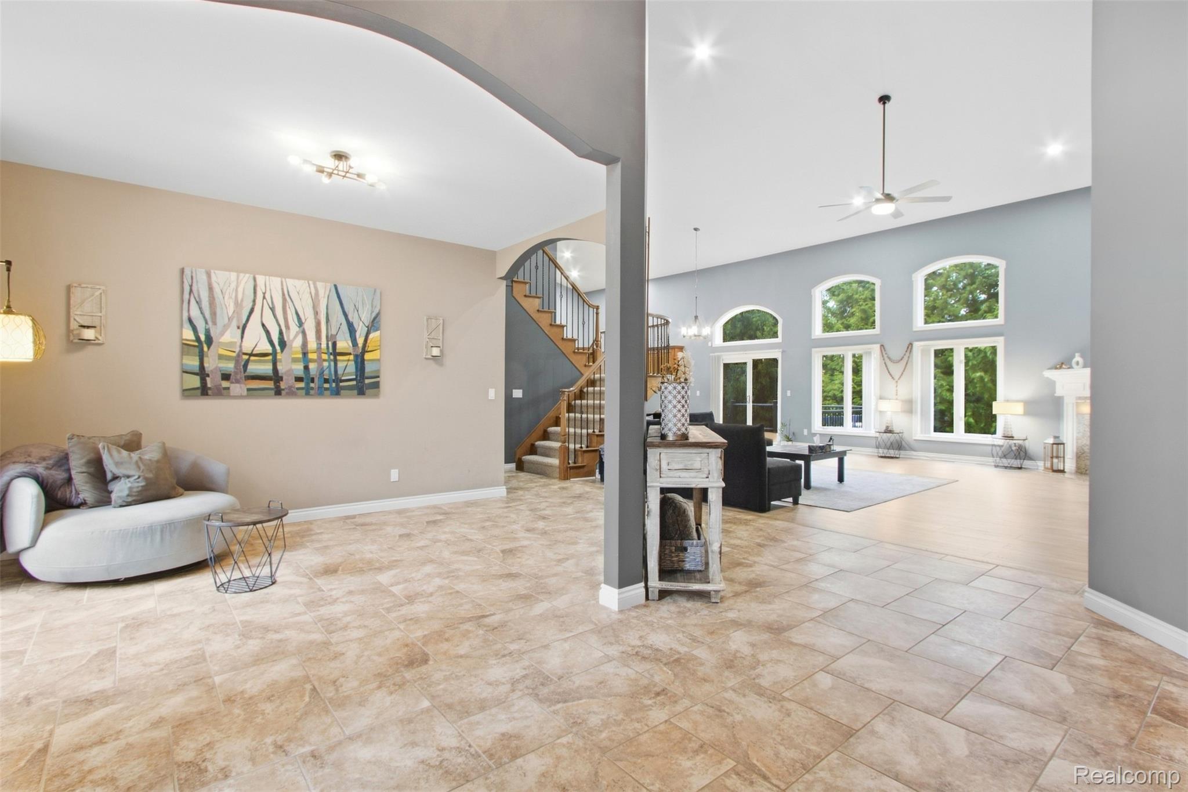
$3,239Welcome to this beautifully maintained split-level home featuring a highly desirable first-floor primary bedroom and private primary bathroom. The main level offers soaring vaulted ceilings, including high ceilings in the kitchen that create a bright, open, and spacious feel. The kitchen is highlighted by beautiful cabinetry, premium countertops with an elegant Ogee edge, and plenty of space for everyday living and entertaining. Newer Roof!!! The spacious primary suite features a distinctive tiered ceiling, a large walk-in closet, and an oversized private bath complete with a relaxing spa tub. Oversized windows throughout the main level allow for an abundance of natural light while still providing privacy. Ceramic flooring and carpeting flow throughout the home and have been exceptionally well maintained. The finished basement offers additional living and entertaining space, featuring a modern matte sprayed exposed ceiling along with plenty of storage. Outside, enjoy a low-maintenance backyard designed for relaxation and entertaining, complete with an oversized Trex deck installed in late 2023, updated landscaping and shrubbery, and a full irrigation system. Additional recent improvements include a new roof completed in late 2023. Located within the highly desirable Utica Community Schools district and conveniently situated near Morgan Elementary, Malow Junior High, Eisenhower High School, shopping, dining, and more. This well-cared-for home offers space, updates, and an excellent location—schedule your showing today!
| 9 hours ago | Listing first seen on site | |
| 9 hours ago | Listing updated with changes from the MLS® |

IDX provided courtesy of Realcomp II Ltd. via RealcompIILtd. Copyright © 2026 Realcomp II Ltd. Shareholders.
IDX information is provided exclusively for consumers' personal, non-commercial use and may not be used for any purpose other than to identify prospective properties consumers may be interested in purchasing and that the data is deemed reliable but not guaranteed accurate by the MLS.
Did you know? You can invite friends and family to your search. They can join your search, rate and discuss listings with you.