Save
Ask
Tour
Hide
Share
$686,025
New Listing

1062 Forest Bay Drive
Waterford Charter Township, MI 48328
For Sale|Single Family Residence|Active
4
Beds
3
Total Baths
2
Full Baths
1
Partial Bath
2,820
SqFt
$243
/SqFt
2026
Built
Subdivision:
FOREST BAY OCCPN 672
County:
Oakland
Call Now: 586-242-5838
Is this the listing for you? We can help make it yours.
586-242-5838
1062 Forest Bay Drive1062 Forest Bay Drive1062 Forest Bay Drive1062 Forest Bay Drive
Save
Ask
Tour
Hide
Share

Mortgage Calculator

Monthly Payment (Est.)

$3,130
Calculator powered by Showcase IDX, a Constellation1 Company. Copyright ©2026 Information is deemed reliable but not guaranteed.

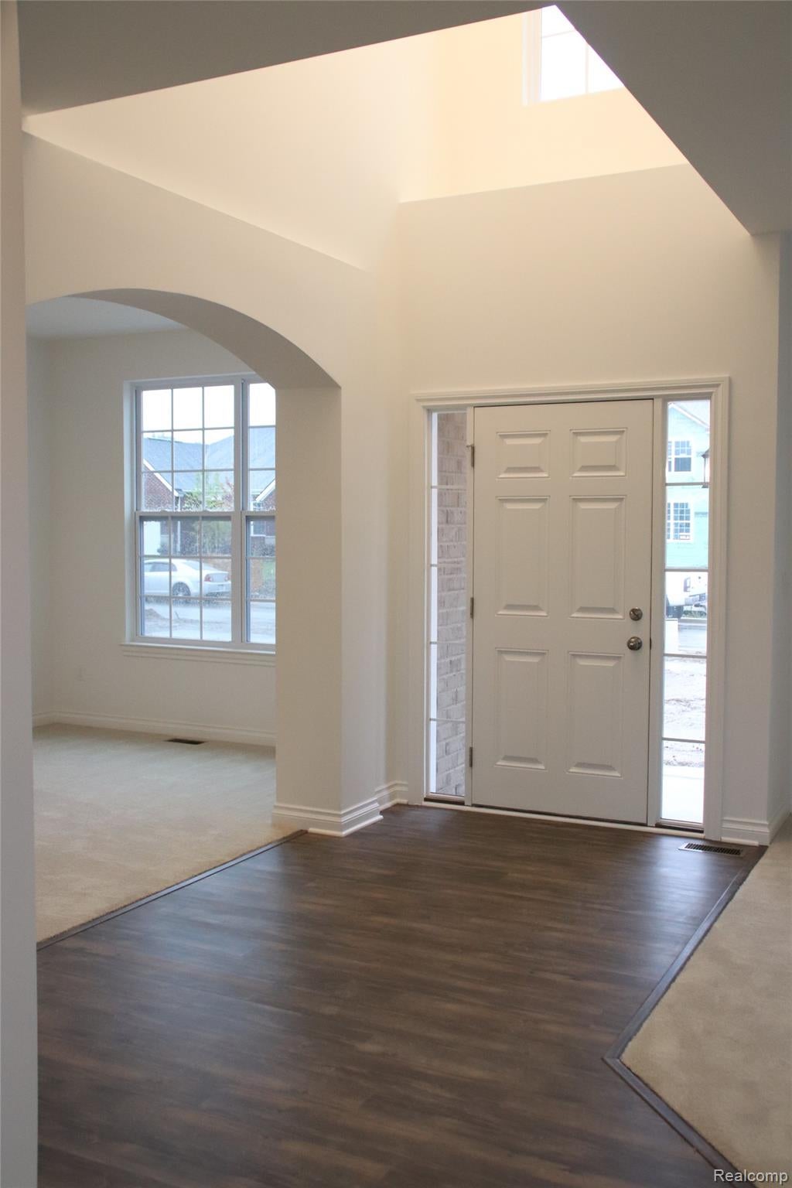
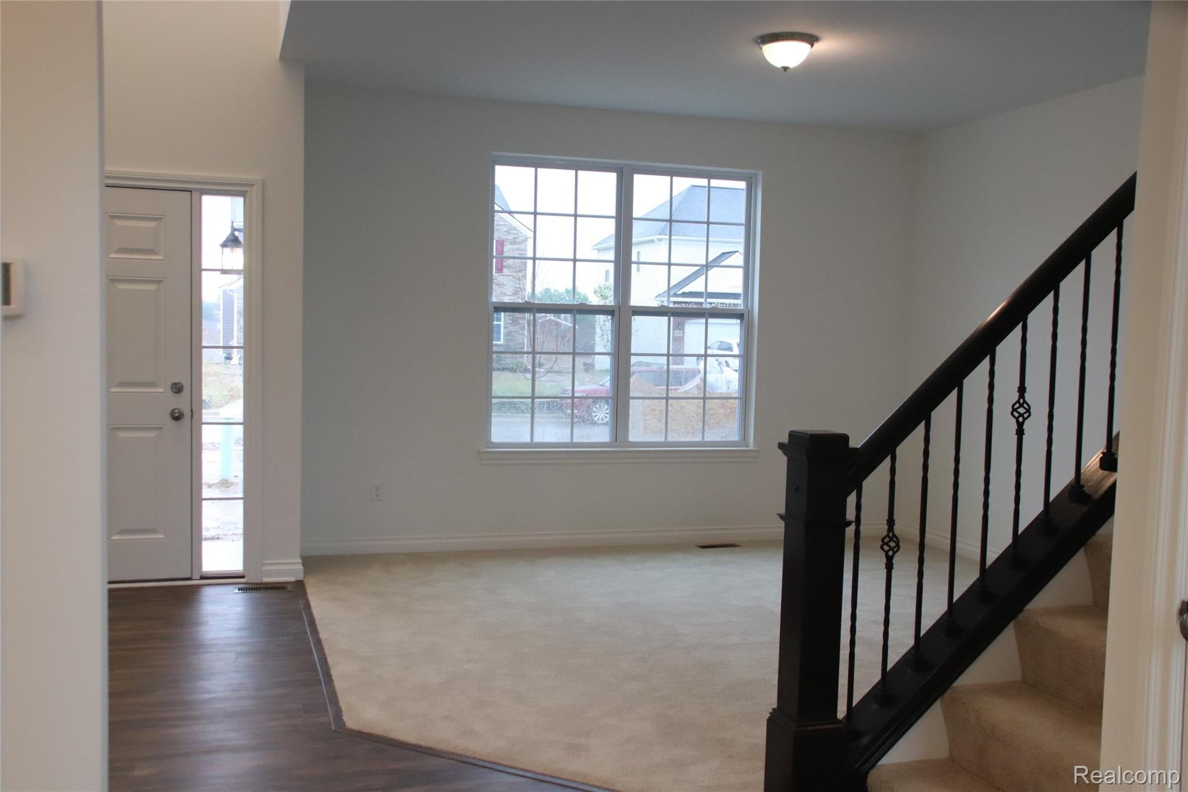
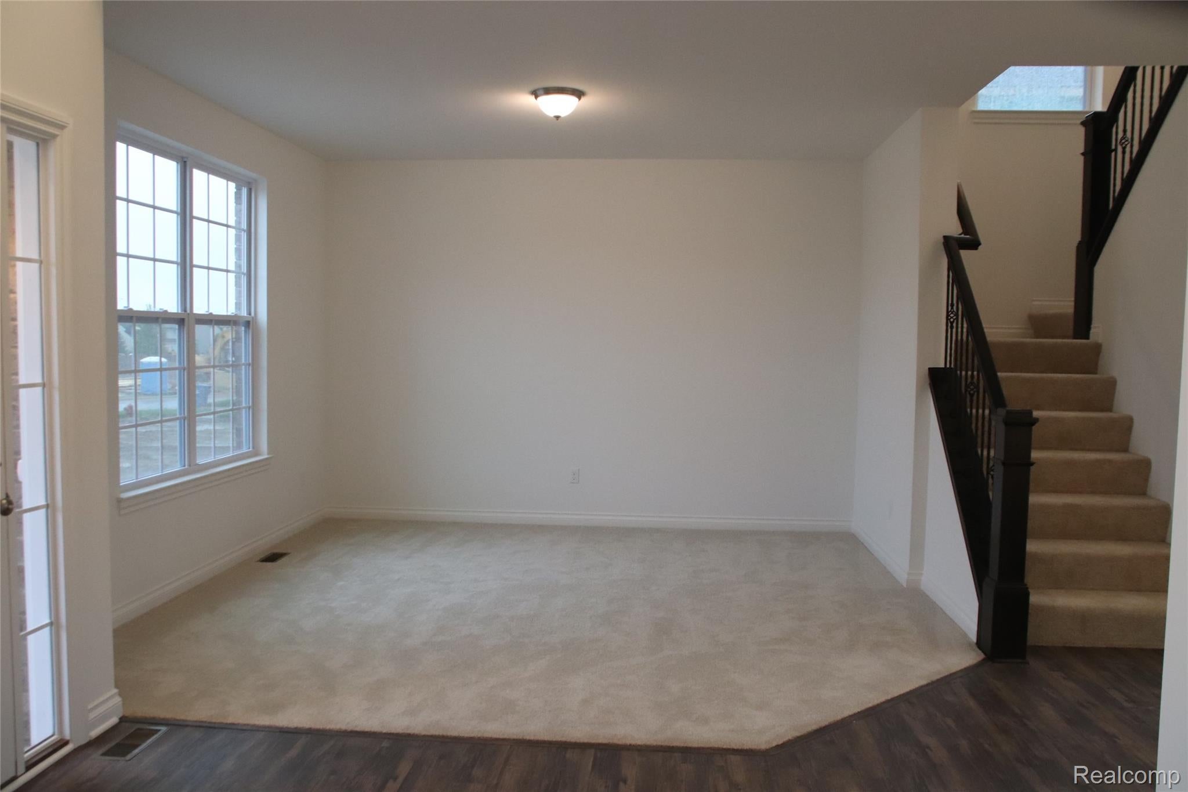
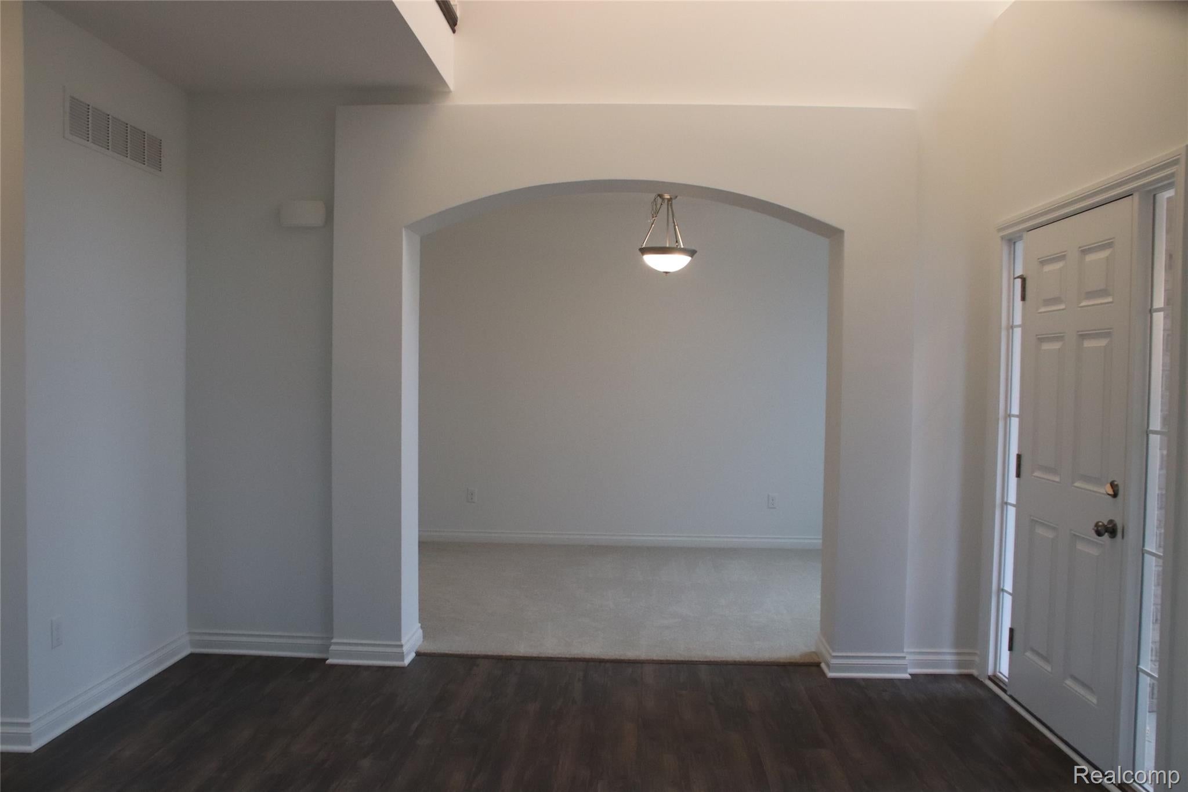
New Construction in Waterford! Build the stunning Berkeley model or choose from one of our many other thoughtfully designed floorplans. Offering over 2,800 square feet, the Berkeley is an impressive colonial featuring soaring ceilings in the two-story foyer, creating a grand first impression while allowing natural light to fill the space. Enjoy beautiful views of the pond from the rear of the home. A private home office/den and elegant dining room flank the spacious foyer, while gorgeous hardwood flooring leads into the inviting great room, complete with a cozy fireplace. The chef-inspired kitchen opens seamlessly to the great room, creating the perfect space for entertaining while keeping everyone connected. Bright cabinetry with crown molding, stainless steel appliances, a generous center island, and beautiful quartz countertops create a kitchen that is both stylish and functional. Upstairs, double doors welcome you into the spacious primary suite. The luxurious ensuite provides a peaceful retreat at the end of the day, offering the perfect place to relax and unwind. A convenient second-floor laundry keeps everyday tasks right where you need them. Best of all, you can personalize your new home with your own selections and finishes to create a space that truly reflects your style! Photos are of a similar home and may show optional features. Builder to confirm due diligence and site development.

Save
Ask
Tour
Hide
Share
Listing Snapshot
Price 
$686,025
Days On Site 
0 Days
Bedrooms 
4
Inside Area (SqFt) 
2,820 sqft
Total Baths 
3
Full Baths 
2
Partial Baths 
1
Lot Size 
0.38 Acres
Year Built 
2026
MLS® Number 
20261075662
Status 
Active
Property Tax 
$2,381
HOA/Condo/Coop Fees 
$200 monthly
Sq Ft Source 
Builder
Friends & Family
Recent Activity
13 hours agoListing first seen on site
13 hours agoListing updated with changes from the MLS®
General Features
Acres 
0.38
Attached Garage 
Yes
Cross Street 
Cass Elizabeth Lake/Parkway St.
Disclosures 
Taxes Not Homestead Exempt
Garage 
Yes
Garage Spaces 
2
Levels 
Two
Parking 
AttachedGarage Faces Front
Property Condition 
New Construction
Property Sub Type 
Single Family Residence
Security 
Carbon Monoxide Detector(s)Gated CommunitySmoke Detector(s)
Special Circumstances 
Standard
SqFt Above 
2820
Style 
Colonial
Utilities 
Underground UtilitiesSewer AvailableWater Available
Interior Features
Appliances 
Gas Water HeaterDishwasherDisposalFree-Standing Gas RangeHumidifierMicrowaveStainless Steel Appliance(s)
Basement 
FullUnfinishedWalk-Out Access
Cooling 
Central Air
Fireplace 
Yes
Fireplace Features 
GasGreat Room
Heating 
Forced AirNatural Gas
Interior 
Smart Thermostat
Laundry Features 
Gas Dryer HookupLaundry RoomWasher Hookup
BathFull 
Dimensions - 11 X 5Level - Second
BathLav 
Dimensions - 5 X 5
Bedroom 
Dimensions - 12 X 13Level - Second
BreakfastNookRoom 
Dimensions - 15 X 11
Great Room 
Dimensions - 14 X 18
Kitchen 
Dimensions - 17 X 12
Laundry 
Dimensions - 7 X 8Level - Second
Master Bathroom 
Dimensions - 14 X 6Level - Second
Master Bedroom 
Dimensions - 16 X 14Level - Second
Save
Ask
Tour
Hide
Share
Exterior Features
Construction Details 
BrickVinyl Siding
Lot Features 
Irregular Lot
Patio And Porch 
Porch
Pool Features 
None
Roof 
Asphalt
View 
Water
Waterfront Features 
Beach AccessLake PrivilegesPond
Waterview 
Water
Community Features
Association Fee 
$600.0
Association Fee Frequency 
Quarterly
Community Features 
Gated
MLS Area 
Area02131WaterfordTwp
School District 
Waterford
Financing Terms Available 
CashConventionalFHAVA Loan
Building Access 
GroundLevelwSteps
Roads 
Paved
Schools
School District
Waterford
Elementary School
Unknown
Middle School
Unknown
High School
Unknown
Listing courtesy of Community Choice Realty Inc: [email protected]


IDX provided courtesy of Realcomp II Ltd. via RealcompIILtd. Copyright © 2026 Realcomp II Ltd. Shareholders.

IDX information is provided exclusively for consumers' personal, non-commercial use and may not be used for any purpose other than to identify prospective properties consumers may be interested in purchasing and that the data is deemed reliable but not guaranteed accurate by the MLS.

Neighborhood & Commute
Source: Walkscore
Save
Ask
Tour
Hide
Share