Save
Ask
Tour
Hide
Share
$2,450
3 Days On Site

10063 Scenic Ridge Boulevard
Grand Blanc Charter Township, MI 48442
For Rent|Single Family Residence|Active
3
Beds
4
Total Baths
3
Full Baths
1
Partial Bath
2,490
SqFt
$1
/SqFt
2002
Built
Subdivision:
THE PRESERVES OF GRAND BLANC
County:
Genesee
Call Now: 586-242-5838
Is this the listing for you? We can help make it yours.
586-242-5838
10063 Scenic Ridge Boulevard10063 Scenic Ridge Boulevard10063 Scenic Ridge Boulevard10063 Scenic Ridge Boulevard
Save
Ask
Tour
Hide
Share

Mortgage Calculator

Monthly Payment (Est.)

Enter an interest rate to see your estimated monthly payment.
Calculator powered by Showcase IDX, a Constellation1 Company. Copyright ©2026 Information is deemed reliable but not guaranteed.

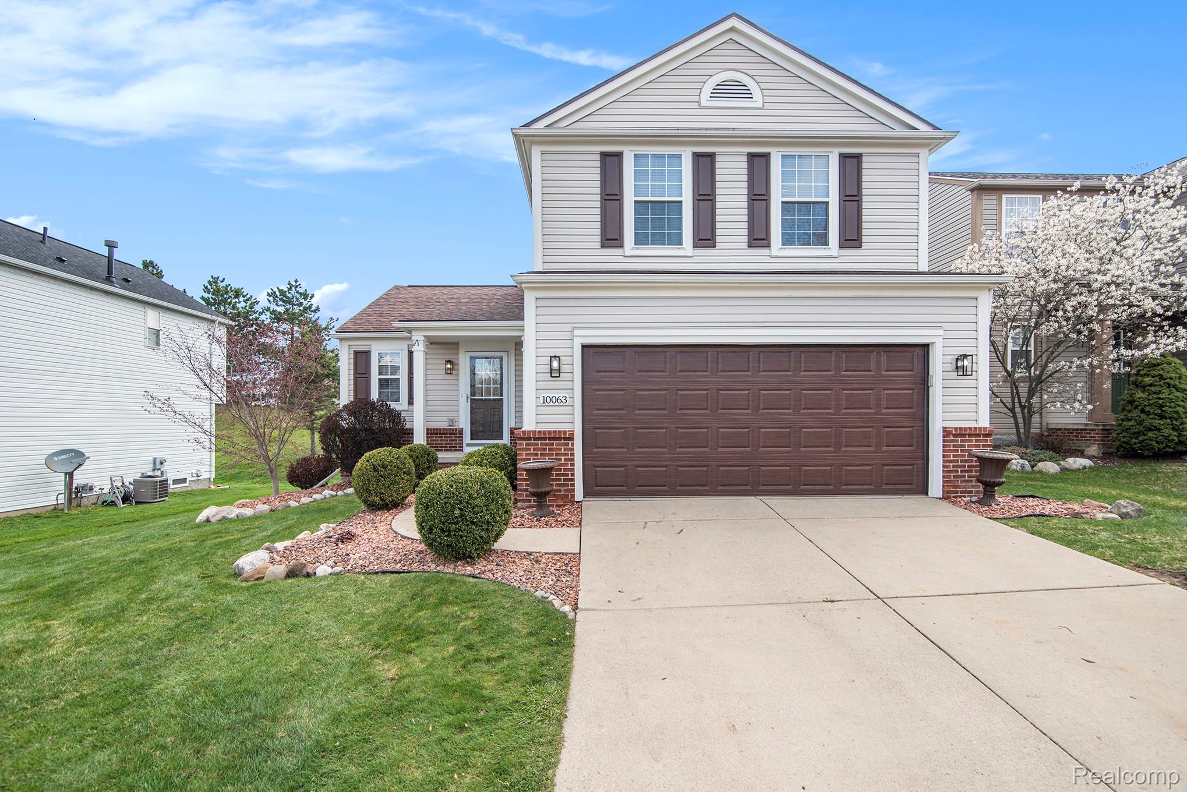
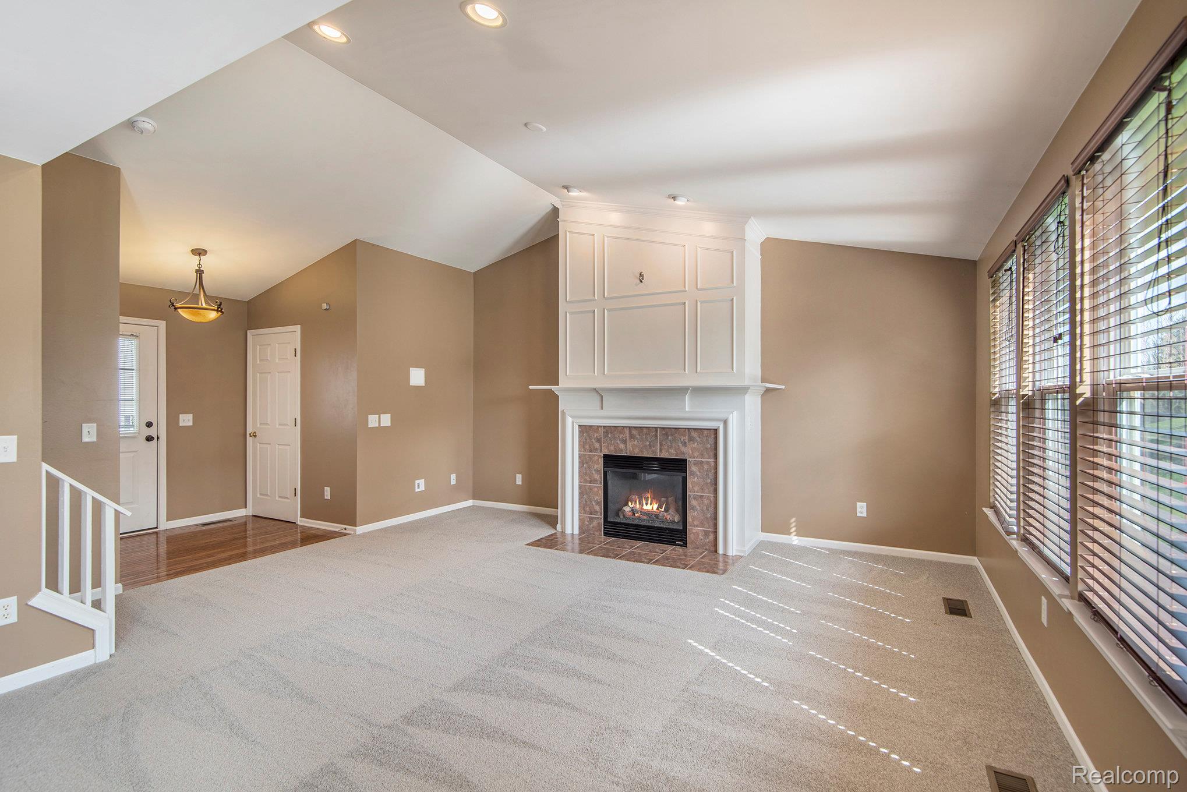
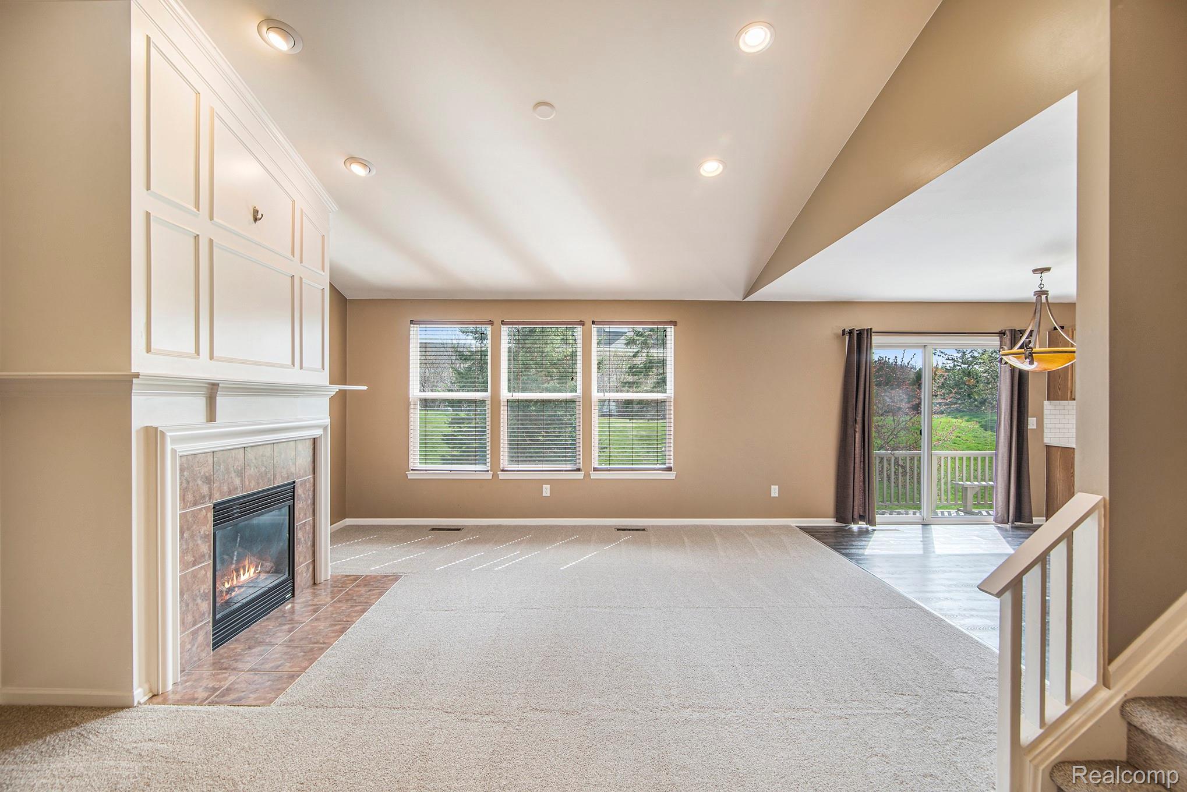
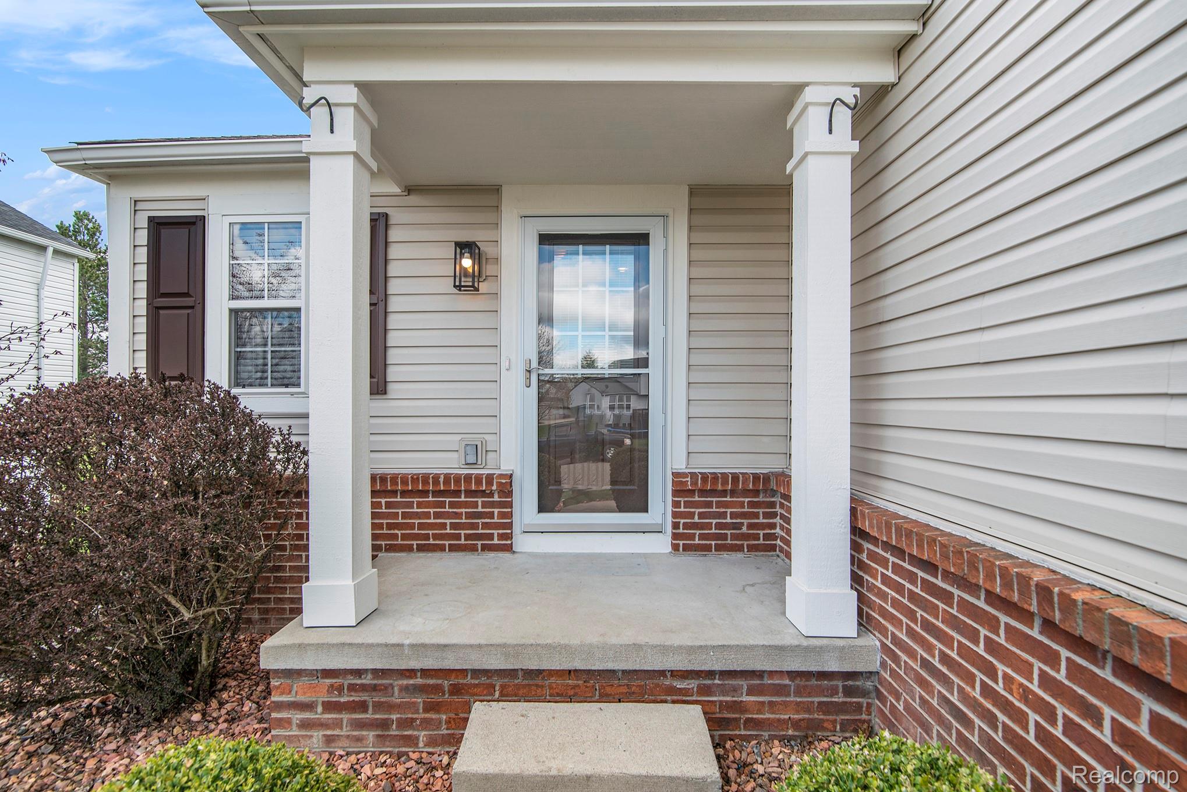
Check out this immaculate 3 bedroom home in Grand Blanc Township, with convenient access to major expressways. Located about a mile from Genesis Hospital, several new businesses, and a future mixed-use development. Quick access to all of Genesee, Northern Oakland, and Northern Livingston counties. Beautiful neighborhood in natural setting, with common areas and playground. Located in the award winning Grand Blanc school district. Home features include Gas Fireplace in Living Room, and Vaulted ceilings in Living Room and Primary Suite. Finished Basement with movie theater and extra bathroom. 2 car attached garage. All appliances. Tenant responsible for lawn care and all utilities. All appliances included. 2 car attached garage with additional 2 spots in driveway for parking. 1 cat or small dog with approval and completion of Pet Addendum. No smoking.

Save
Ask
Tour
Hide
Share
Listing Snapshot
Price 
$2,450
Days On Site 
3 Days
Bedrooms 
3
Inside Area (SqFt) 
2,490 sqft
Total Baths 
4
Full Baths 
3
Partial Baths 
1
Lot Size 
0.14 Acres
Year Built 
2002
MLS® Number 
20261075486
Status 
Active
Property Tax 
N/A
HOA/Condo/Coop Fees 
N/A
Sq Ft Source 
Owner
Friends & Family
Recent Activity
3 days agoListing first seen on site
3 days agoListing updated with changes from the MLS®
General Features
Acres 
0.14
Attached Garage 
Yes
Cross Street 
E Baldwin Rd
Garage 
Yes
Garage Spaces 
2
Lease Term 
12 Months
Levels 
Two
Parking 
Attached
Pets 
Cats OKDogs OK
Property Sub Type 
Single Family Residence
Sewer 
Public Sewer
Special Circumstances 
Standard
SqFt Above 
1890
SqFt Below 
600
Style 
Traditional
Utilities 
Underground Utilities
Water Source 
Public
Interior Features
Appliances 
DishwasherDryerFree-Standing Electric RangeFree-Standing RefrigeratorMicrowaveStainless Steel Appliance(s)Washer
Basement 
Finished
Cooling 
Ceiling Fan(s)Central Air
Fireplace 
Yes
Fireplace Features 
Living Room
Heating 
Forced AirNatural Gas
BathFull 
Level - Second
BathLav 
Bedroom 
Dimensions - 12 X 10Level - Second
Master Bathroom 
Master Bedroom 
Dimensions - 16 X 12
Save
Ask
Tour
Hide
Share
Exterior Features
Construction Details 
BrickVinyl Siding
Patio And Porch 
DeckPorch
Pool Features 
None
Roof 
Asphalt
Community Features
MLS Area 
Area08141GrandBlancTwp
School District 
GrandBlanc
Financing Terms Available 
Lease Option
Building Access 
GroundLevelwSteps
Roads 
Paved
Schools
School District
GrandBlanc
Elementary School
Unknown
Middle School
Unknown
High School
Unknown
Listing courtesy of BHHS Michigan Real Estate: [email protected]


IDX provided courtesy of Realcomp II Ltd. via RealcompIILtd. Copyright © 2026 Realcomp II Ltd. Shareholders.

IDX information is provided exclusively for consumers' personal, non-commercial use and may not be used for any purpose other than to identify prospective properties consumers may be interested in purchasing and that the data is deemed reliable but not guaranteed accurate by the MLS.

Neighborhood & Commute
Source: Walkscore
Save
Ask
Tour
Hide
Share