Save
Ask
Tour
Hide
Share
$195,000
New Listing

29764 Farmbrook Villa Lane
Southfield City, MI 48034

For Sale|Condominium|Active
2
Beds
2
Total Baths
2
Full Baths
1,565
SqFt
$125
/SqFt
1973
Built
Subdivision:
CHELSEA CROSSING OF SOUTHFIELD CONDO OCCPN 1085
County:
Oakland
Call Now: 586-242-5838
Is this the listing for you? We can help make it yours.
586-242-5838
Upcoming Open Houses
Sun, Sep 20, 2:00 PM - 4:00 PM
29764 Farmbrook Villa Lane29764 Farmbrook Villa Lane29764 Farmbrook Villa Lane29764 Farmbrook Villa Lane
Save
Ask
Tour
Hide
Share

Mortgage Calculator

Monthly Payment (Est.)

$890
Calculator powered by Showcase IDX, a Constellation1 Company. Copyright ©2026 Information is deemed reliable but not guaranteed.

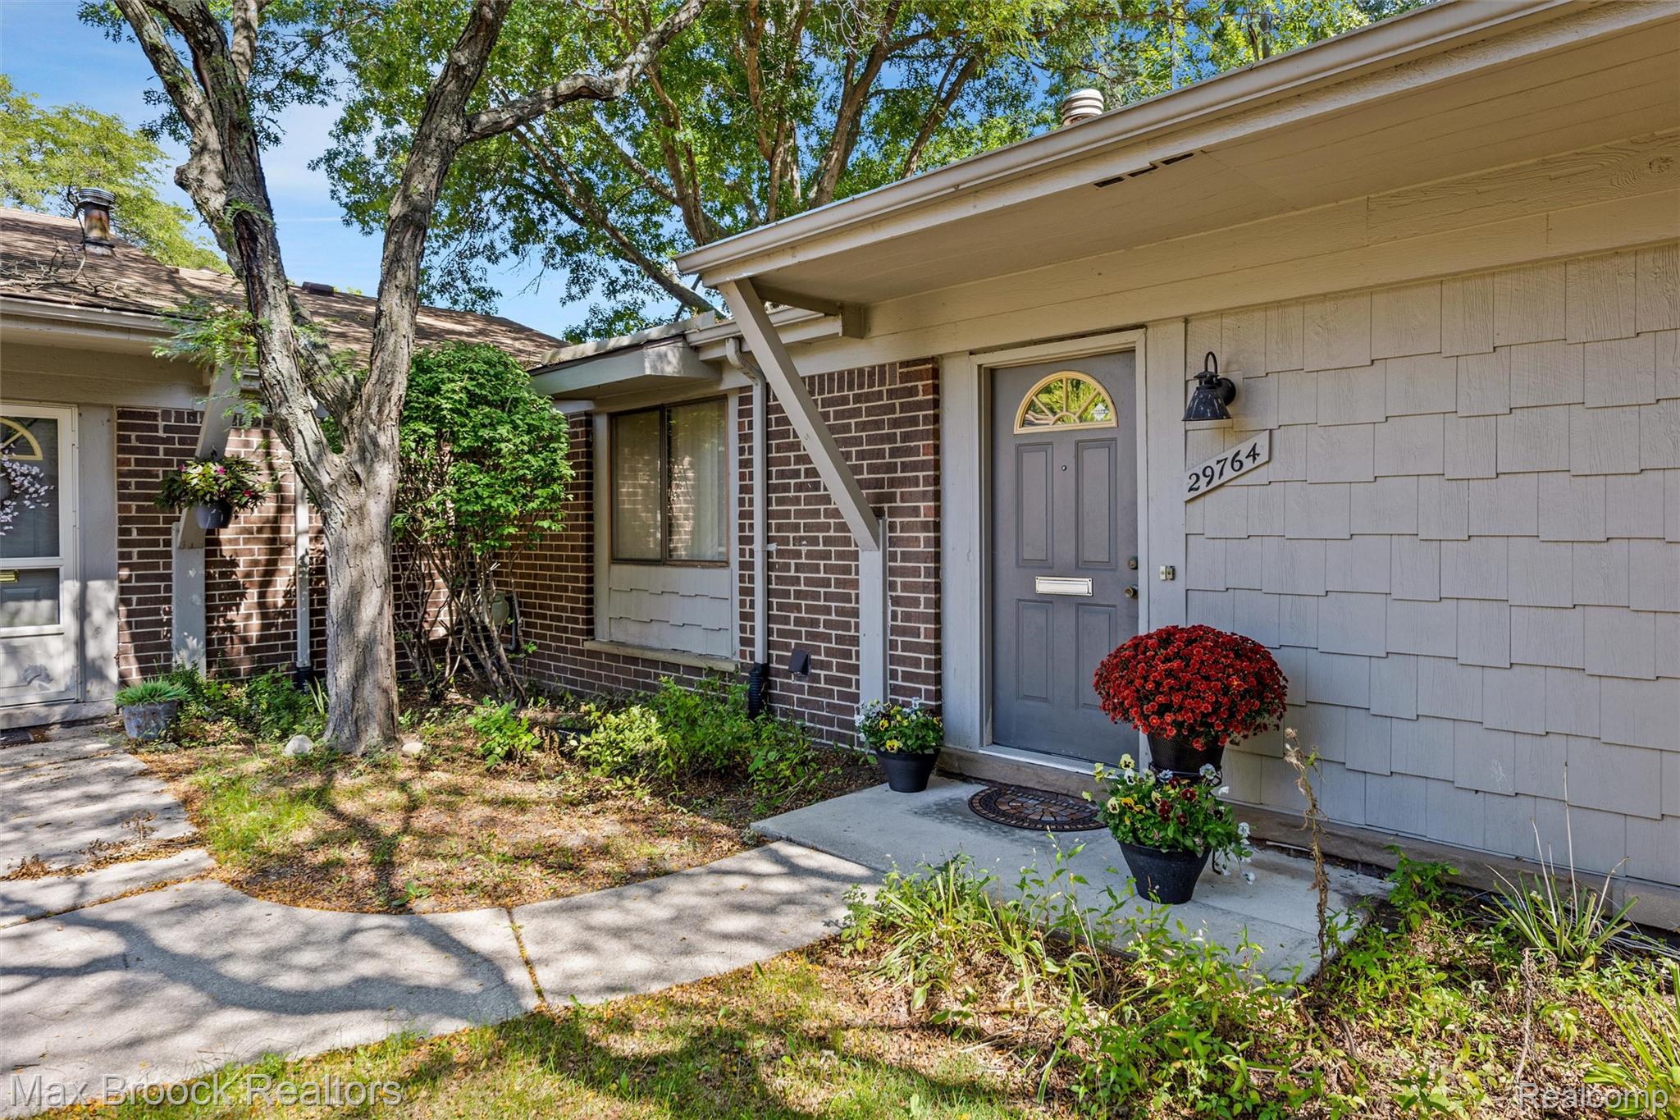
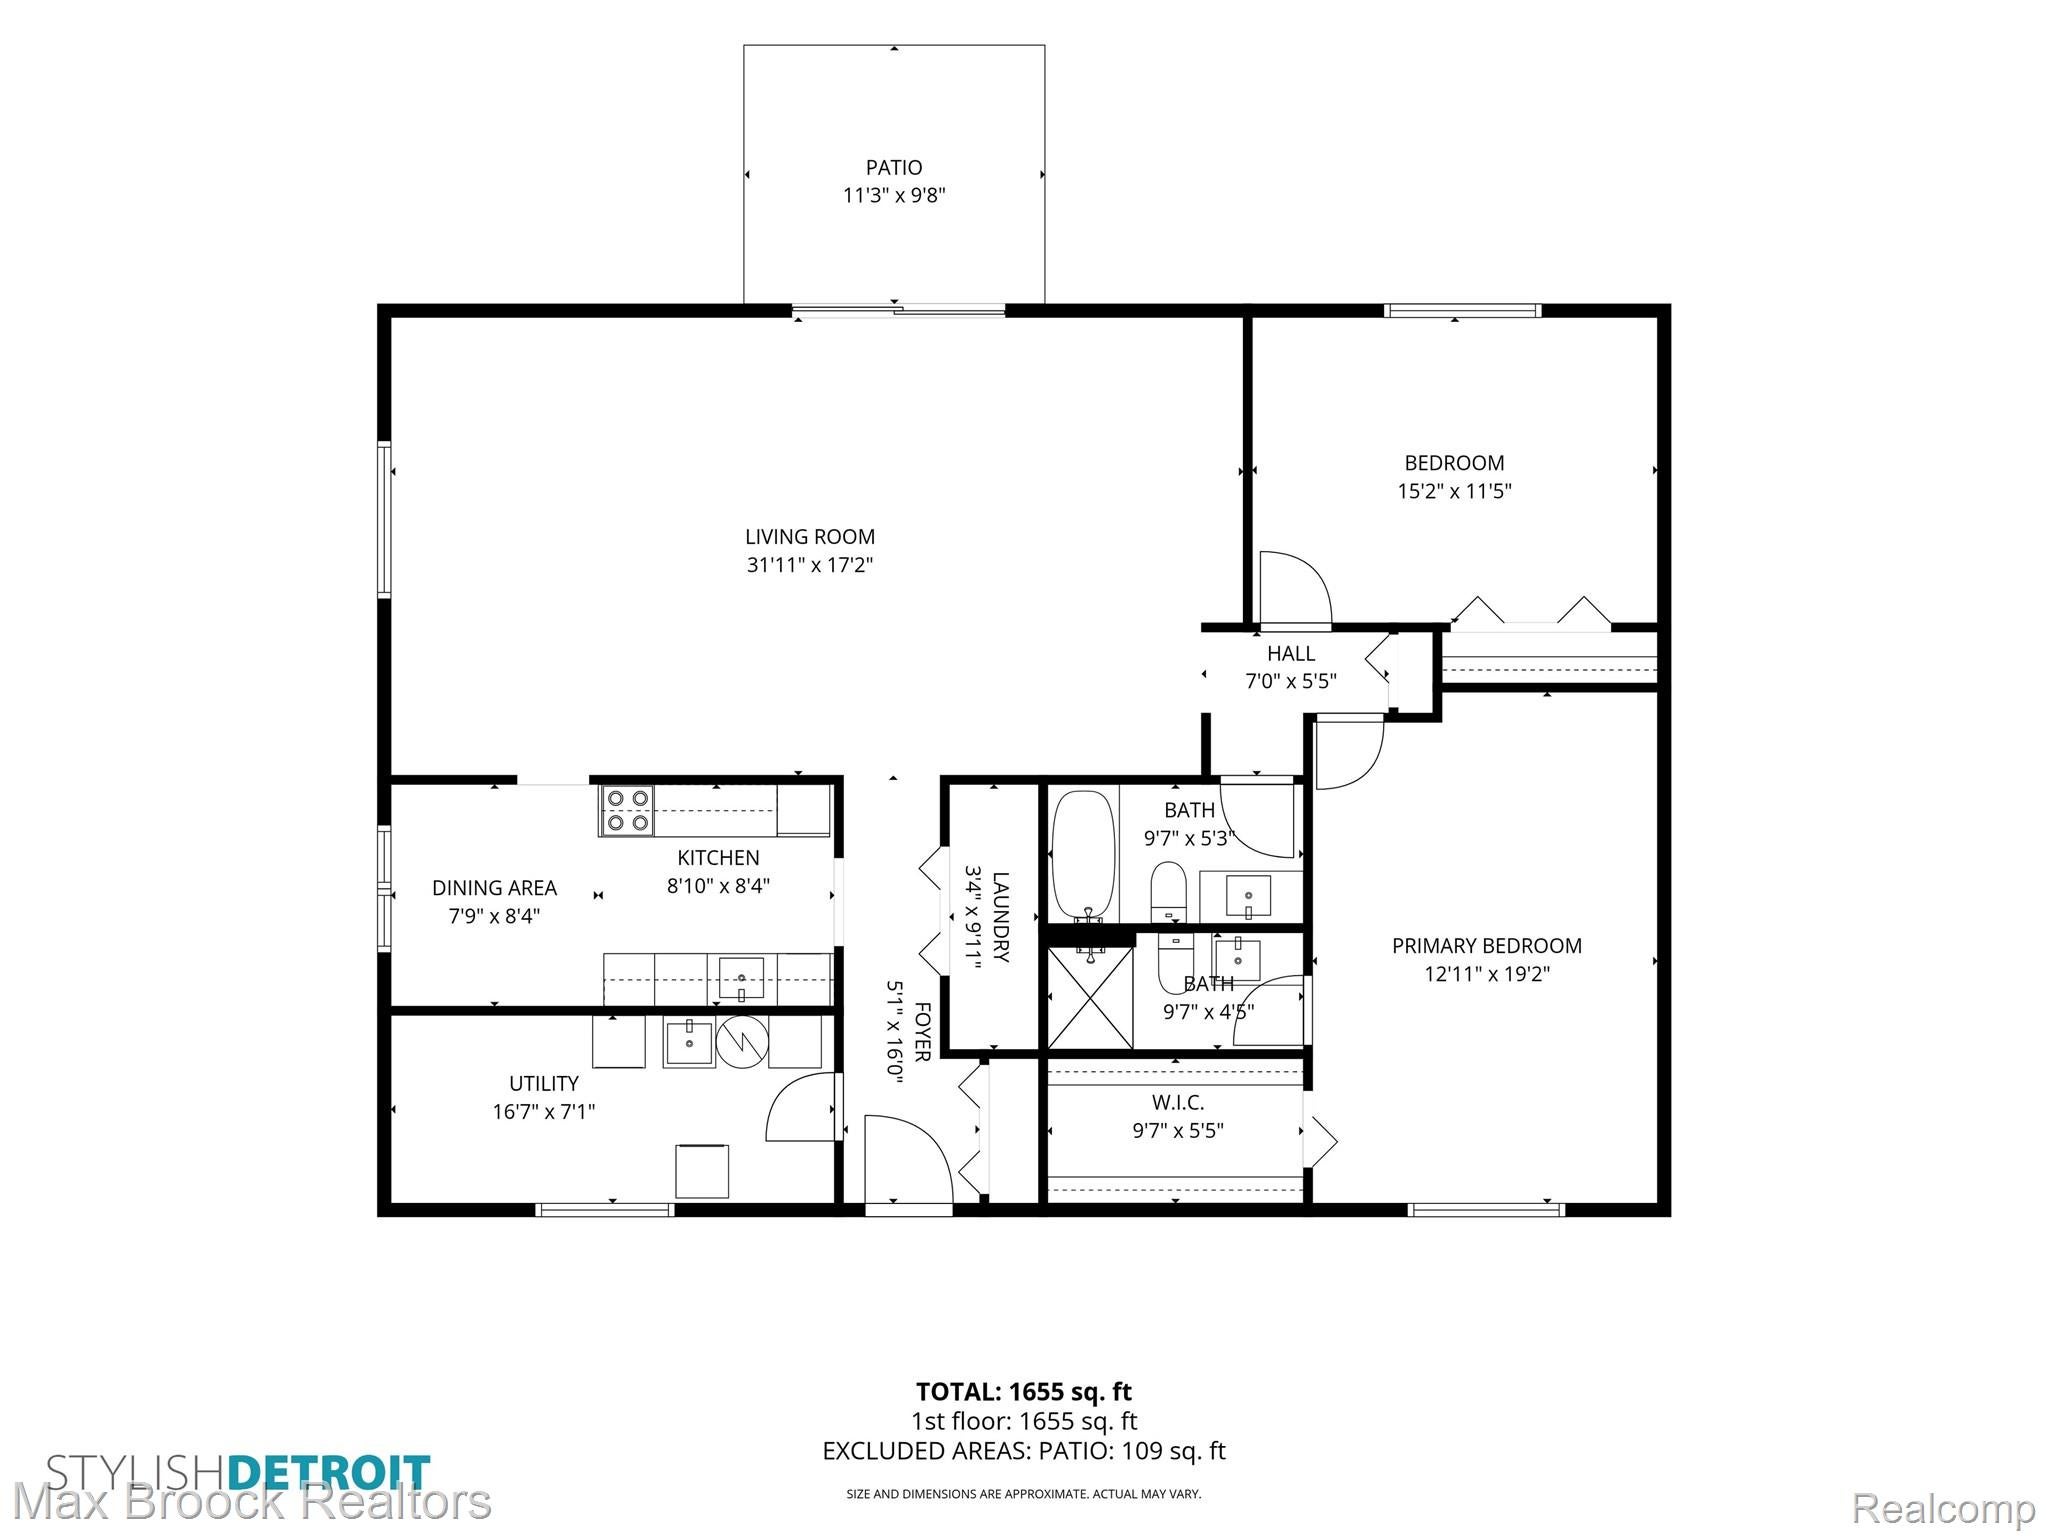
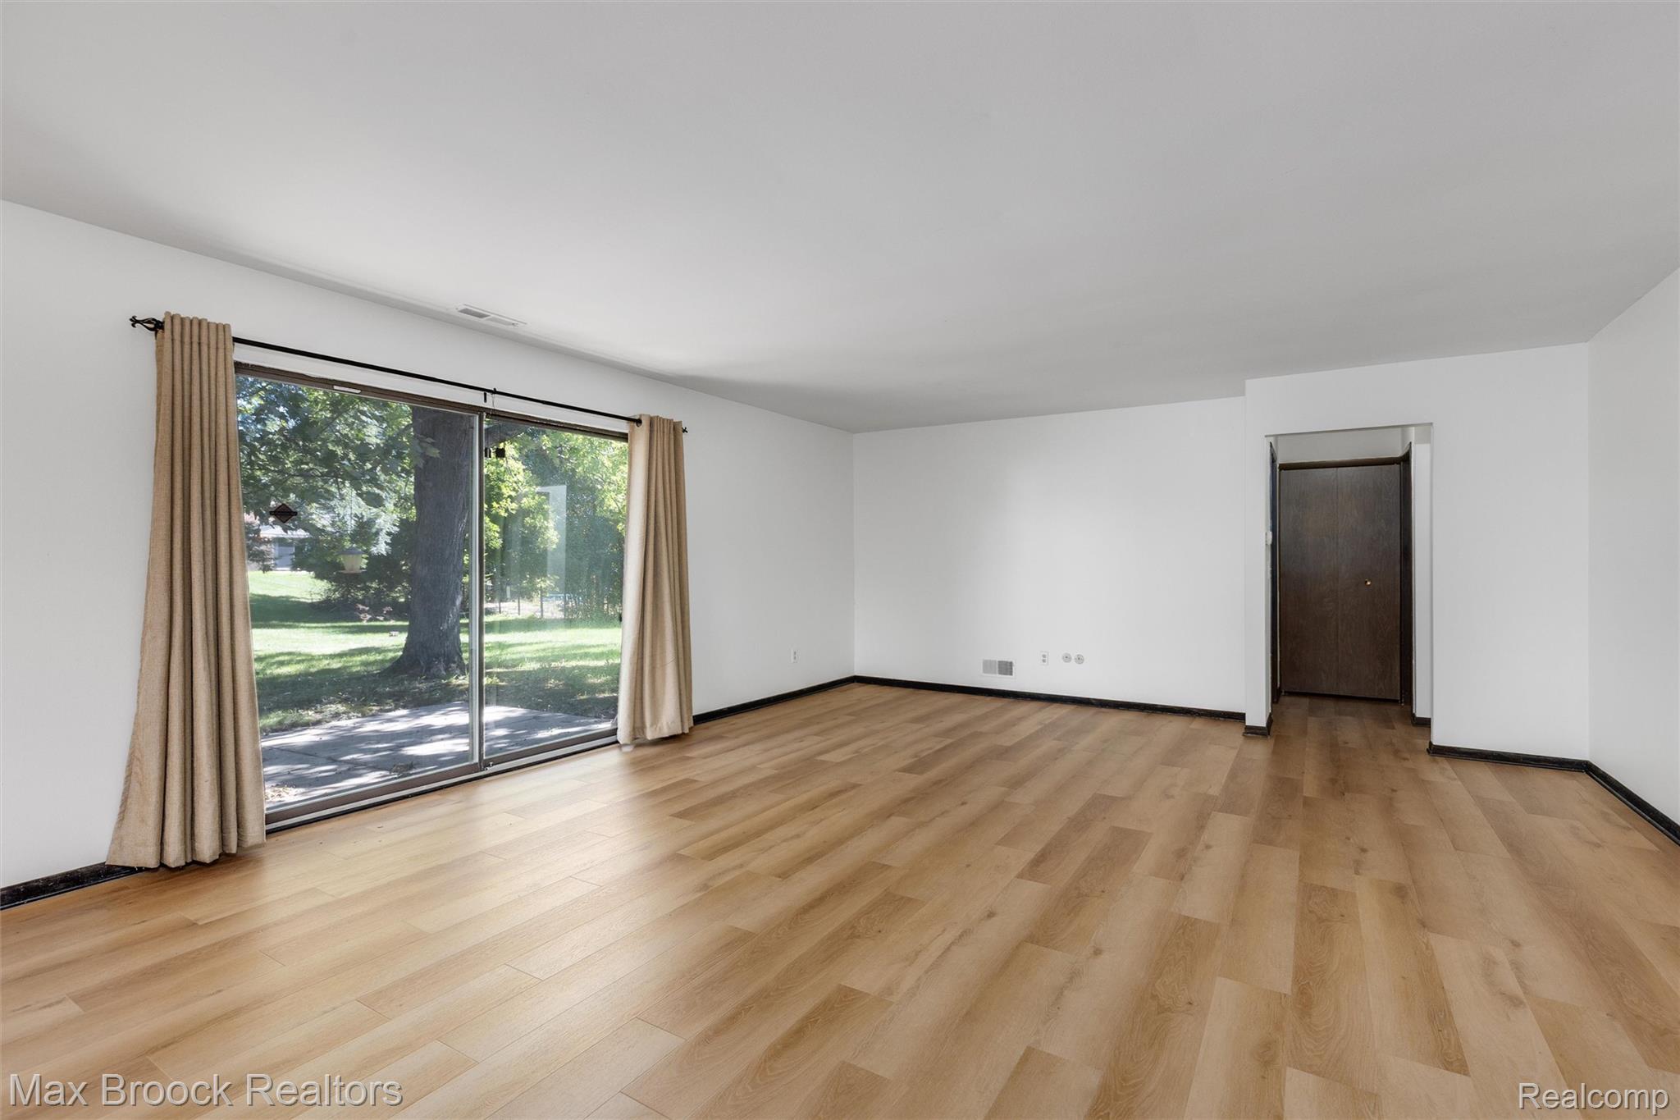
Enjoy sought after single-level living in this spacious Chelsea Crossing ranch condo, ideally located along the border of Franklin and Southfield. Offering 1,565 square feet, this inviting two-bedroom, two-bath home features a comfortable, open layout with thoughtful updates throughout. The expansive great room showcases maintenance-free luxury vinyl plank flooring and provides plenty of room for both living and dining. The updated kitchen with breakfast nook features warm maple cabinetry, ample storage and workspace. The exceptionally large laundry room is a standout, complete with a new washer and dryer, newer hot water heater and plenty of additional storage. Both bedrooms are generously sized and feature new carpeting. The primary suite has a large walk-in closet and private bath. Updated bathroom vanities add a fresh, contemporary touch. Step outside to the patio and enjoy lovely views and a peaceful setting—perfect for morning coffee or relaxing at the end of the day. Parking is a welcome bonus with covered spaces for two vehicles and the adjacent parking pad accommodates two additional vehicles. With its desirable ranch layout, generous room sizes, low-maintenance finishes and close proximity to Franklin & Southfield, shopping, dining and major thoroughfares, this one floor home offers comfortable, effortless living in a wonderful tucked away setting. All this plus the peace of mind of a CINCH home warranty.

Save
Ask
Tour
Hide
Share
Listing Snapshot
Price 
$195,000
Days On Site 
0 Days
Bedrooms 
2
Inside Area (SqFt) 
1,565 sqft
Total Baths 
2
Full Baths 
2
Partial Baths 
N/A
Lot Size 
N/A
Year Built 
1973
MLS® Number 
20261075385
Status 
Active
Property Tax 
$3,477
HOA/Condo/Coop Fees 
$400 monthly
Sq Ft Source 
Public Records
Friends & Family
Recent Activity
13 hours agoListing first seen on site
13 hours agoListing updated with changes from the MLS®
General Features
Cross Street 
NE of Northwestern Hwy/W of Franklin
Disclosures 
Taxes Homestead Exempt
Foundation 
Slab
Home Warranty 
Yes
Levels 
One
Parking 
No GarageCarportAssigned
Pets 
Yes
Property Sub Type 
Condominium
Sewer 
Public Sewer
Special Circumstances 
Standard
SqFt Above 
1565
Style 
Ranch
Utilities 
Cable Available
Water Source 
Public
Interior Features
Appliances 
Gas Water HeaterDryerFree-Standing Electric RangeFree-Standing RefrigeratorWasher
Cooling 
Central Air
Heating 
Forced AirNatural Gas
Laundry Features 
Electric Dryer HookupLaundry RoomWasher Hookup
BathFull 
Dimensions - 10 X 5
Bedroom 
Dimensions - 15 X 11
Dining Room 
Dimensions - 8 X 8
Kitchen 
Dimensions - 9 X 8
Laundry 
Dimensions - 17 X 7
Living Room 
Dimensions - 32 X 17
Master Bathroom 
Dimensions - 10 X 4
Master Bedroom 
Dimensions - 19 X 13
Save
Ask
Tour
Hide
Share
Exterior Features
Construction Details 
BrickWood Siding
Exterior 
LightingPrivate Entrance
Patio And Porch 
CoveredPatioPorch
Roof 
Asphalt
Community Features
Association Amenities 
Maintenance Grounds
Association Fee 
$400.0
Association Fee Frequency 
Monthly
Community Features 
ClubhouseSidewalks
MLS Area 
Area02244Southfield
School District 
SouthfieldPublicSchools
Financing Terms Available 
CashConventionalFHAVA Loan
Building Access 
GroundLevel
Roads 
Paved
Schools
School District
SouthfieldPublicSchools
Elementary School
Unknown
Middle School
Unknown
High School
Unknown
Listing courtesy of Max Broock, REALTORS®-Birmingham: [email protected]


IDX provided courtesy of Realcomp II Ltd. via RealcompIILtd. Copyright © 2026 Realcomp II Ltd. Shareholders.

IDX information is provided exclusively for consumers' personal, non-commercial use and may not be used for any purpose other than to identify prospective properties consumers may be interested in purchasing and that the data is deemed reliable but not guaranteed accurate by the MLS.

Neighborhood & Commute
Source: Walkscore
Save
Ask
Tour
Hide
Share