
6304 Hiawatha RoadHamburg Township, MI 48189
Mortgage Calculator
Monthly Payment (Est.)
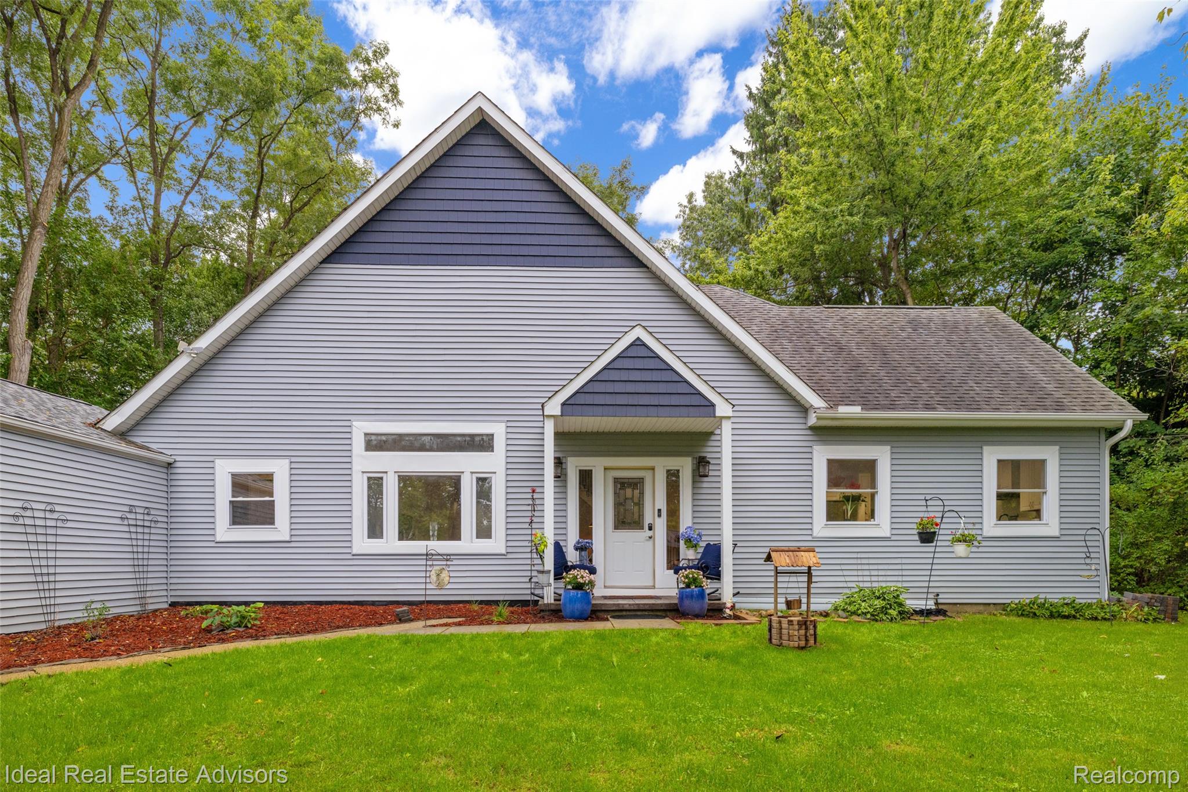
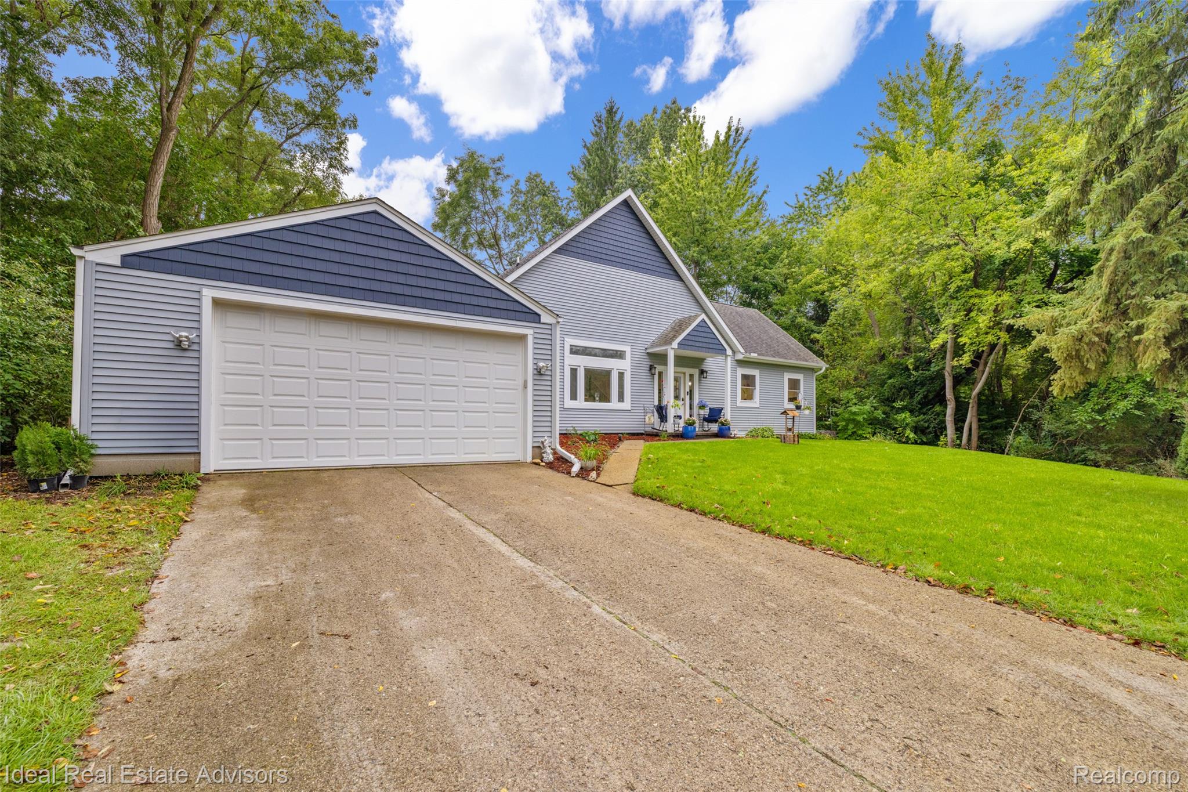
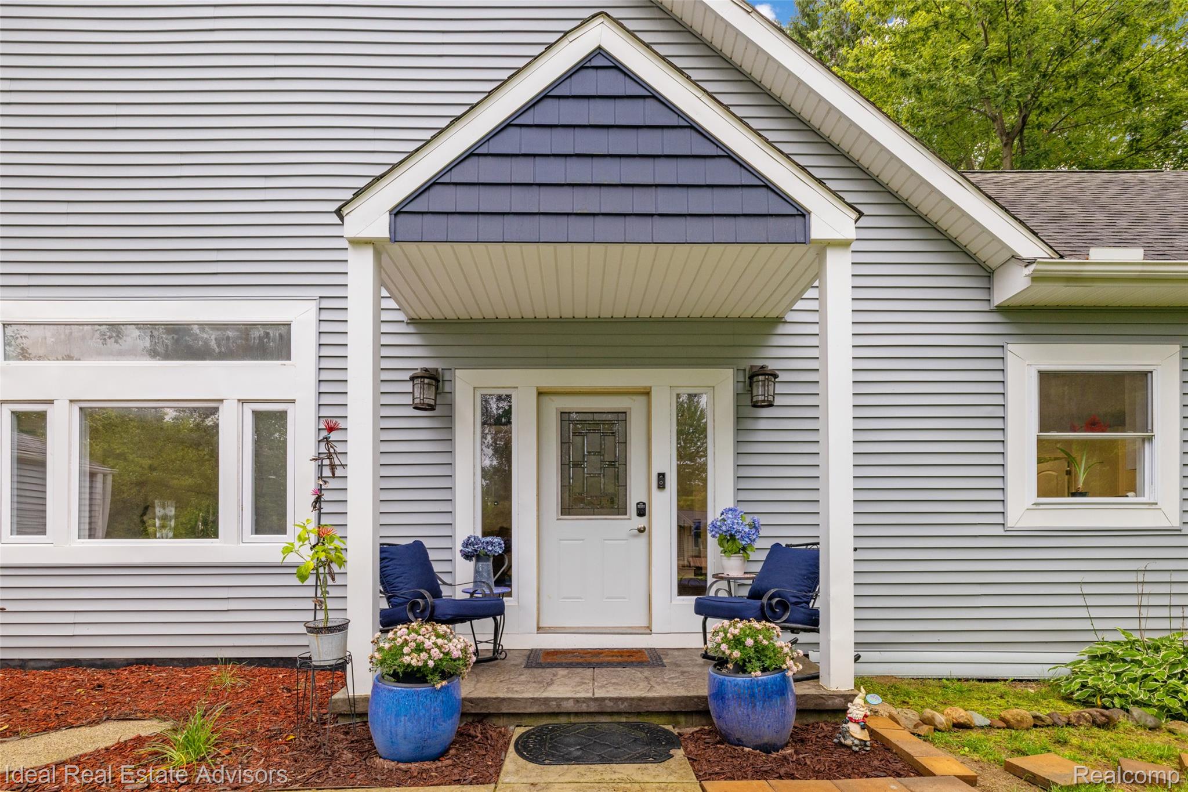
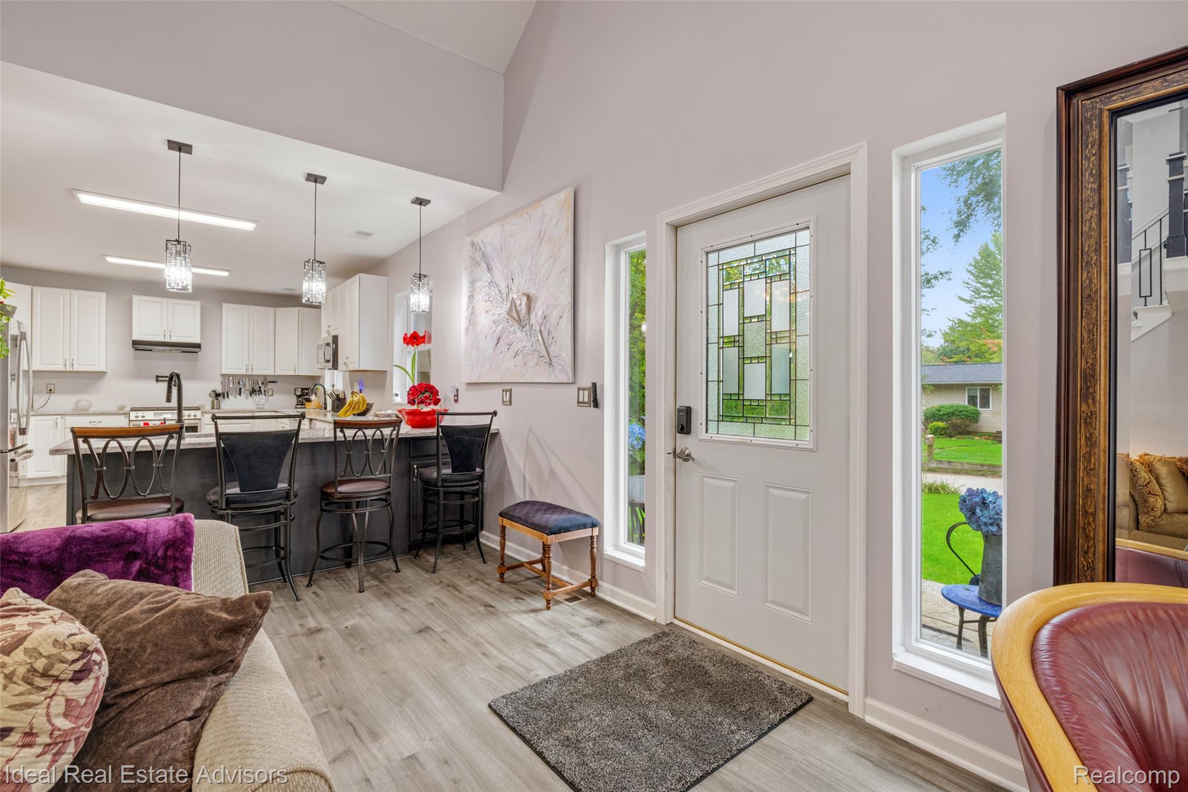
Enter an interest rate to see your estimated monthly payment.Welcome to this completely remodeled in 2024 including roof, siding, windows, furnace, AC and tons more! turnkey ranch with a spacious bonus loft, offering a unique blend of open-concept living and lake-community amenities. The impressive great room features soaring vaulted ceilings, an open loft overlooking the main living area, and abundant natural light, flowing seamlessly into the updated kitchen with white cabinetry, granite countertops, stainless steel appliances, generous counter space, and a large breakfast bar. The main level also features beautifully updated baths, including a primary bath with dual sinks, a freestanding soaking tub, tiled walk-in shower, and ample storage, while the oversized bonus loft provides flexible space for an additional living area, office, guest space, or recreation room. Outside, enjoy a private, wooded setting while taking advantage of a community designed around the water. Amenities include a community beach, lake boat launch, river boat launch, fishing path and park areas with a dock, waterfront walking easements, Sunnyside Park, Riverside Park, and additional river access points. With extensive updates already completed, this move-in-ready home offers the opportunity to enjoy lake-community living from day one. roof, siding, windows, furnace, AC and tons more!
| 4 days ago | Price changed to $520,000 | |
| 4 days ago | Listing updated with changes from the MLS | |
| a month ago | Listing first seen on site |

IDX provided courtesy of Realcomp II Ltd. via RealcompIILtd. Copyright © 2026 Realcomp II Ltd. Shareholders.
IDX information is provided exclusively for consumers' personal, non-commercial use and may not be used for any purpose other than to identify prospective properties consumers may be interested in purchasing and that the data is deemed reliable but not guaranteed accurate by the MLS.
Did you know? You can invite friends and family to your search. They can join your search, rate and discuss listings with you.