Save
Ask
Tour
Hide
Share
$285,000
New Listing

15133 Eddy Lake Road
Holly Township, MI 48430

Single Family Residence|Coming Soon
3
Beds
2
Total Baths
2
Full Baths
1,272
SqFt
$224
/SqFt
1930
Built
County:
Oakland
Call Now: 586-242-5838
Is this the listing for you? We can help make it yours.
586-242-5838
15133 Eddy Lake Road15133 Eddy Lake Road
Save
Ask
Tour
Hide
Share

Mortgage Calculator

Monthly Payment (Est.)

$1,300
Calculator powered by Showcase IDX, a Constellation1 Company. Copyright ©2026 Information is deemed reliable but not guaranteed.

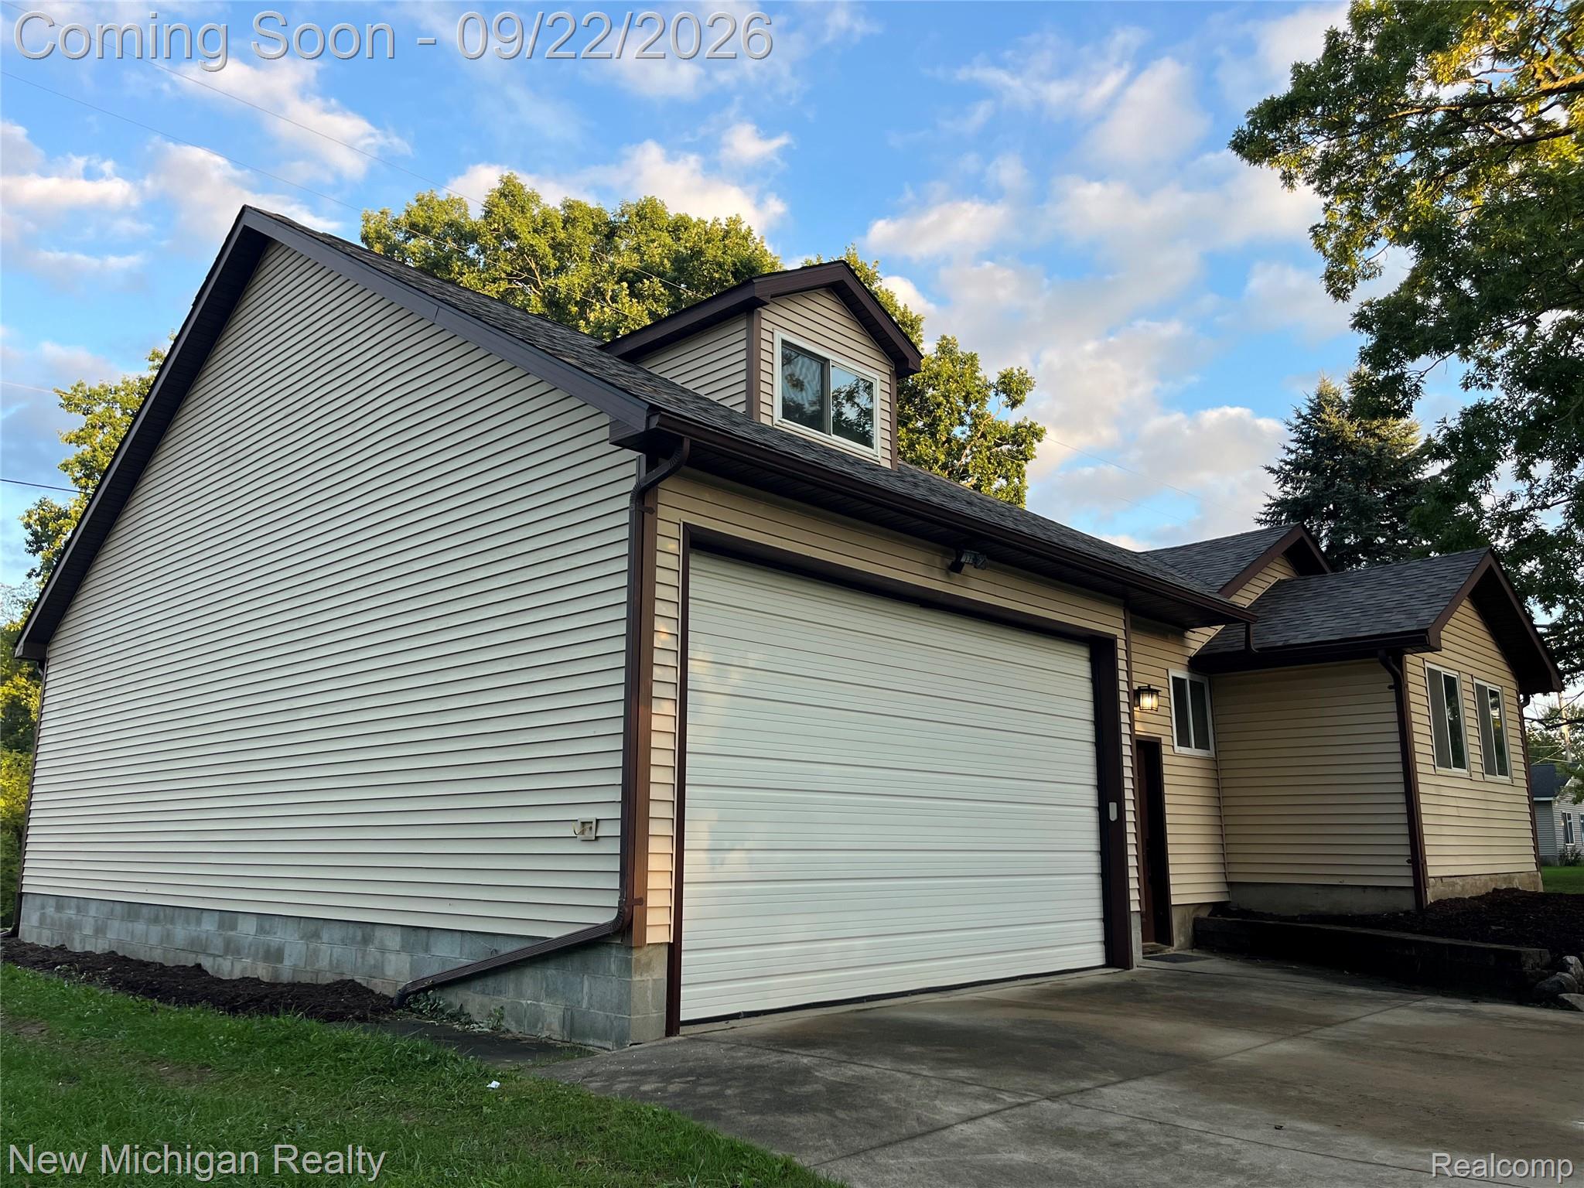
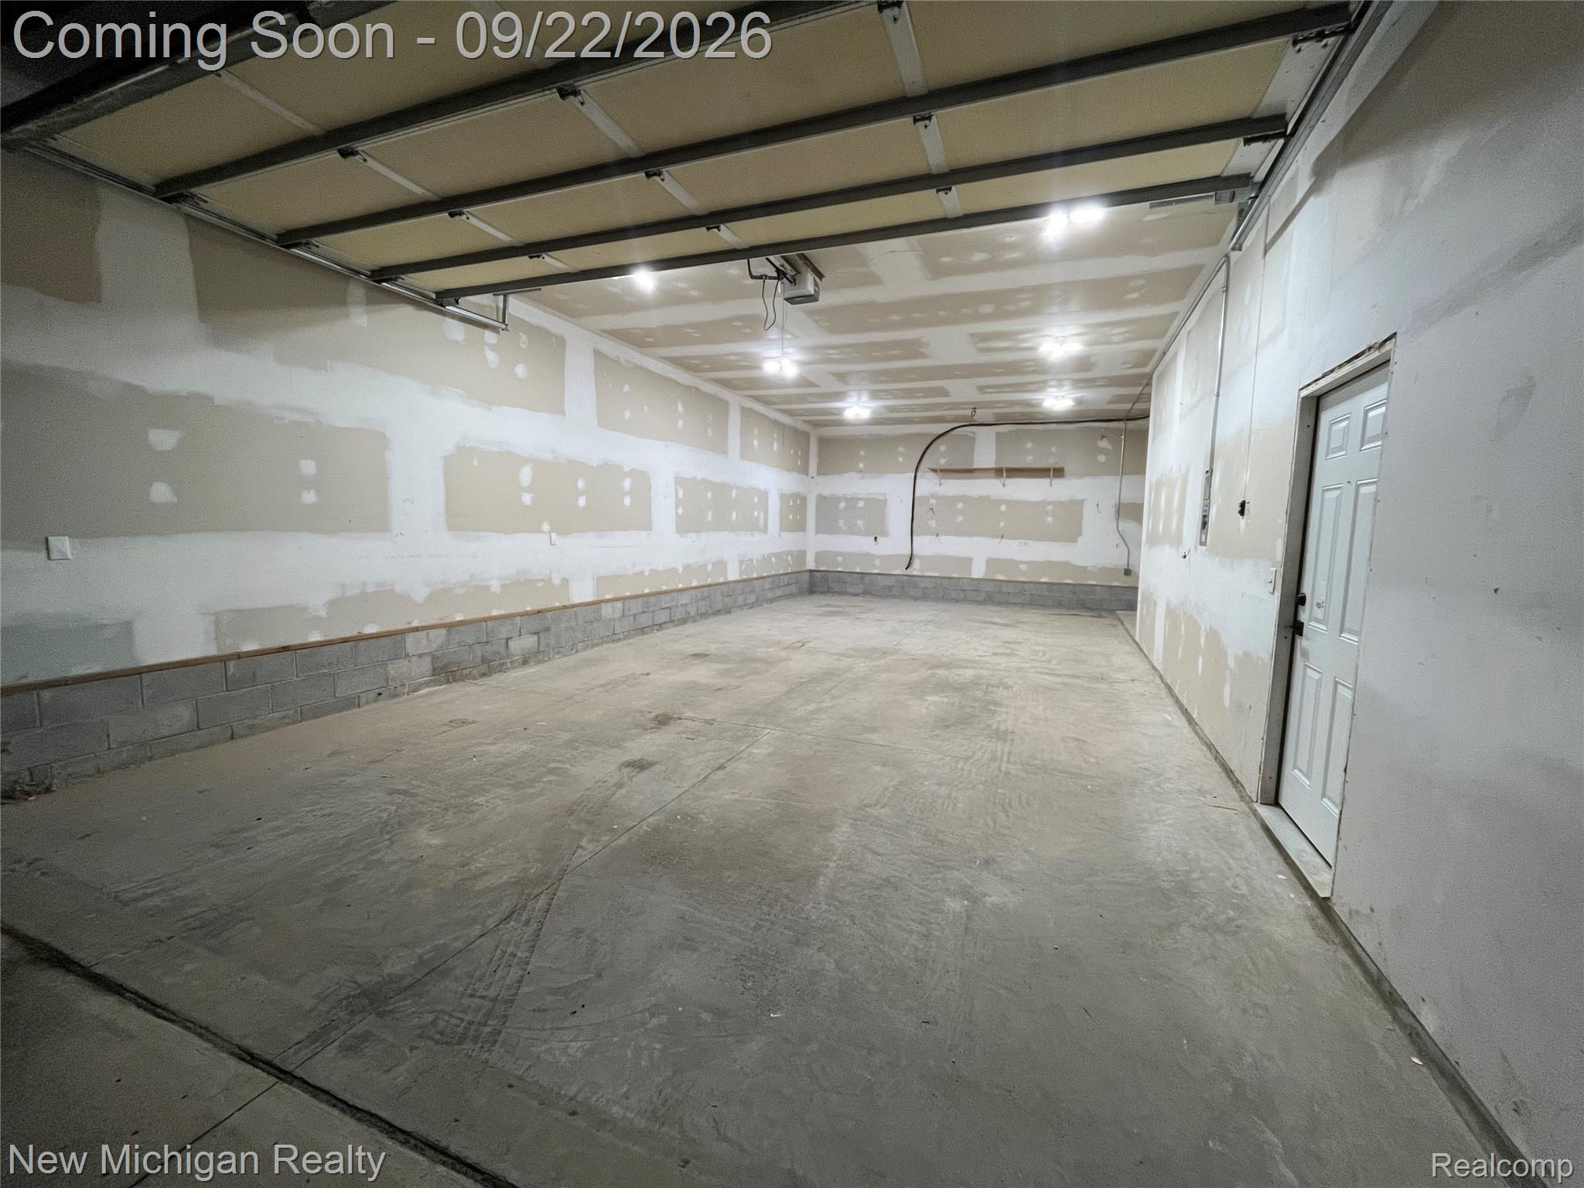
Don’t miss out on this amazing opportunity! This freshly renovated home is situated on just over 3/4 of an acre, and less than 5 minutes from downtown Fenton. If that isn’t enough, you’ll also be pleased to know you’ll be within 10 minutes of major retailers, shopping, dining, and everyday amenities. The property also features an oversized attached garage with nearly 12-foot ceilings, offering an abundance of space for vehicles, storage, a workshop, or recreational equipment. And with all that extra room for your recreational gear, you won’t have to travel far to put it to use. Seven Lakes State Park is practically in your backyard, giving you easy access to year-round outdoor recreation. When you’re ready to take the adventure a little farther, Mt. Holly is just over a 15-minute drive away, making skiing, snowboarding, and winter fun an easy addition to your plans.

Save
Ask
Tour
Hide
Share
Listing Snapshot
Price 
$285,000
Days On Site 
0 Days
Bedrooms 
3
Inside Area (SqFt) 
1,272 sqft
Total Baths 
2
Full Baths 
2
Partial Baths 
N/A
Lot Size 
0.83 Acres
Year Built 
1930
MLS® Number 
20261075214
Status 
Coming Soon
Property Tax 
$1,644
HOA/Condo/Coop Fees 
N/A
Sq Ft Source 
Public Records
Friends & Family
Recent Activity
7 hours agoListing first seen on site
7 hours agoListing updated with changes from the MLS®
General Features
Acres 
0.83
Cross Street 
Main St and Duaner Rd
Disclosures 
Exclusions Do Not Exist, No Restrictions, Taxes Not Homestead Exempt
Foundation 
Brick/Mortar
Garage 
Yes
Garage Spaces 
3
Levels 
One and One Half
Parking 
AttachedGarage Faces FrontGarage Door OpenerOversized
Property Sub Type 
Single Family Residence
Sewer 
Septic Tank
SqFt Above 
1272
Style 
Bungalow
Water Source 
PrivateWell
Interior Features
Appliances 
Gas Water HeaterBuilt-In Electric OvenElectric CooktopPlumbed For Ice Maker
Basement 
Crawl SpaceUnfinishedSump Pump
Cooling 
Central Air
Furnished 
Negotiable
Heating 
Forced AirHot WaterNatural GasZoned
Laundry Features 
Electric Dryer Hookup
BathFull 
Dimensions - 8 X 7
Bedroom 
Dimensions - 10 X 9
Dining Room 
Dimensions - 13 X 13
Kitchen 
Dimensions - 11 X 10
Master Bedroom 
Dimensions - 28 X 21Level - Second
Save
Ask
Tour
Hide
Share
Exterior Features
Construction Details 
Vinyl Siding
Other Structures 
Shed(s)
Patio And Porch 
Patio
Pool Features 
None
Roof 
Asphalt
Community Features
MLS Area 
Area02011HollyTwp
School District 
Holly
Financing Terms Available 
CashConventionalFHAVA Loan
Building Access 
GroundLevel
Roads 
Dirt
Schools
School District
Holly
Elementary School
Unknown
Middle School
Unknown
High School
Unknown
Listing courtesy of New Michigan Realty, LLC: [email protected]


IDX provided courtesy of Realcomp II Ltd. via RealcompIILtd. Copyright © 2026 Realcomp II Ltd. Shareholders.

IDX information is provided exclusively for consumers' personal, non-commercial use and may not be used for any purpose other than to identify prospective properties consumers may be interested in purchasing and that the data is deemed reliable but not guaranteed accurate by the MLS.

Neighborhood & Commute
Source: Walkscore
Save
Ask
Tour
Hide
Share