Save
Ask
Tour
Hide
Share
$99,900
New Listing

5727 Maunee Drive
Genoa Township, MI 48843

For Sale|Single Family Residence|Active
2
Beds
1
Total Bath
1
Full Bath
840
SqFt
$119
/SqFt
1981
Built
Subdivision:
RED OAKS-CHEMUNG 6
County:
Livingston
Call Now: 586-242-5838
Is this the listing for you? We can help make it yours.
586-242-5838
5727 Maunee Drive5727 Maunee Drive5727 Maunee Drive5727 Maunee Drive
Save
Ask
Tour
Hide
Share

Mortgage Calculator

Monthly Payment (Est.)

$456
Calculator powered by Showcase IDX, a Constellation1 Company. Copyright ©2026 Information is deemed reliable but not guaranteed.

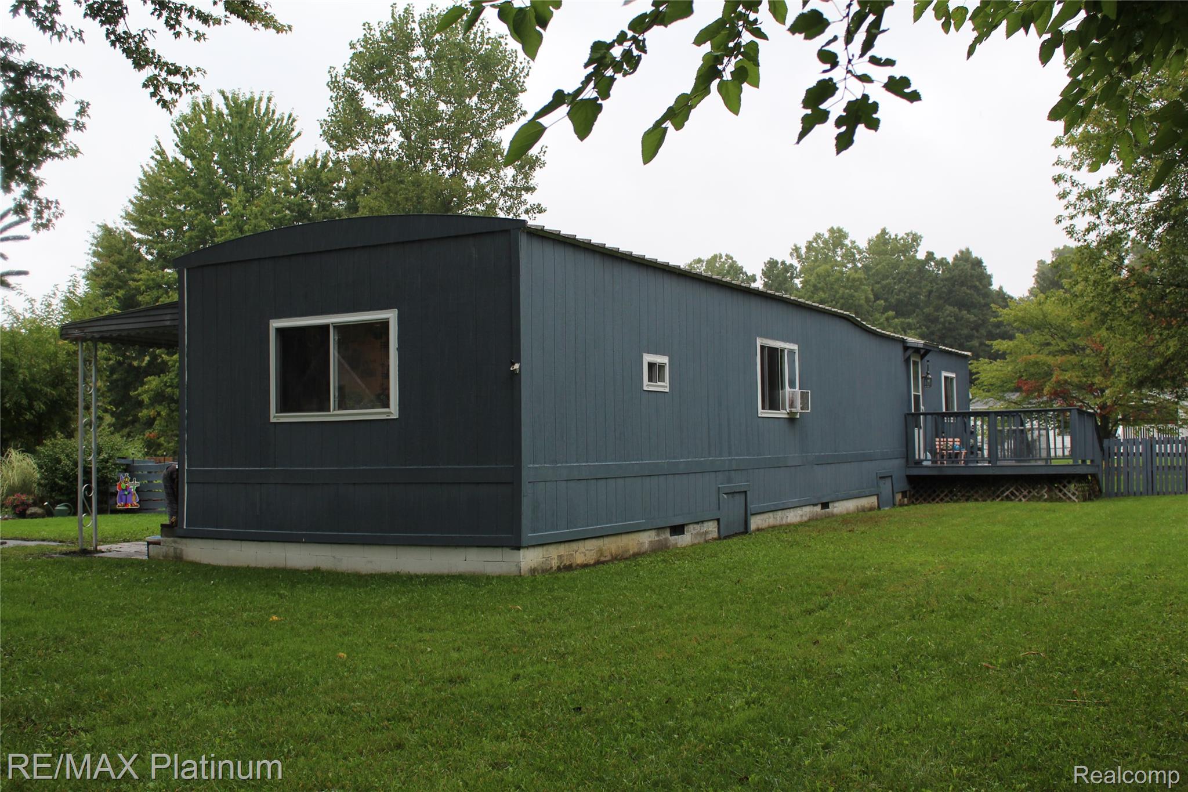
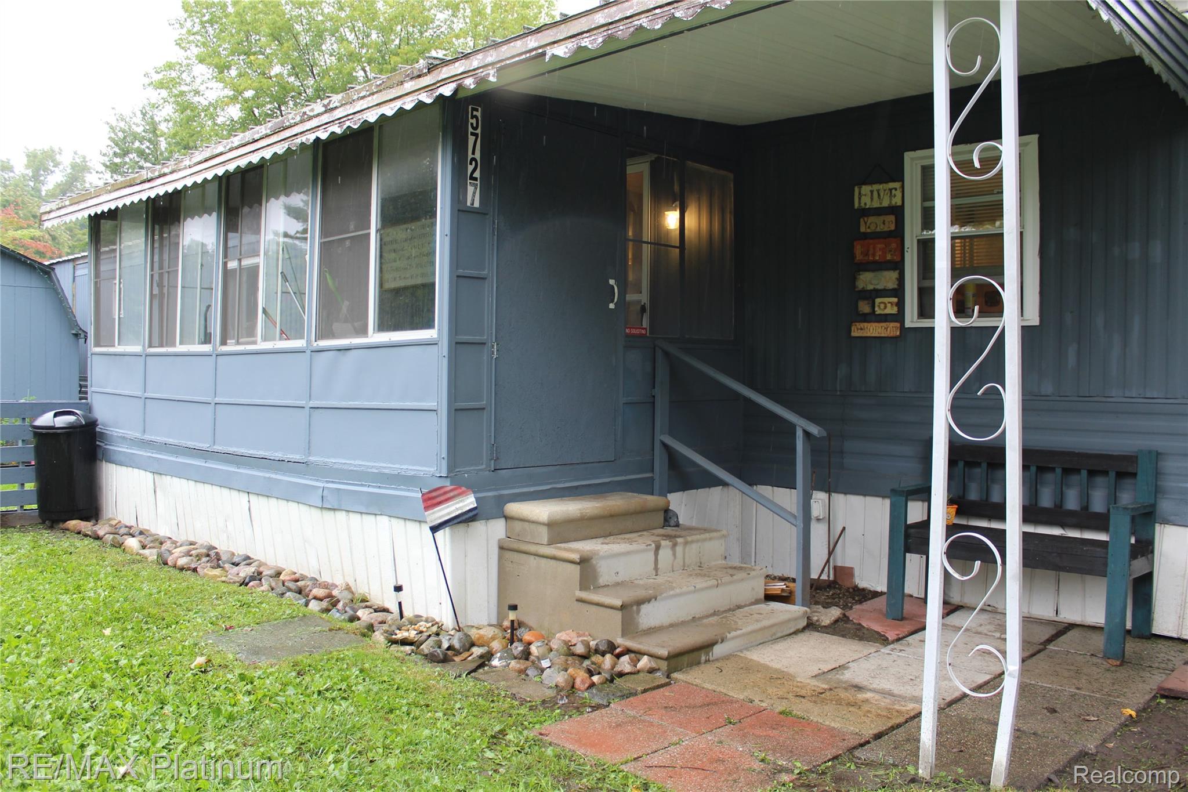
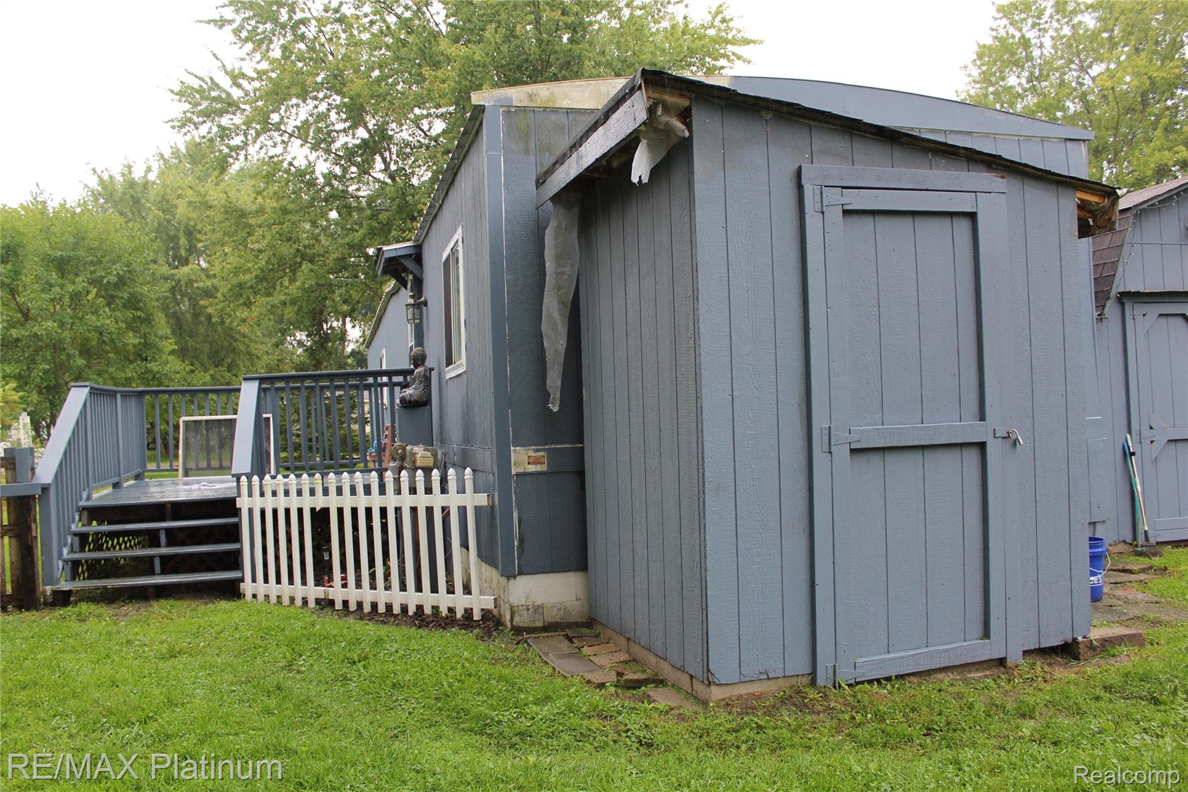
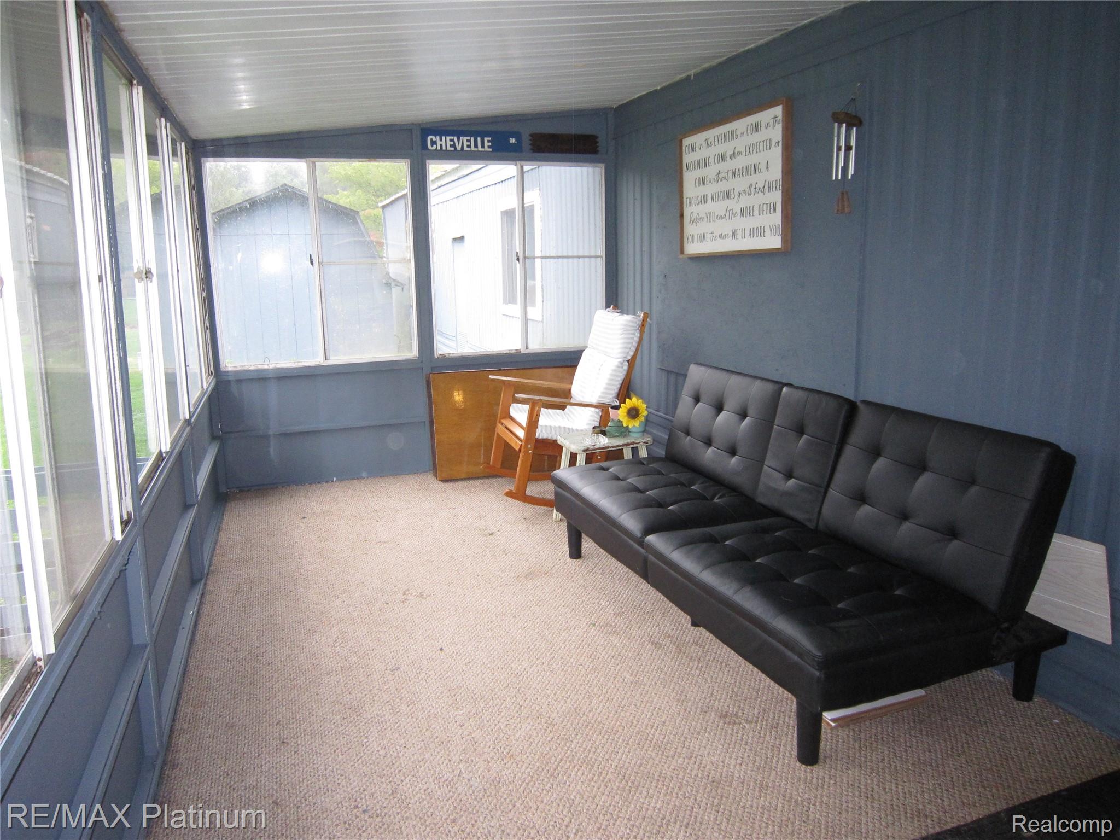
Opportunity is knocking! NO LOT RENT, you own the property in Red Oaks of Chemung. NO HOA! This ranch home features a spacious homesite tucked deep into the sub, and features a large fenced in back yard. The community offers parks/playgrounds and both Howell and Hartland School buses run through the sub. Relax and unwind under the enclosed porch and enjoy BBQing on the deck. The walk in well house is heated! There is a shed for your lawn mower and a fire pit to enjoy fall evening bonfires. Inside you will find a spacious living room, eat in kitchen with all appliance staying, and a convenient snack bar for those quick meals. Washer and Dryer stay! 5 inch well new in 2024, connected to city sewers. Move in and enjoy the holiday's in your new home. Lake Chemung is an all sports Lake the public boat launch is just minutes from the sub. Hurry this one won't last! Buyers must be accompanied by a licensed agent for all showings. BA to verify all information.

Save
Ask
Tour
Hide
Share
Listing Snapshot
Price 
$99,900
Days On Site 
0 Days
Bedrooms 
2
Inside Area (SqFt) 
840 sqft
Total Baths 
1
Full Baths 
1
Partial Baths 
N/A
Lot Size 
0.29 Acres
Year Built 
1981
MLS® Number 
20261075169
Status 
Active
Property Tax 
$1,483.8
HOA/Condo/Coop Fees 
N/A
Sq Ft Source 
Public Records
Friends & Family
Recent Activity
6 hours agoListing first seen on site
6 hours agoListing updated with changes from the MLS®
General Features
Acres 
0.29
Cross Street 
Hughes and Golf Club
Disclosures 
Taxes Homestead Exempt
Levels 
One
Parking 
DrivewayNo Garage
Pets 
Cats OKDogs OKYes
Property Sub Type 
Single Family Residence
Security 
Carbon Monoxide Detector(s)Smoke Detector(s)
Sewer 
Public Sewer
Special Circumstances 
Standard
SqFt Above 
840
Style 
ManufacturedwithLandRanch
Utilities 
Underground Utilities
Water Source 
PrivateWell
Interior Features
Appliances 
Gas Water HeaterDisposalDryerFree-Standing Gas OvenFree-Standing RefrigeratorMicrowaveWasher
Basement 
Crawl Space
Cooling 
Window Unit(s)
Electric 
Circuit Breakers
Furnished 
Negotiable
Heating 
Forced AirNatural Gas
Interior 
High Speed InternetSmart Thermostat
Laundry Features 
Electric Dryer HookupWasher Hookup
BathFull 
Dimensions - 8 X 7
Bedroom 
Dimensions - 10 X 8
Kitchen 
Dimensions - 14 X 11
Living Room 
Dimensions - 18 X 13
Master Bedroom 
Dimensions - 13 X 12
Save
Ask
Tour
Hide
Share
Exterior Features
Construction Details 
Aluminum SidingWood Siding
Exterior 
Awning(s)
Fencing 
Back YardFenced
Lot Features 
On Golf CourseNear Golf Course
Other Structures 
Shed(s)
Patio And Porch 
DeckEnclosedPorch
Pool Features 
None
Roof 
Metal
Community Features
MLS Area 
Area01111GenoaTwp
School District 
Hartland
Financing Terms Available 
CashConventionalVA Loan
Building Access 
GroundLevelwSteps
Roads 
Paved
Schools
School District
Hartland
Elementary School
Unknown
Middle School
Unknown
High School
Unknown
Listing courtesy of RE/MAX Platinum: [email protected]


IDX provided courtesy of Realcomp II Ltd. via RealcompIILtd. Copyright © 2026 Realcomp II Ltd. Shareholders.

IDX information is provided exclusively for consumers' personal, non-commercial use and may not be used for any purpose other than to identify prospective properties consumers may be interested in purchasing and that the data is deemed reliable but not guaranteed accurate by the MLS.

Neighborhood & Commute
Source: Walkscore
Save
Ask
Tour
Hide
Share