Save
Ask
Tour
Hide
Share
$198,000
New Listing

15470 Pinehurst Street
Detroit City, MI 48238

For Sale|Single Family Residence|Active
6
Beds
2
Total Baths
2
Full Baths
1,968
SqFt
$101
/SqFt
1929
Built
Subdivision:
VERNA PARK
County:
Wayne
Call Now: 586-242-5838
Is this the listing for you? We can help make it yours.
586-242-5838
15470 Pinehurst Street15470 Pinehurst Street
Save
Ask
Tour
Hide
Share

Mortgage Calculator

Monthly Payment (Est.)

$903
Calculator powered by Showcase IDX, a Constellation1 Company. Copyright ©2026 Information is deemed reliable but not guaranteed.

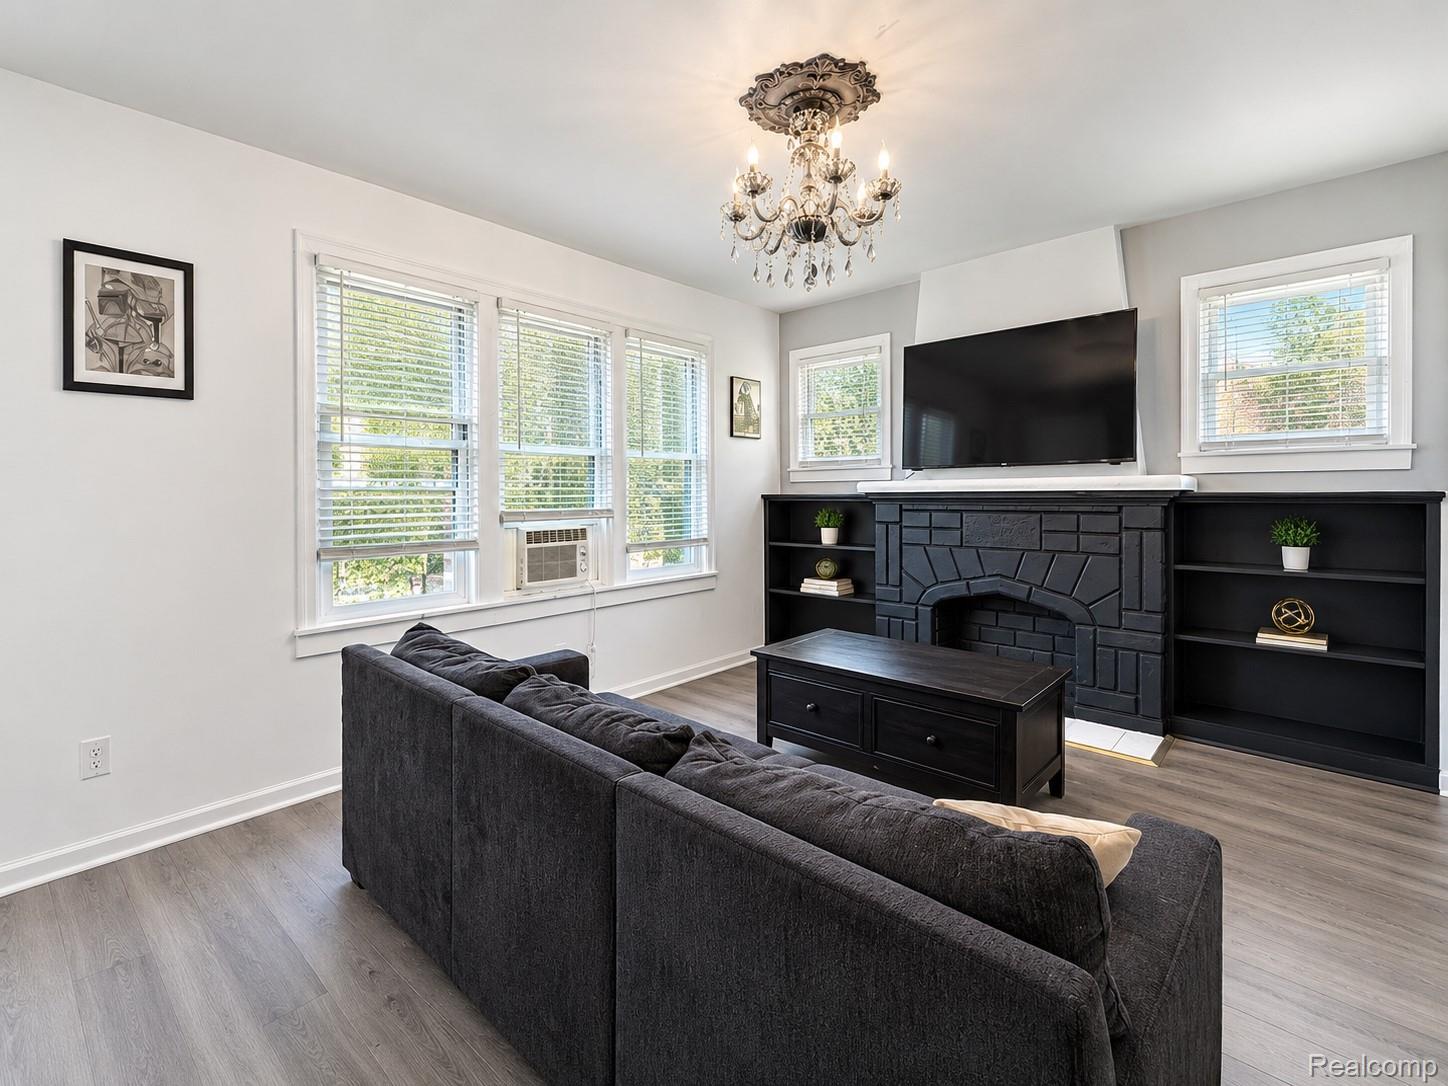
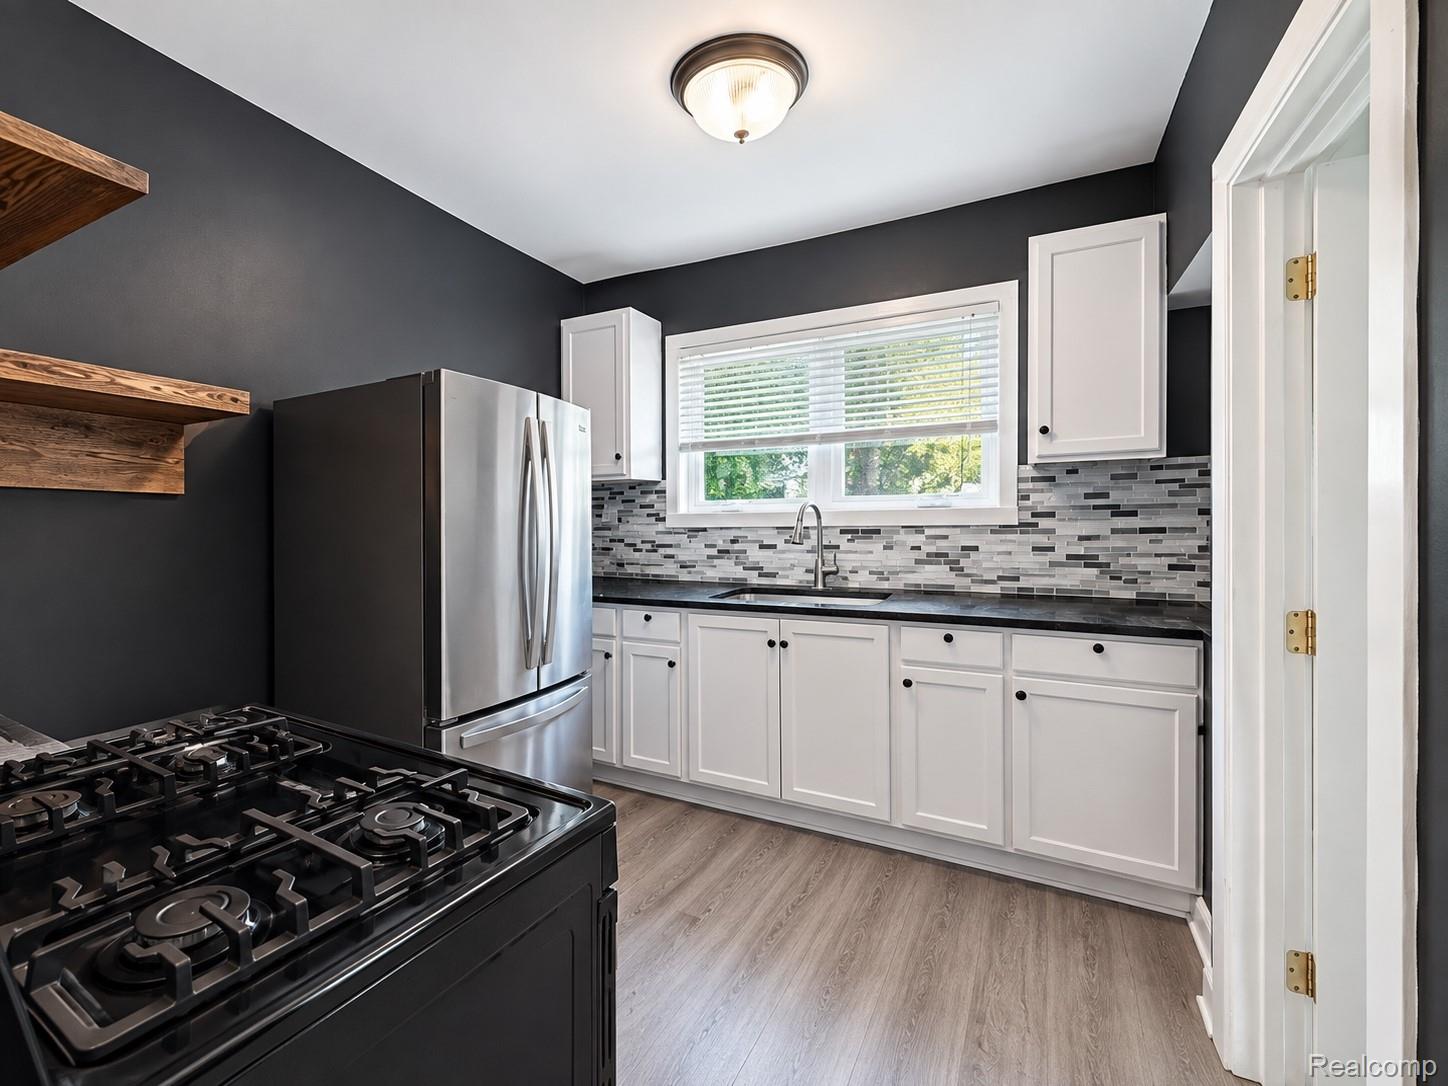
Welcome to this spacious, updated 6-bedroom, 2-bathroom Detroit home offering plenty of room, natural light, and versatile living options! Currently configured as a single-family residence, this property was previously used as a duplex and offers the potential to convert back, subject to buyer verification and applicable requirements. The prior layout featured separate entrances with a 3-bedroom, 1-bathroom unit on each level. The upper level offers space where a previous kitchen could potentially be reinstalled, while the main level includes a kitchen, 3 bedrooms, and 1 bathroom. Enjoy generous room sizes, abundant natural light, and durable luxury vinyl flooring throughout. A large front porch is great for relaxing. Close to M-10 and I-96 for an easy commute. Short drive to multiple downtown areas offering wonderful dining, shopping and entertainment options. A unique opportunity for an owner-occupant, multigenerational living arrangement, or buyer looking for flexible space and future possibilities. Schedule your private showing today.

Save
Ask
Tour
Hide
Share
Listing Snapshot
Price 
$198,000
Days On Site 
0 Days
Bedrooms 
6
Inside Area (SqFt) 
1,968 sqft
Total Baths 
2
Full Baths 
2
Partial Baths 
N/A
Lot Size 
0.09 Acres
Year Built 
1929
MLS® Number 
20261075080
Status 
Active
Property Tax 
$5,885
HOA/Condo/Coop Fees 
N/A
Sq Ft Source 
Public Records
Friends & Family
Recent Activity
2 hours agoListing first seen on site
2 hours agoListing updated with changes from the MLS®
General Features
Acres 
0.09
Cross Street 
E of Meyers Rd / N of Fenkell St
Disclosures 
Exclusions Do Not Exist, No Restrictions, Taxes Homestead Exempt
Foundation 
Block
Levels 
Two
Parking 
No Garage
Property Sub Type 
Single Family Residence
Sewer 
Public Sewer
Special Circumstances 
Standard
SqFt Above 
1968
Style 
CapeCod
Water Source 
Public
Interior Features
Appliances 
Gas Water HeaterFree-Standing Gas RangeFree-Standing Refrigerator
Basement 
Unfinished
Fireplace 
Yes
Fireplace Features 
Living Room
Heating 
Forced AirNatural Gas
BathFull 
Dimensions - 8 X 6
Bedroom 
Dimensions - 10 X 9Level - Second
Kitchen 
Dimensions - 15 X 12
Living Room 
Dimensions - 16 X 14
Save
Ask
Tour
Hide
Share
Exterior Features
Construction Details 
BrickVinyl Siding
Exterior 
Balcony
Patio And Porch 
Porch
Pool Features 
None
Community Features
MLS Area 
Area05042Det6TireGrnfldLivernois
School District 
Detroit
Financing Terms Available 
CashConventionalFHAVA Loan
Building Access 
GroundLevelwSteps
Roads 
Paved
Schools
School District
Detroit
Elementary School
Unknown
Middle School
Unknown
High School
Unknown
Listing courtesy of EXP Realty - Mark White & Associates: [email protected]


IDX provided courtesy of Realcomp II Ltd. via RealcompIILtd. Copyright © 2026 Realcomp II Ltd. Shareholders.

IDX information is provided exclusively for consumers' personal, non-commercial use and may not be used for any purpose other than to identify prospective properties consumers may be interested in purchasing and that the data is deemed reliable but not guaranteed accurate by the MLS.

Neighborhood & Commute
Source: Walkscore
Save
Ask
Tour
Hide
Share