Save
Ask
Tour
Hide
Share
$314,999
New Listing

4061 Calhoun Street
Dearborn City, MI 48126

For Sale|Single Family Residence|Active
5
Beds
3
Total Baths
3
Full Baths
2,060
SqFt
$153
/SqFt
1947
Built
County:
Wayne
Call Now: 586-242-5838
Is this the listing for you? We can help make it yours.
586-242-5838
4061 Calhoun Street4061 Calhoun Street4061 Calhoun Street4061 Calhoun Street
Save
Ask
Tour
Hide
Share

Mortgage Calculator

Monthly Payment (Est.)

$1,437
Calculator powered by Showcase IDX, a Constellation1 Company. Copyright ©2026 Information is deemed reliable but not guaranteed.

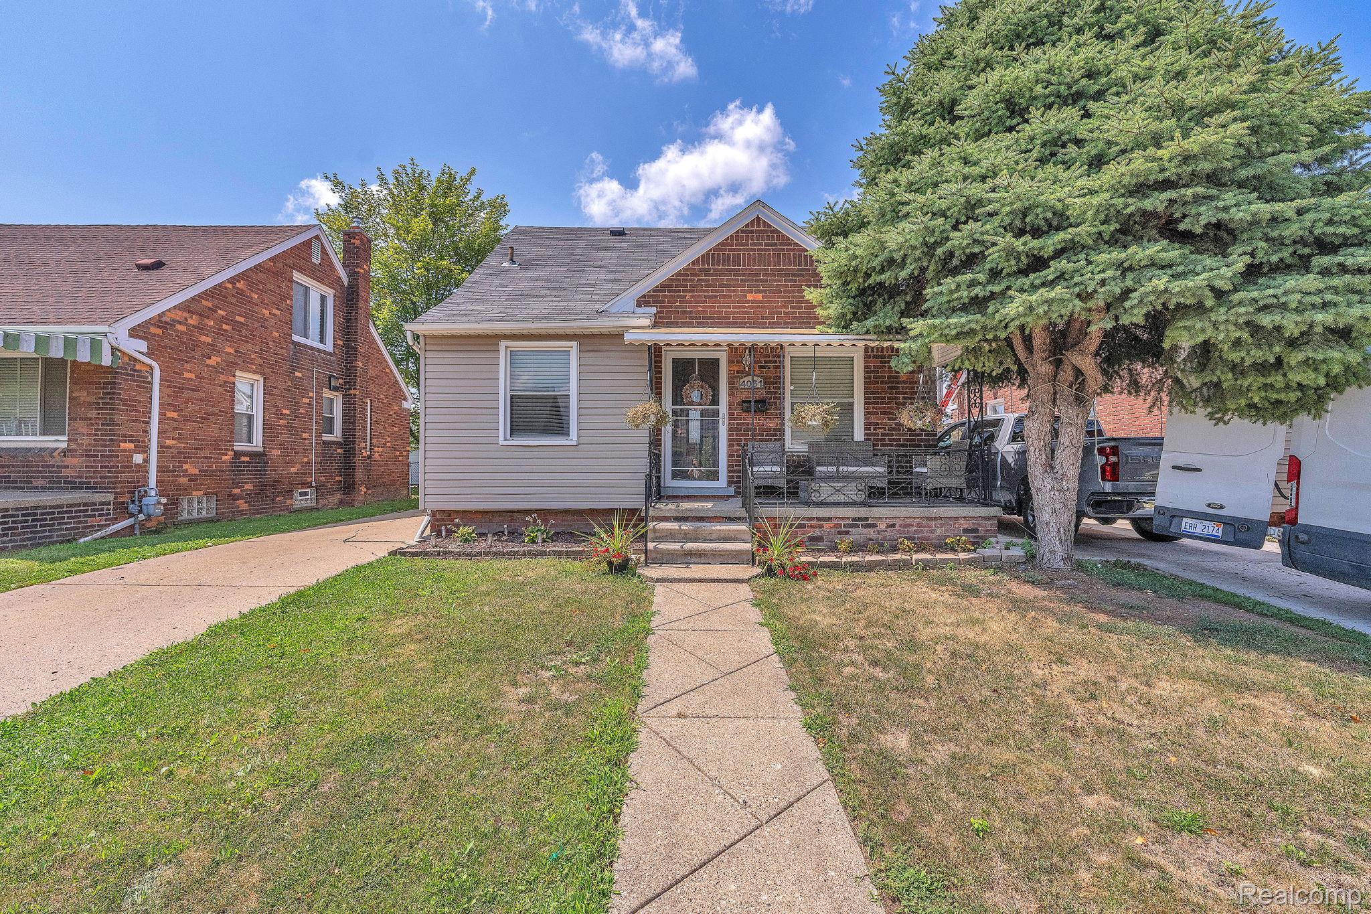
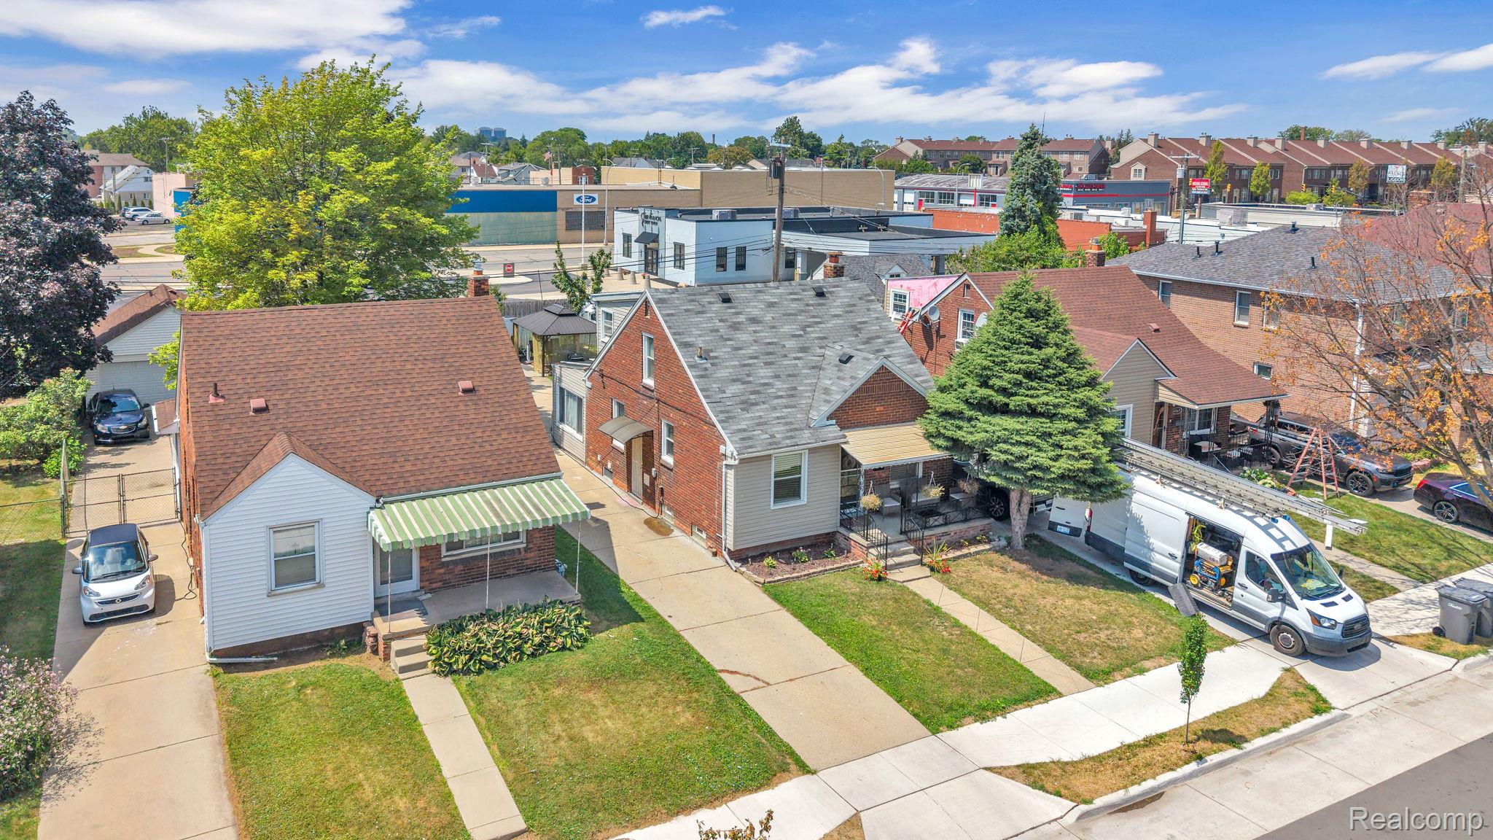
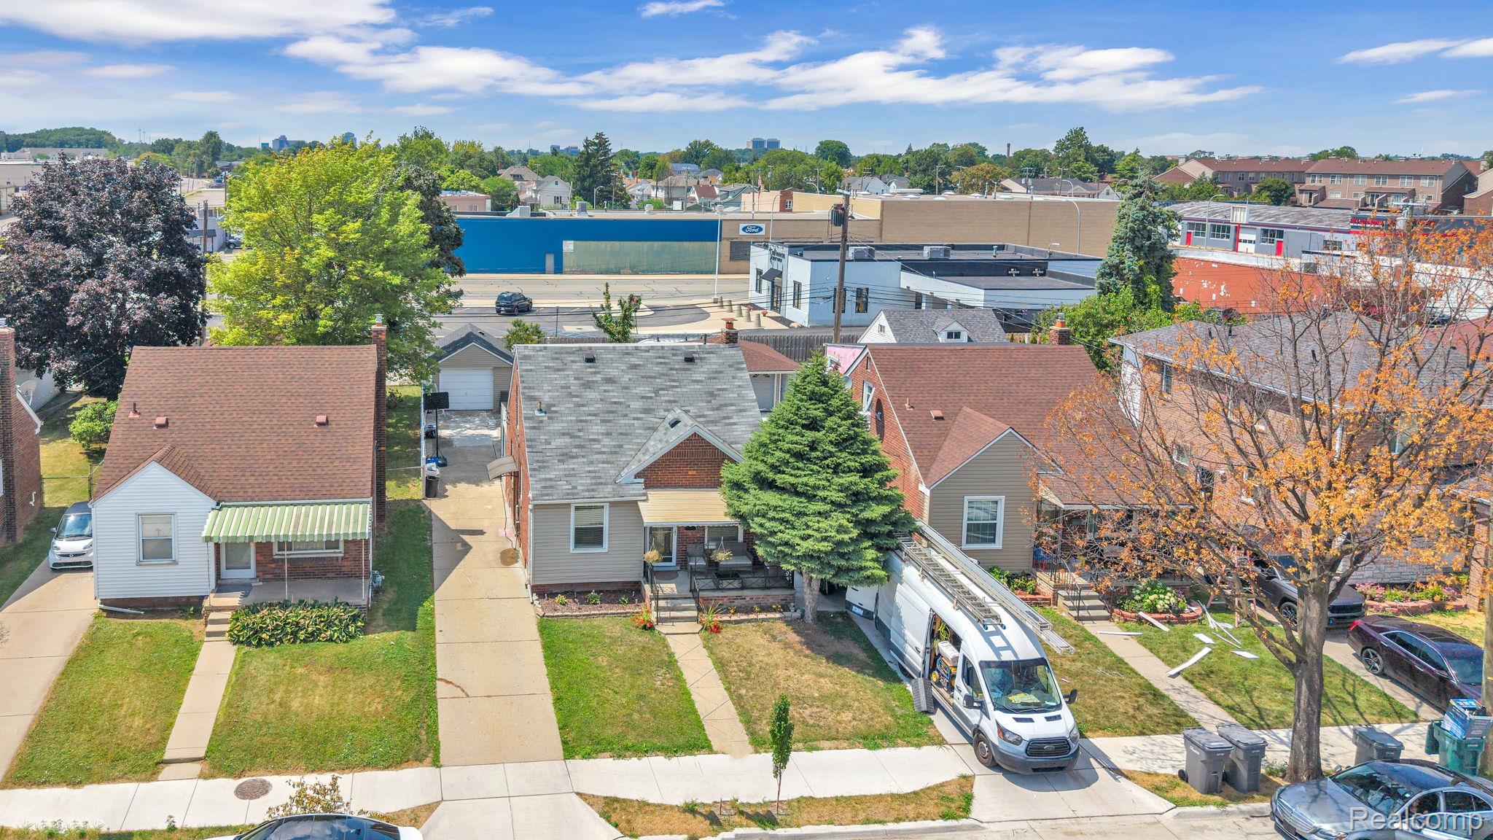
Welcome to 4061 Calhoun Street, a spacious and beautifully updated bungalow in the heart of Dearborn! Offering 5 bedrooms and 3 full bathrooms, this home provides an abundance of space and flexibility for comfortable everyday living. The first-floor bathroom features elegant Carrara marble tile, adding a touch of timeless style, while the kitchen and living room have been refreshed with new LVT flooring. New recessed lighting fixtures throughout create a bright and welcoming atmosphere. The home also features a new water heating system installed in 2025 for added peace of mind. The kitchen is equipped with stainless steel appliances, including a hood, dishwasher, and refrigerator. The lower-level kitchen was completed approximately four years ago, offering additional functionality and versatility for entertaining, extended living, or a variety of needs. With its generous bedroom count, three full baths, thoughtful updates, and versatile layout, this Dearborn bungalow is an opportunity you won't want to miss! Schedule your showing today and discover everything this charming home has to offer!

Save
Ask
Tour
Hide
Share
Listing Snapshot
Price 
$314,999
Days On Site 
0 Days
Bedrooms 
5
Inside Area (SqFt) 
2,060 sqft
Total Baths 
3
Full Baths 
3
Partial Baths 
N/A
Lot Size 
0.12 Acres
Year Built 
1947
MLS® Number 
20261075007
Status 
Active
Property Tax 
$2,321
HOA/Condo/Coop Fees 
N/A
Sq Ft Source 
Estimated
Friends & Family
Recent Activity
2 hours agoListing first seen on site
2 hours agoListing updated with changes from the MLS®
General Features
Acres 
0.12
Cross Street 
S of Michigan E of Schaefer
Disclosures 
Exclusions Do Not Exist, Taxes Homestead Exempt
Foundation 
Brick/Mortar
Garage 
Yes
Garage Spaces 
1
Levels 
One and One Half
Parking 
Detached
Property Sub Type 
Single Family Residence
Sewer 
Public Sewer
Special Circumstances 
Standard
SqFt Above 
1300
SqFt Below 
760
Style 
Bungalow
Water Source 
Public
Interior Features
Basement 
Finished
Heating 
Forced AirNatural Gas
BathFull 
Dimensions - 8 X 5Level - Second
Bedroom 
Dimensions - 10 X 10Level - Second
Dining Room 
Dimensions - 10 X 8
Kitchen 
Dimensions - 11 X 9
Kitchen2nd 
Dimensions - 15 X 10Level - Basement
Living Room 
Dimensions - 13 X 12
Master Bathroom 
Dimensions - 7 X 7
Master Bedroom 
Dimensions - 10 X 10
Other 
Dimensions - 23 X 19Level - Basement
Save
Ask
Tour
Hide
Share
Exterior Features
Construction Details 
Aluminum SidingBrick
Pool Features 
None
Community Features
MLS Area 
Area05093Dearborn
School District 
Dearborn
Financing Terms Available 
CashConventionalFHAVA Loan
Building Access 
GroundLevel
Roads 
Paved
Schools
School District
Dearborn
Elementary School
Unknown
Middle School
Unknown
High School
Unknown
Listing courtesy of Keller Williams Legacy: [email protected]


IDX provided courtesy of Realcomp II Ltd. via RealcompIILtd. Copyright © 2026 Realcomp II Ltd. Shareholders.

IDX information is provided exclusively for consumers' personal, non-commercial use and may not be used for any purpose other than to identify prospective properties consumers may be interested in purchasing and that the data is deemed reliable but not guaranteed accurate by the MLS.

Neighborhood & Commute
Source: Walkscore
Save
Ask
Tour
Hide
Share