Save
Ask
Tour
Hide
Share
$3,395,000
New Listing

1888 W Tahquamenon Court
Bloomfield Charter Township, MI 48302
For Sale|Single Family Residence|Active
5
Beds
6
Total Baths
4
Full Baths
2
Partial Baths
9,305
SqFt
$365
/SqFt
2002
Built
Subdivision:
LONE PINE HEIGHTS 1
County:
Oakland
Call Now: 586-242-5838
Is this the listing for you? We can help make it yours.
586-242-5838
Upcoming Open Houses
Sat, Sep 19, 12:00 PM - 2:00 PM
Sun, Sep 20, 1:00 PM - 3:00 PM
1888 W Tahquamenon Court1888 W Tahquamenon Court1888 W Tahquamenon Court1888 W Tahquamenon Court
Save
Ask
Tour
Hide
Share

Mortgage Calculator

Monthly Payment (Est.)

$15,489
Calculator powered by Showcase IDX, a Constellation1 Company. Copyright ©2026 Information is deemed reliable but not guaranteed.

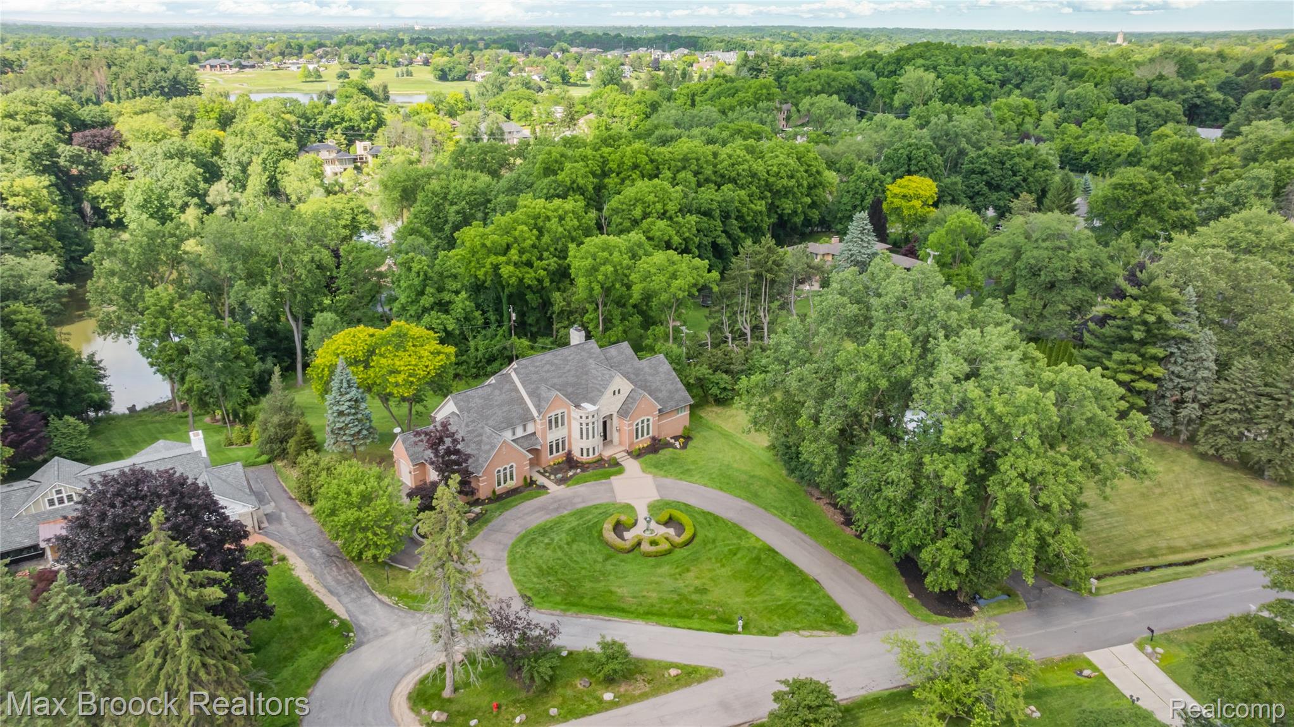
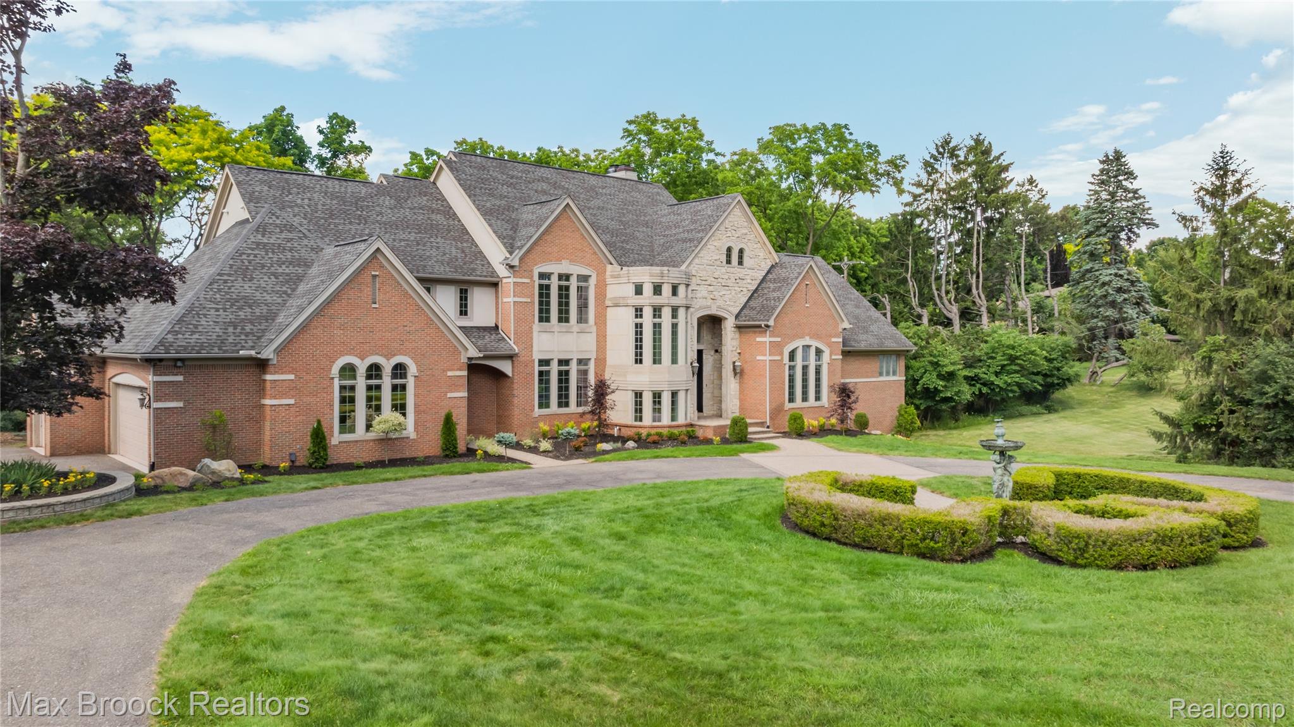
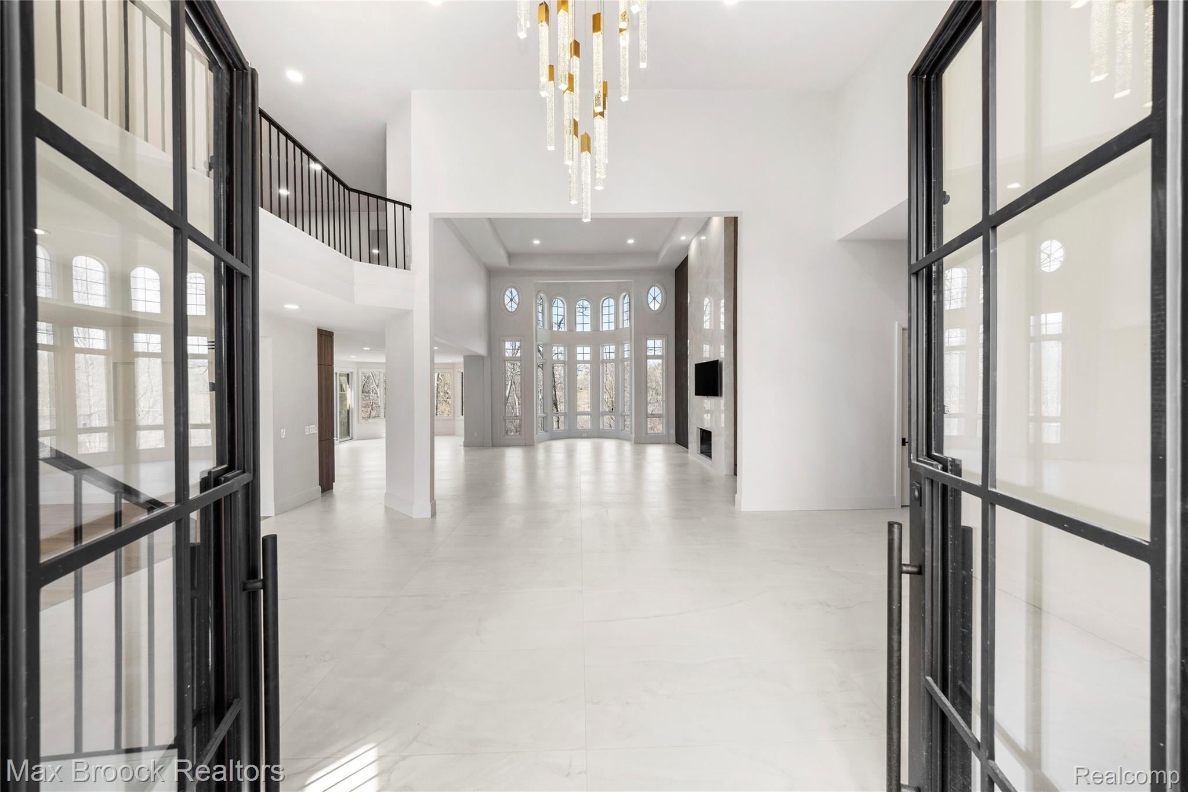
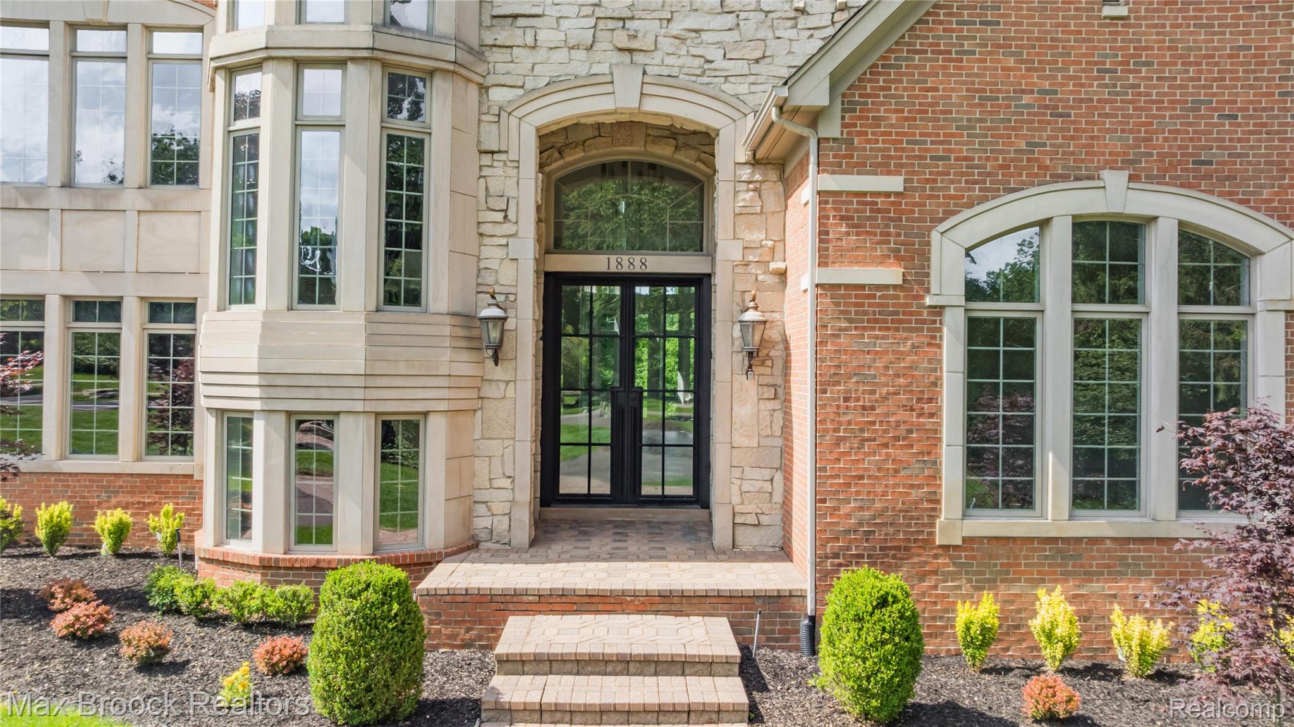
Introducing 1888 W. Tahquamenon, a fully transformed luxury estate offering approximately 9,305 square feet of finished living space, including a remarkable 3,840-square-foot walkout lower level. Set on 1.1 acres with Walnut Lake privileges and Birmingham Schools, this five-bedroom, four-full and two-half-bath residence blends timeless architecture with refined transitional design. The home underwent an extensive 15-month, designer-led transformation with approximately $1.2 million in improvements, including a new roof installed in 2026. A dramatic two-story foyer opens to soaring ceilings, expansive windows, wide-plank hardwood flooring, large-format porcelain tile, and carefully selected finishes throughout. The chef’s kitchen features custom cabinetry, a leathered-quartz waterfall island, full-height stone surfaces, professional-grade appliances, and a walk-in pantry. The kitchen flows into the impressive great room, highlighted by a floor-to-ceiling porcelain fireplace and walls of windows overlooking the grounds. A custom lounge with a wet bar and beverage refrigeration provides a sophisticated space for entertaining. The first-floor primary suite offers a spa-inspired bath with a soaking tub, oversized glass-enclosed shower, custom sauna, and boutique-style dressing room. The finished walkout lower level lives as a true extension of the home, offering a second kitchen, wet bar, media room, additional bedroom, full bath, and expansive recreation space. Complete with a circular drive and three-car garage, this thoughtfully transformed estate delivers exceptional space, craftsmanship, and turnkey luxury.

Save
Ask
Tour
Hide
Share
Listing Snapshot
Price 
$3,395,000
Days On Site 
0 Days
Bedrooms 
5
Inside Area (SqFt) 
9,305 sqft
Total Baths 
6
Full Baths 
4
Partial Baths 
2
Lot Size 
1.1 Acres
Year Built 
2002
MLS® Number 
20261074964
Status 
Active
Property Tax 
$30,308
HOA/Condo/Coop Fees 
$18.75 monthly
Sq Ft Source 
Public Records
Friends & Family
Recent Activity
19 hours agoListing first seen on site
19 hours agoListing updated with changes from the MLS®
General Features
Acres 
1.1
Cross Street 
W of Franklin N of Lone Pine
Disclosures 
Taxes Not Homestead Exempt
Garage 
Yes
Garage Spaces 
3
Levels 
Two
Parking 
AttachedDirect AccessGarage Door OpenerGarage Faces Side
Property Sub Type 
Single Family Residence
Sewer 
Septic Tank
Special Circumstances 
Standard
SqFt Above 
5465
SqFt Below 
3840
Style 
Colonial
Water Source 
Public
Interior Features
Basement 
FinishedWalk-Out Access
Cooling 
Central Air
Fireplace 
Yes
Fireplace Features 
BasementGreat Room
Heating 
Forced AirNatural Gas
BathFull 
Dimensions - 7 X 14Level - Basement
BathLav 
Dimensions - 8 X 6
Bedroom 
Dimensions - 14 X 16Level - Second
BreakfastNookRoom 
Dimensions - 14 X 14
Dining Room 
Dimensions - 16 X 19
Family Room 
Dimensions - 27 X 20Level - Basement
FlexRoom 
Dimensions - 31 X 13Level - Basement
Great Room 
Dimensions - 17 X 27
Kitchen 
Dimensions - 27 X 11
Kitchen2nd 
Dimensions - 15 X 16Level - Basement
Laundry 
Dimensions - 11 X 8
Library 
Dimensions - 15 X 16
Master Bathroom 
Dimensions - 16 X 13
Master Bedroom 
Dimensions - 23 X 16
Media Room 
Dimensions - 17 X 24Level - Basement
Save
Ask
Tour
Hide
Share
Exterior Features
Construction Details 
BrickOther
Lot Features 
Cul-De-Sac
Patio And Porch 
DeckPatio
Pool Features 
None
Waterfront Features 
Lake Privileges
Community Features
Association Fee 
$225.0
Association Fee Frequency 
Annually
MLS Area 
Area02193BloomfieldTwp
School District 
Birmingham
Financing Terms Available 
CashConventional
Building Access 
GroundLevelwSteps
Roads 
Paved
Schools
School District
Birmingham
Elementary School
Unknown
Middle School
Unknown
High School
Unknown
Listing courtesy of Max Broock Realtors: [email protected]


IDX provided courtesy of Realcomp II Ltd. via RealcompIILtd. Copyright © 2026 Realcomp II Ltd. Shareholders.

IDX information is provided exclusively for consumers' personal, non-commercial use and may not be used for any purpose other than to identify prospective properties consumers may be interested in purchasing and that the data is deemed reliable but not guaranteed accurate by the MLS.

Neighborhood & Commute
Source: Walkscore
Save
Ask
Tour
Hide
Share