Save
Ask
Tour
Hide
Share
$325,000
5 Days On Site

35468 Heritage Lane
Farmington City, MI 48335

For Sale|Condominium|Active
3
Beds
3
Total Baths
2
Full Baths
1
Partial Bath
2,147
SqFt
$151
/SqFt
1973
Built
Subdivision:
HERITAGE VILLAGE WEST OCCPN 181
County:
Oakland
Call Now: 586-242-5838
Is this the listing for you? We can help make it yours.
586-242-5838
35468 Heritage Lane35468 Heritage Lane35468 Heritage Lane35468 Heritage Lane
Save
Ask
Tour
Hide
Share

Mortgage Calculator

Monthly Payment (Est.)

Enter an interest rate to see your estimated monthly payment.
Calculator powered by Showcase IDX, a Constellation1 Company. Copyright ©2026 Information is deemed reliable but not guaranteed.

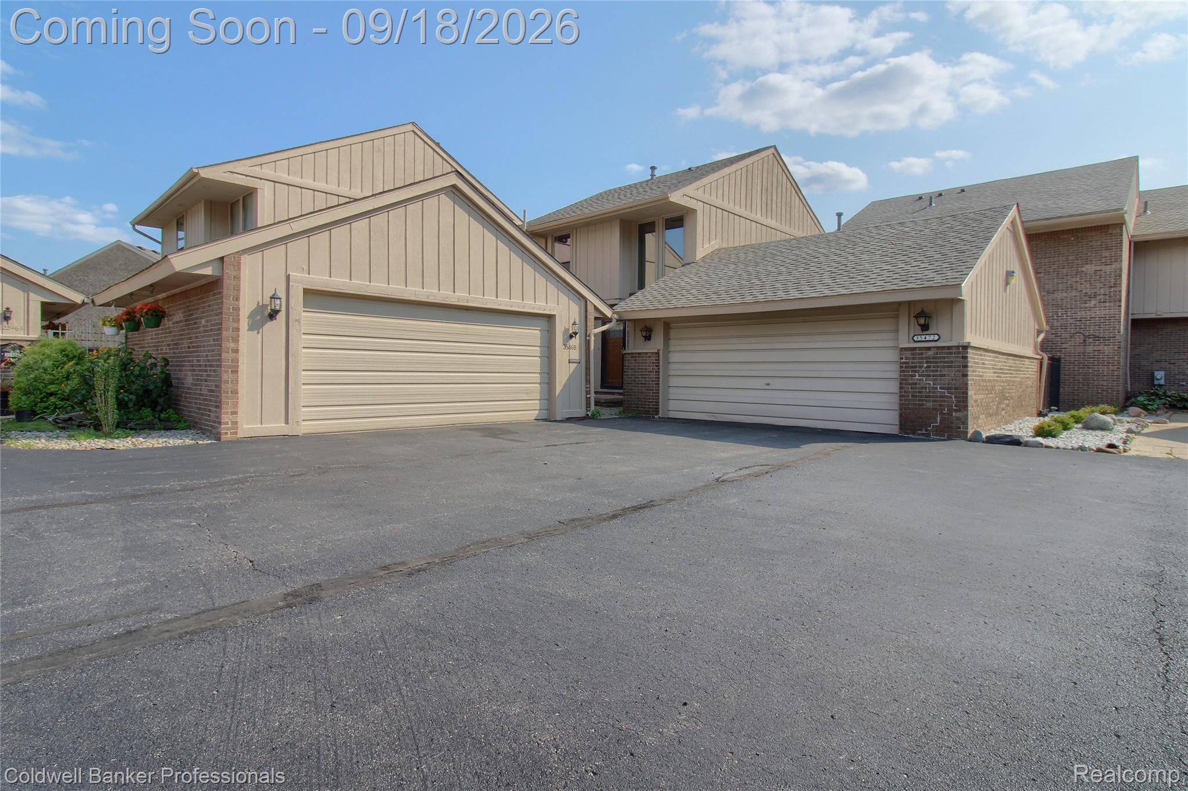
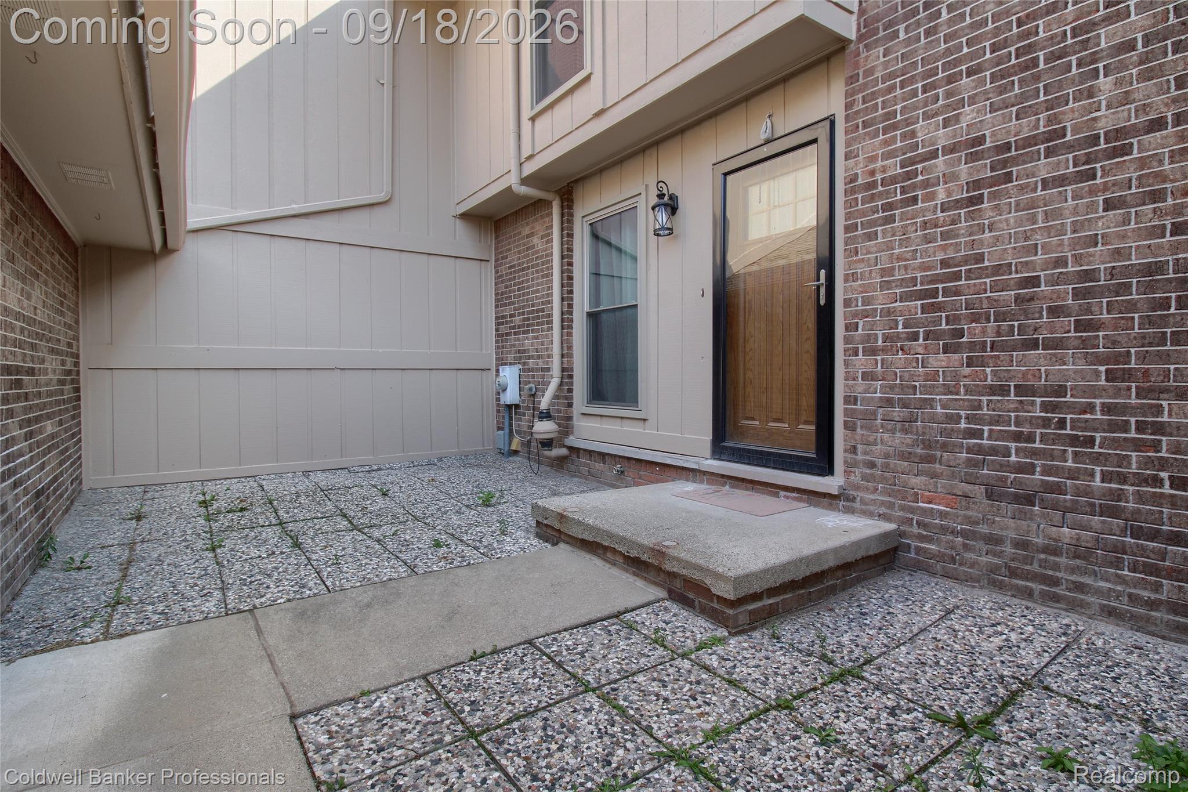
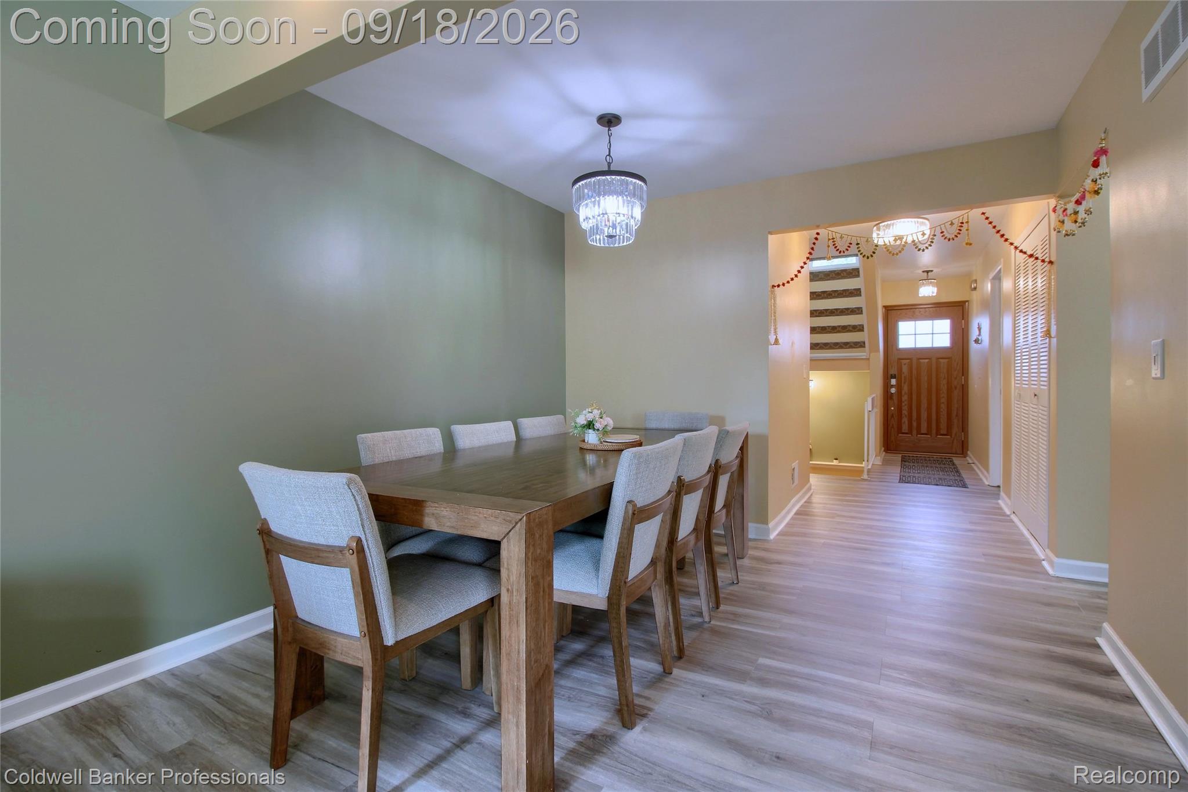
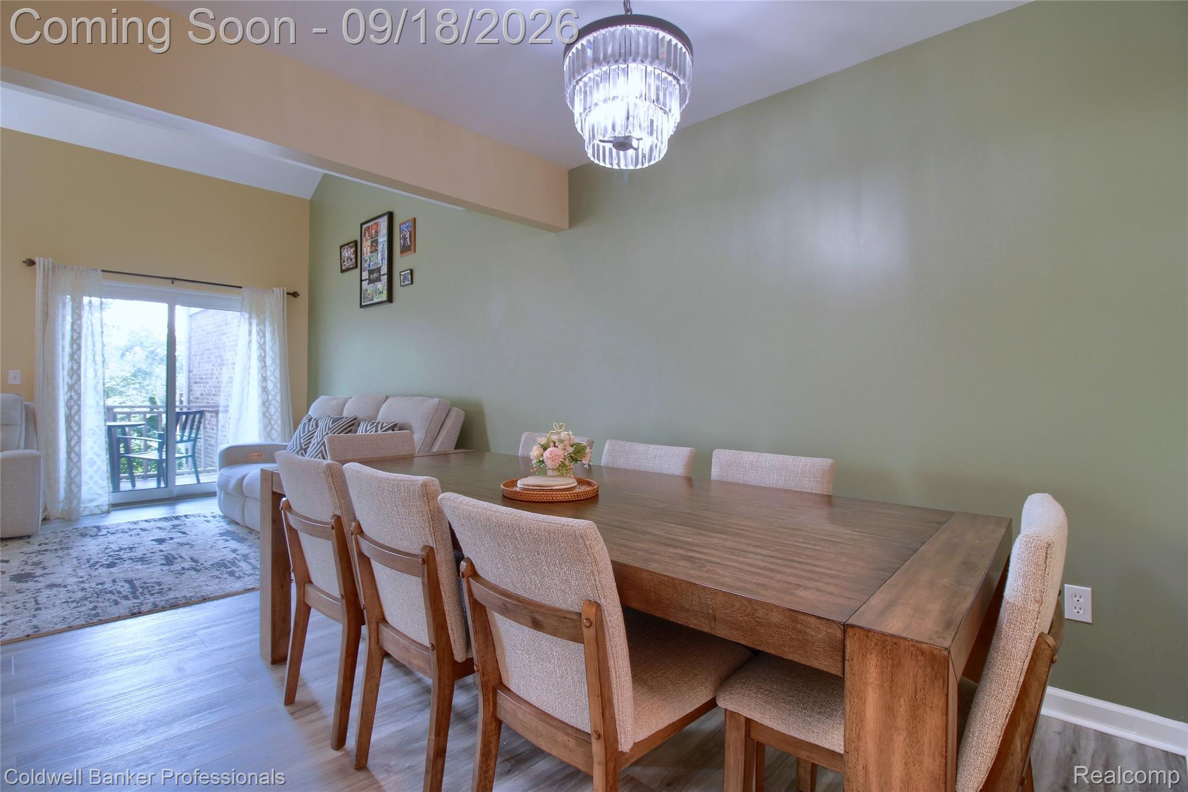
Gorgeous 3 bedroom condo conveniently located off Drake Rd, between Grand River and Freedom Rd . Finished walk out basement adds to the desirability of this unit. Wet bar in basement for those evenings entertaining. Great room features vaulted ceiling adding to the spacious feel, and a portal to a large balcony with pleasant views. Designer kitchen with white cabinets and stainless appliances. New in the last year, vinyl floors on 1st and 2nd level, recessed lights in the living room & fans in both upper bedrooms. Longacre Elementary school is just across Drake Rd, along with a 10 acre Farmington Park with baseball diamonds. Exterior of the buildings has been recently painted, as well as replacing roofs and roadways in the complex. Monthly fee was raised to cover this expense & will drop when that work is paid off, within 2 years. OPEN HOUSE Sunday 9/20 from 12 noon until 3 PM. This is a relocation sale. Please find additional disclosures and addendums which must be completed with any offer. Allow at least 3 business days for response.

Save
Ask
Tour
Hide
Share
Listing Snapshot
Price 
$325,000
Days On Site 
5 Days
Bedrooms 
3
Inside Area (SqFt) 
2,147 sqft
Total Baths 
3
Full Baths 
2
Partial Baths 
1
Lot Size 
N/A
Year Built 
1973
MLS® Number 
20261074956
Status 
Active
Property Tax 
$6,323
HOA/Condo/Coop Fees 
$623 monthly
Sq Ft Source 
Assessor
Friends & Family
Recent Activity
4 days agoStatus changed to Active
4 days agoListing updated with changes from the MLS®
5 days agoListing first seen on site
General Features
Cross Street 
Drake and Gran River
Disclosures 
Restrictions, Taxes Homestead Exempt
Garage 
Yes
Garage Spaces 
2
Parking 
DetachedParking LotGarage Door OpenerGarage Faces Side
Pets 
Call
Property Sub Type 
Condominium
Sewer 
Public Sewer
Special Circumstances 
Standard
SqFt Above 
1547
SqFt Below 
600
Style 
ContemporaryEndUnitTownhouse
Utilities 
Cable AvailableUnderground Utilities
Water Source 
Public
Interior Features
Appliances 
Gas Water HeaterDishwasherDryerFree-Standing Electric OvenFree-Standing Electric RangeFree-Standing RefrigeratorMicrowaveWasher
Basement 
Partially FinishedWalk-Out Access
Cooling 
Ceiling Fan(s)Central Air
Electric 
Circuit Breakers220 Volts
Fireplace 
Yes
Fireplace Features 
GasGreat Room
Heating 
Forced AirNatural Gas
Interior 
High Speed Internet
Laundry Features 
Electric Dryer HookupGas Dryer HookupLaundry RoomWasher Hookup
BathFull 
Dimensions - 6 X 6Level - Second
BathLav 
Dimensions - 5 X 5
Bedroom 
Dimensions - 12 X 12Level - Second
Dining Room 
Dimensions - 8 X 11
Family Room 
Dimensions - 21 X 20Level - Basement
Great Room 
Dimensions - 22 X 13
Kitchen 
Dimensions - 11 X 11
Laundry 
Dimensions - 6 X 8Level - Basement
Master Bathroom 
Dimensions - 8 X 6Level - Second
Master Bedroom 
Dimensions - 13 X 16Level - Second
Save
Ask
Tour
Hide
Share
Exterior Features
Construction Details 
BrickWood Siding
Exterior 
Lighting
Patio And Porch 
DeckPatioPorch
Pool Features 
CommunityIn Ground
Road Frontage 
Private Road
Roof 
AsphaltComposition
Community Features
Association Amenities 
Maintenance Grounds
Association Fee 
$623.0
Association Fee Frequency 
Monthly
Community Features 
PoolClubhouse
MLS Area 
Area02232Farmington
School District 
Farmington
Financing Terms Available 
CashConventional
Building Access 
GroundLevel
Roads 
Paved
Schools
School District
Farmington
Elementary School
Unknown
Middle School
Unknown
High School
Unknown
Listing courtesy of Coldwell Banker Professionals-Northville: [email protected]


IDX provided courtesy of Realcomp II Ltd. via RealcompIILtd. Copyright © 2026 Realcomp II Ltd. Shareholders.

IDX information is provided exclusively for consumers' personal, non-commercial use and may not be used for any purpose other than to identify prospective properties consumers may be interested in purchasing and that the data is deemed reliable but not guaranteed accurate by the MLS.

Neighborhood & Commute
Source: Walkscore
Save
Ask
Tour
Hide
Share