
26516 Romine RoadHuron Charter Township, MI 48164
Mortgage Calculator
Monthly Payment (Est.)
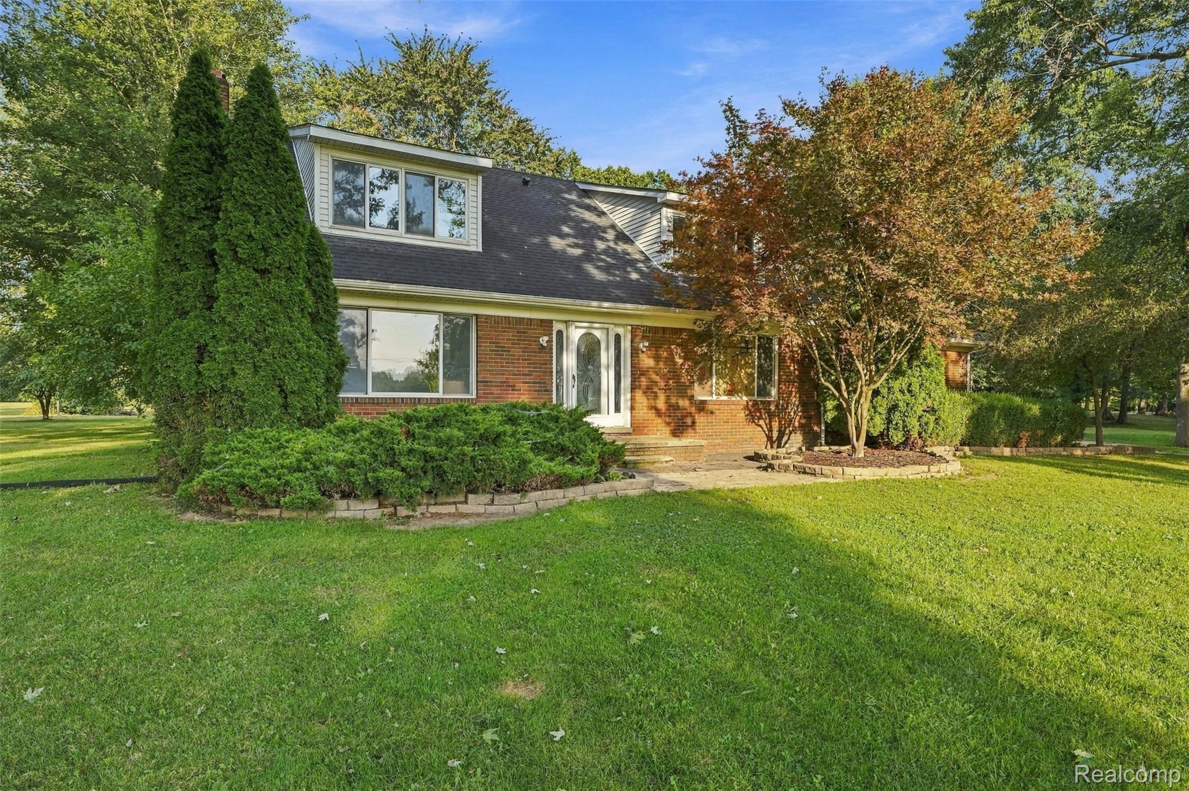
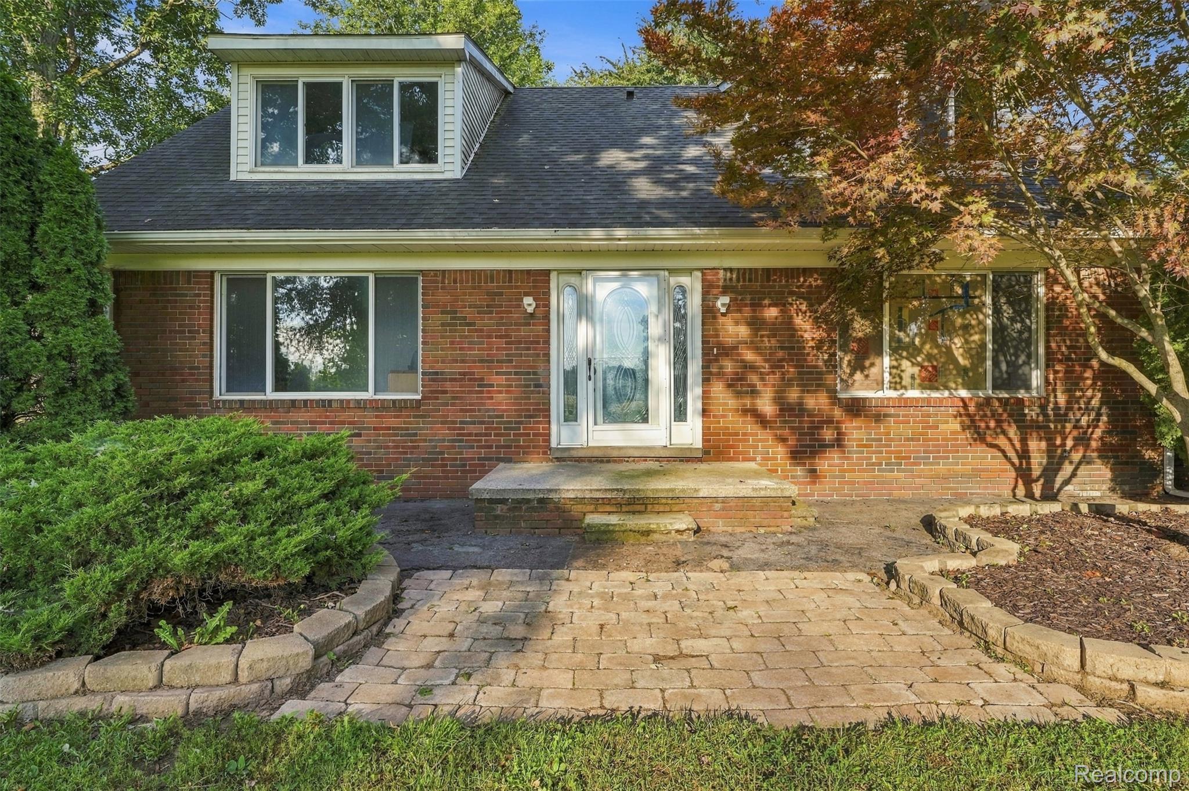
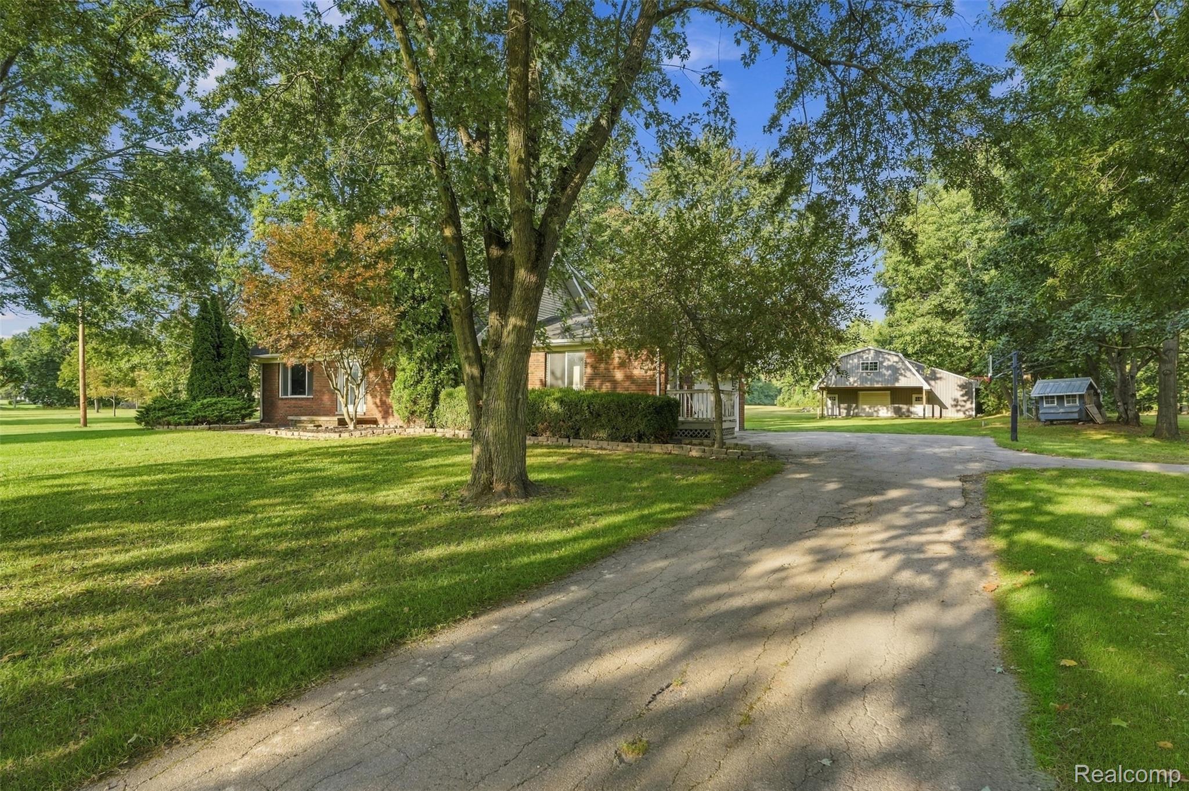
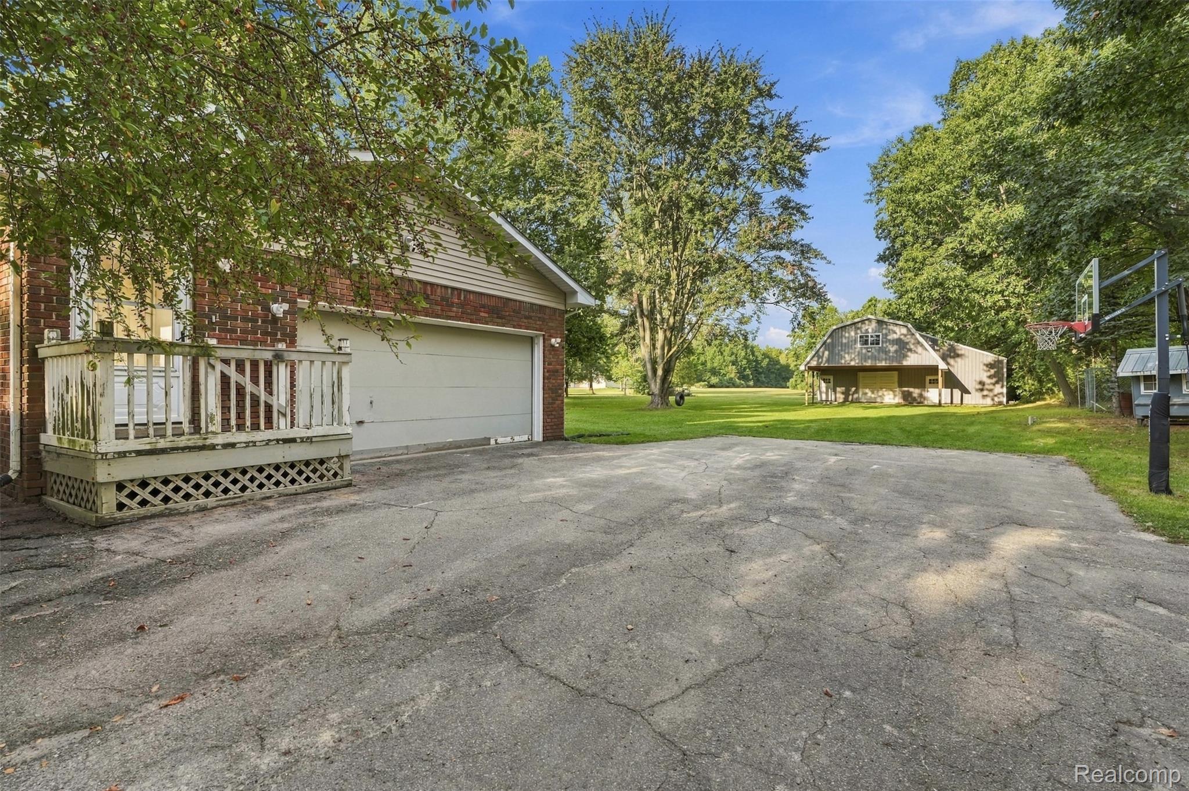
$2,053Escape the noise and embrace the space! This beautiful Huron Township property offers the kind of peace, privacy, and breathing room that’s getting harder to find—set on nearly 5 acres of partially wooded land with your own quad and walking trails winding through the property. Whether you’re looking for a private country retreat, room to roam, or simply a place where the pace of life feels a little slower, this one delivers. Inside, you’ll find 3 bedrooms and 2 full bathrooms, along with a full finished basement featuring an additional full bathroom, giving you plenty of flexible space for a rec room, home office, gym, guests, or whatever your lifestyle demands. A new boiler system adds modern comfort and efficiency to the home. And then there’s the 40’ x 40’ pole barn—a serious bonus for hobbyists, outdoor enthusiasts, entrepreneurs, or anyone who needs room for toys and projects. The barn is equipped with electricity, while the insulated upper level is already roughed out with recessed lighting installed, offering exciting potential for additional finished space. Step outside and let the property do the talking. Trees, trails, open space, and the quiet of country living create a setting where morning coffee feels different, backyard adventures are just steps away, and there’s finally room for the things you’ve been wanting to do. All of this while being conveniently located near Huron School District schools and local amenities. Nearly 5 acres. Trails. Pole barn. Finished basement. New boiler. Tons of potential. Peace and tranquility abound. This is more than a house, it’s a chance to spread out, breathe, and make your dream of country living a reality!! Schedule your showing today!
| yesterday | Listing first seen on site | |
| yesterday | Listing updated with changes from the MLS® |

IDX provided courtesy of Realcomp II Ltd. via RealcompIILtd. Copyright © 2026 Realcomp II Ltd. Shareholders.
IDX information is provided exclusively for consumers' personal, non-commercial use and may not be used for any purpose other than to identify prospective properties consumers may be interested in purchasing and that the data is deemed reliable but not guaranteed accurate by the MLS.
Did you know? You can invite friends and family to your search. They can join your search, rate and discuss listings with you.