Save
Ask
Tour
Hide
Share
$99,900
New Listing

544 W Greendale
Detroit City, MI 48203

For Sale|Single Family Residence|Active
3
Beds
2
Total Baths
2
Full Baths
2,087
SqFt
$48
/SqFt
1925
Built
Subdivision:
GRIX HOME PARK SUB OF ELY PT OF LTS 3 & 4
County:
Wayne
Call Now: 586-242-5838
Is this the listing for you? We can help make it yours.
586-242-5838
544 W Greendale544 W Greendale544 W Greendale544 W Greendale
Save
Ask
Tour
Hide
Share

Mortgage Calculator

Monthly Payment (Est.)

$456
Calculator powered by Showcase IDX, a Constellation1 Company. Copyright ©2026 Information is deemed reliable but not guaranteed.

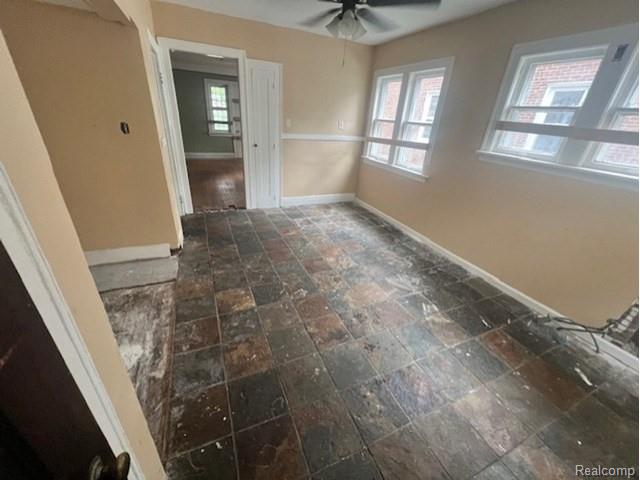
INVESTOR SPECIAL! Don't miss this incredible opportunity to acquire a BRICK HOME CLOSE TO WOODWARD, DOWNTOWN AND FERNDALE! Brimming with 1920S CHARACTER FULL OF CHARM, this spacious property offers immense potential for savvy investors, flippers, or equity-builders looking to make their mark in a highly desirable corridor.Featuring a generous layout with over 1,900 square feet, the home showcases classic architectural details, a natural fireplace, an attached 2-car garage, and a partially finished basement. Positioned just minutes from the vibrant dining, shopping, and entertainment hubs of Ferndale and Downtown Detroit, the location ensures strong resale or rental demand. SELLER WILL MAKE NO REPAIRS; AS-IS SALE. Bring your vision and design ideas to bring this classic beauty back to its full glory. BUYER AGENT TO VERIFY ALL INFORMATION. Schedule your walkthrough today and lock in this prime investment opportunity!

Save
Ask
Tour
Hide
Share
Listing Snapshot
Price 
$99,900
Days On Site 
0 Days
Bedrooms 
3
Inside Area (SqFt) 
2,087 sqft
Total Baths 
2
Full Baths 
2
Partial Baths 
N/A
Lot Size 
0.12 Acres
Year Built 
1925
MLS® Number 
20261074691
Status 
Active
Property Tax 
$6,147
HOA/Condo/Coop Fees 
N/A
Sq Ft Source 
Assessor
Friends & Family
Recent Activity
6 hours agoListing first seen on site
6 hours agoListing updated with changes from the MLS®
General Features
Acres 
0.12
Cross Street 
JOHN R & GREENDALE
Disclosures 
No Restrictions, Taxes Not Homestead Exempt
Foundation 
Block
Garage 
Yes
Garage Spaces 
2
Levels 
One and One Half
Parking 
Detached
Property Sub Type 
Single Family Residence
Sewer 
Public Sewer
Special Circumstances 
Real Estate Owned
SqFt Above 
1287
SqFt Below 
800
Style 
Tudor
Water Source 
Public
Interior Features
Basement 
FinishedPartial
Heating 
BaseboardRadiant
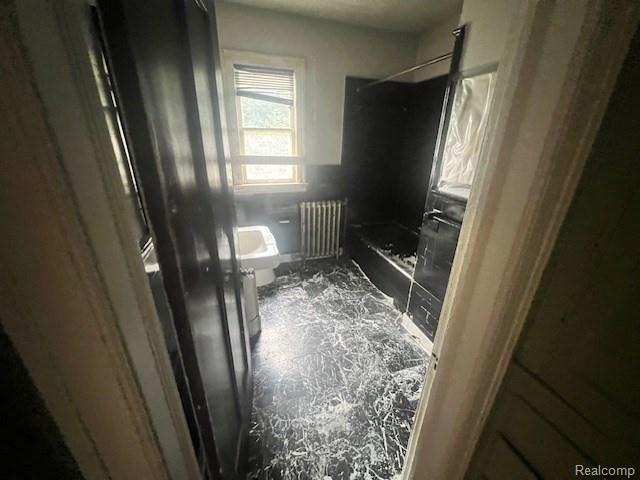
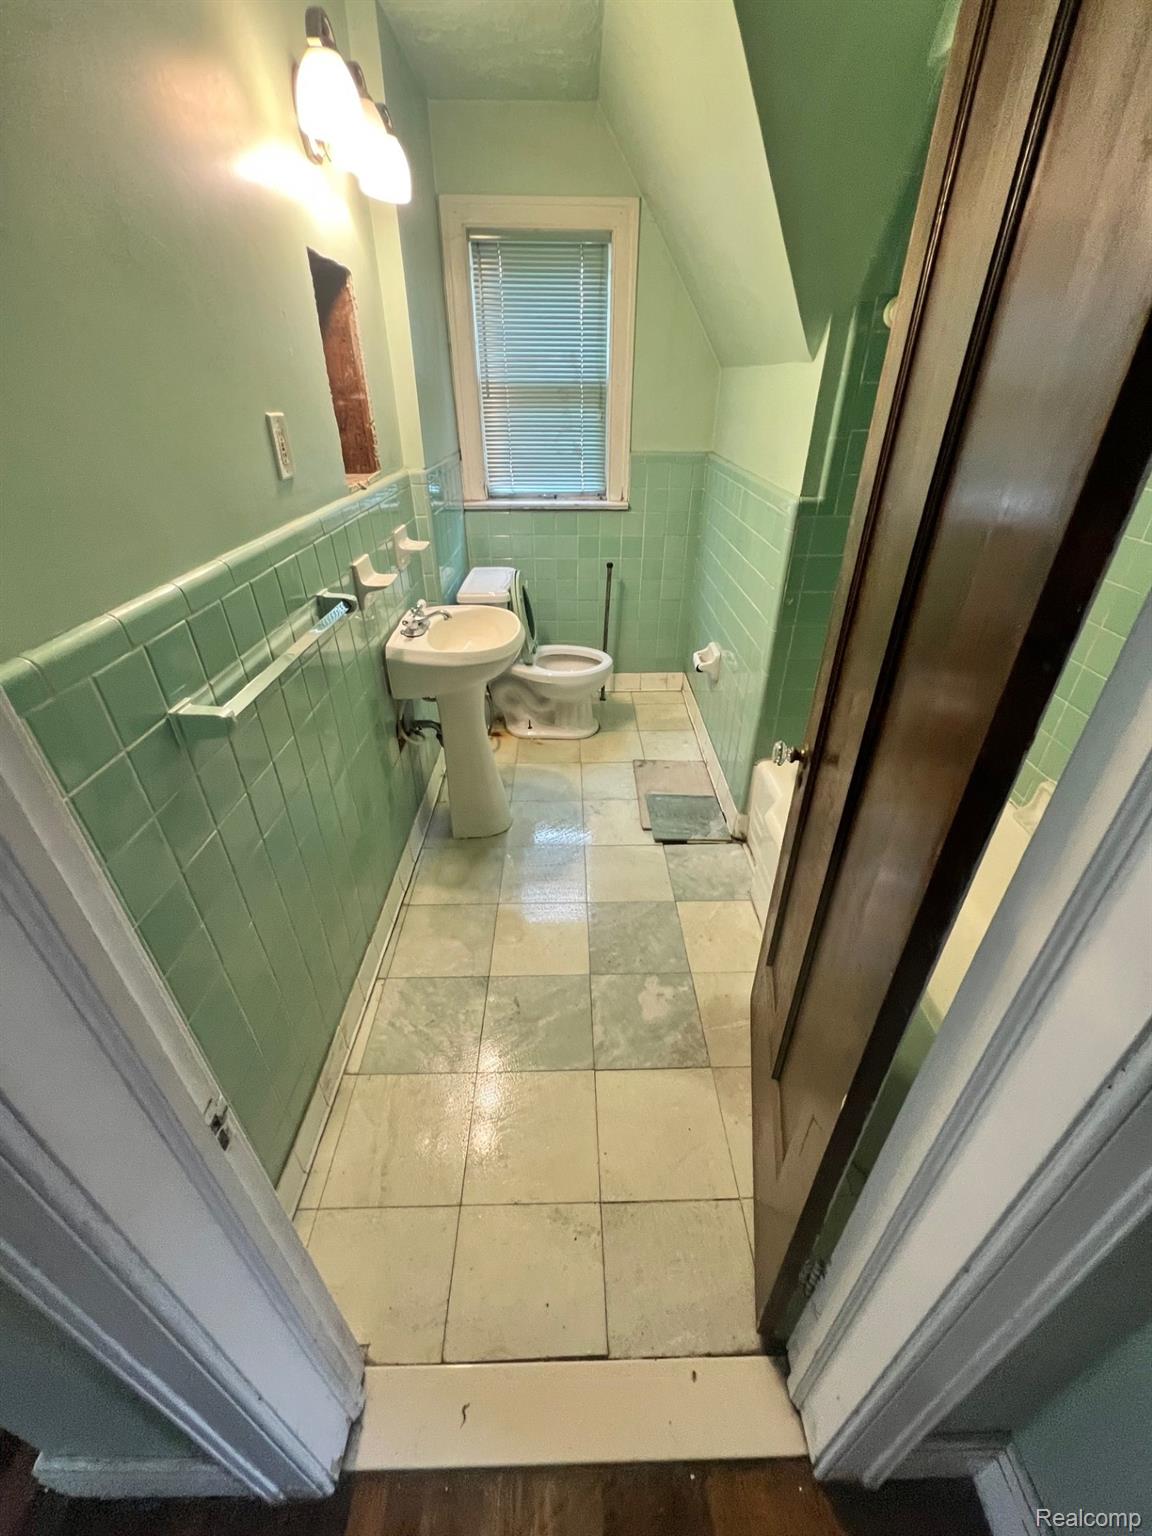
BathFull 
Dimensions - 8 X 9
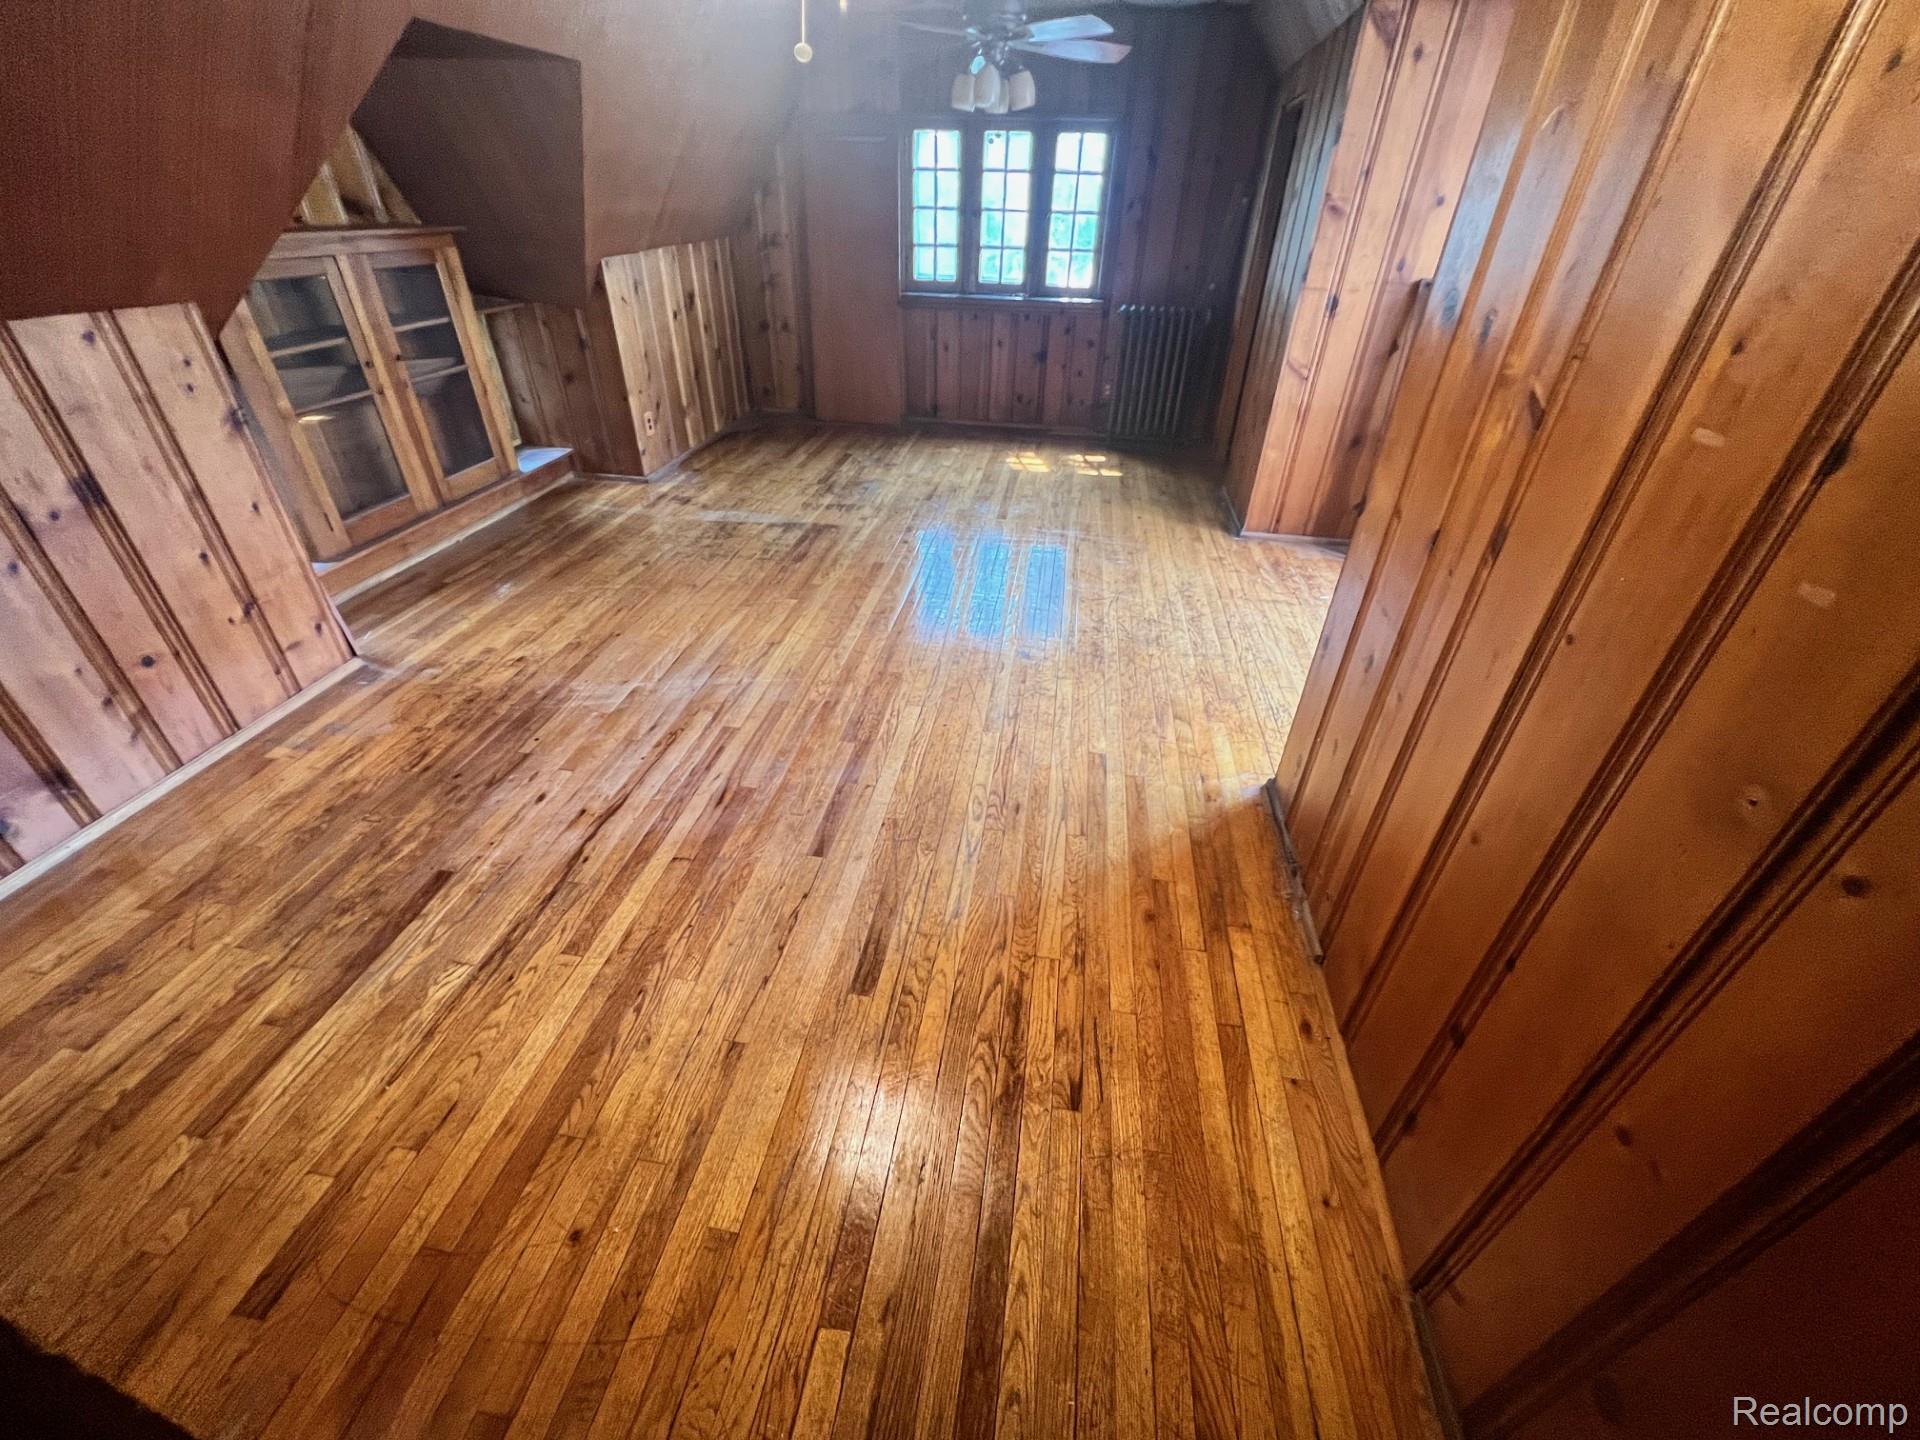
Bedroom 
Dimensions - 10 X 10Level - Second
Family Room 
Dimensions - 15 X 10
Kitchen 
Dimensions - 12 X 15
Master Bedroom 
Dimensions - 10 X 10Level - Second
Save
Ask
Tour
Hide
Share
Exterior Features
Construction Details 
Brick
Pool Features 
None
Community Features
MLS Area 
Area05041Det68GrfldDequindre
School District 
Detroit
Financing Terms Available 
CashConventional
Building Access 
GroundLevelwSteps
Roads 
Paved
Schools
School District
Detroit
Elementary School
Unknown
Middle School
Unknown
High School
Unknown
Listing courtesy of JTRE Group: [email protected]


IDX provided courtesy of Realcomp II Ltd. via RealcompIILtd. Copyright © 2026 Realcomp II Ltd. Shareholders.

IDX information is provided exclusively for consumers' personal, non-commercial use and may not be used for any purpose other than to identify prospective properties consumers may be interested in purchasing and that the data is deemed reliable but not guaranteed accurate by the MLS.

Neighborhood & Commute
Source: Walkscore
Save
Ask
Tour
Hide
Share