Save
Ask
Tour
Hide
Share
$100,000
New Listing

19762 Shiawassee Drive
Detroit City, MI 48219

For Sale|Single Family Residence|Active
2
Beds
1
Total Bath
1
Full Bath
726
SqFt
$138
/SqFt
1950
Built
Subdivision:
THOMAS HITCHMANS SUB
County:
Wayne
Call Now: 586-242-5838
Is this the listing for you? We can help make it yours.
586-242-5838
19762 Shiawassee Drive19762 Shiawassee Drive19762 Shiawassee Drive19762 Shiawassee Drive
Save
Ask
Tour
Hide
Share

Mortgage Calculator

Monthly Payment (Est.)

$456
Calculator powered by Showcase IDX, a Constellation1 Company. Copyright ©2026 Information is deemed reliable but not guaranteed.

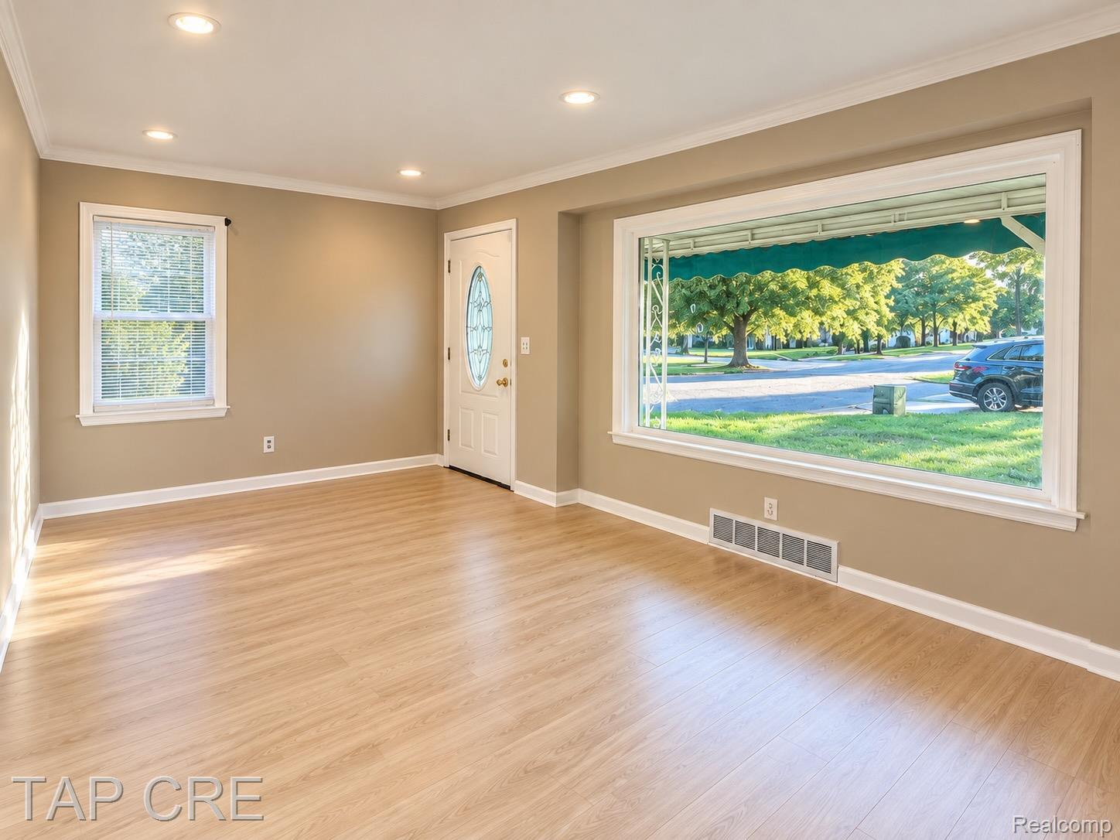
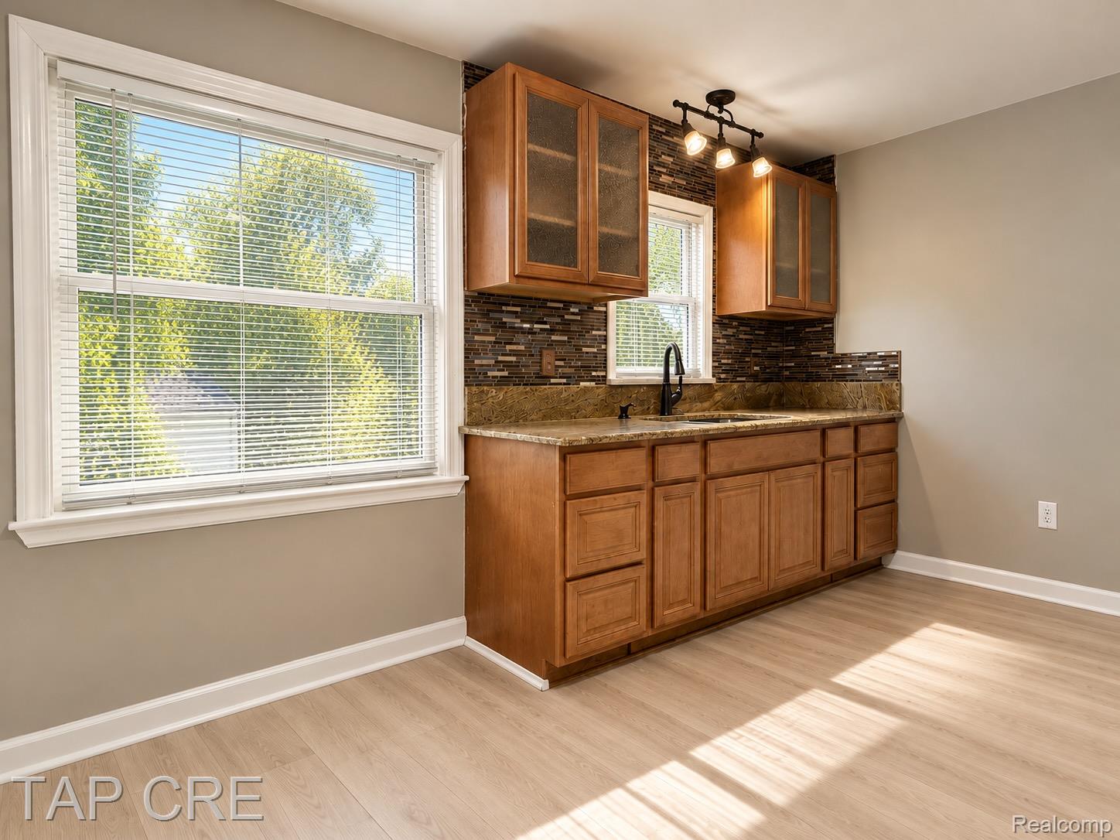
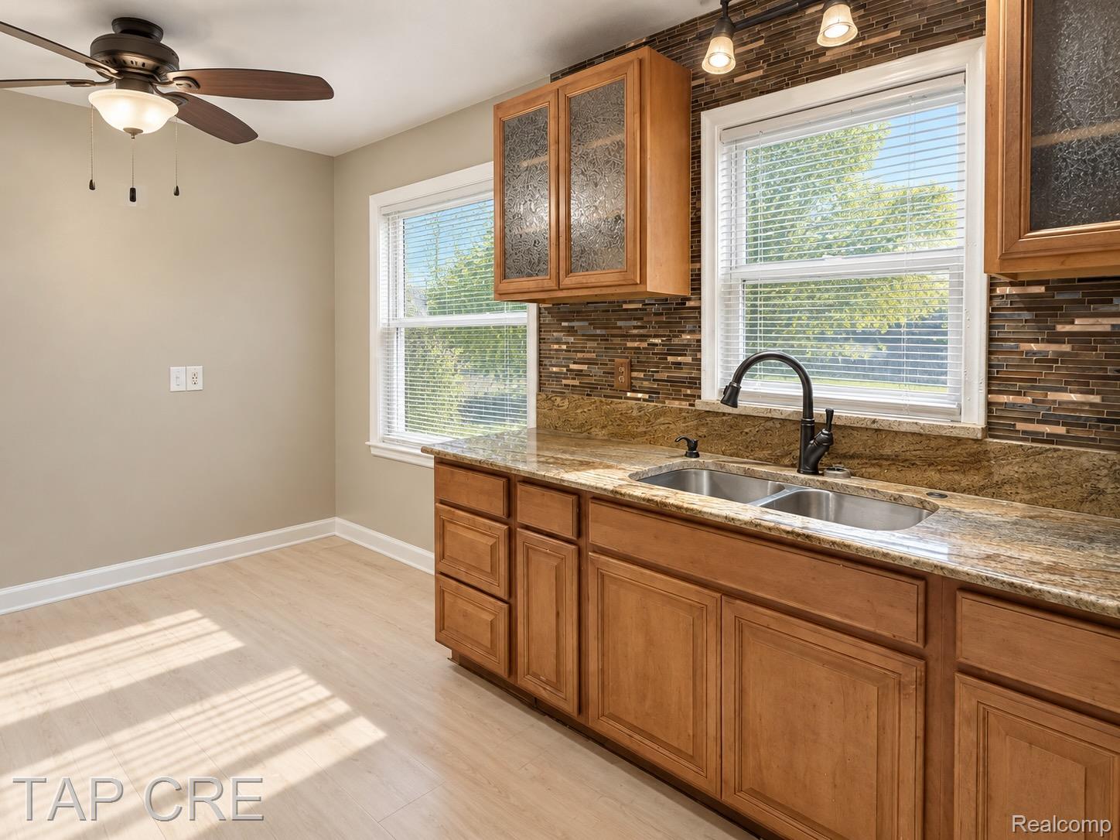
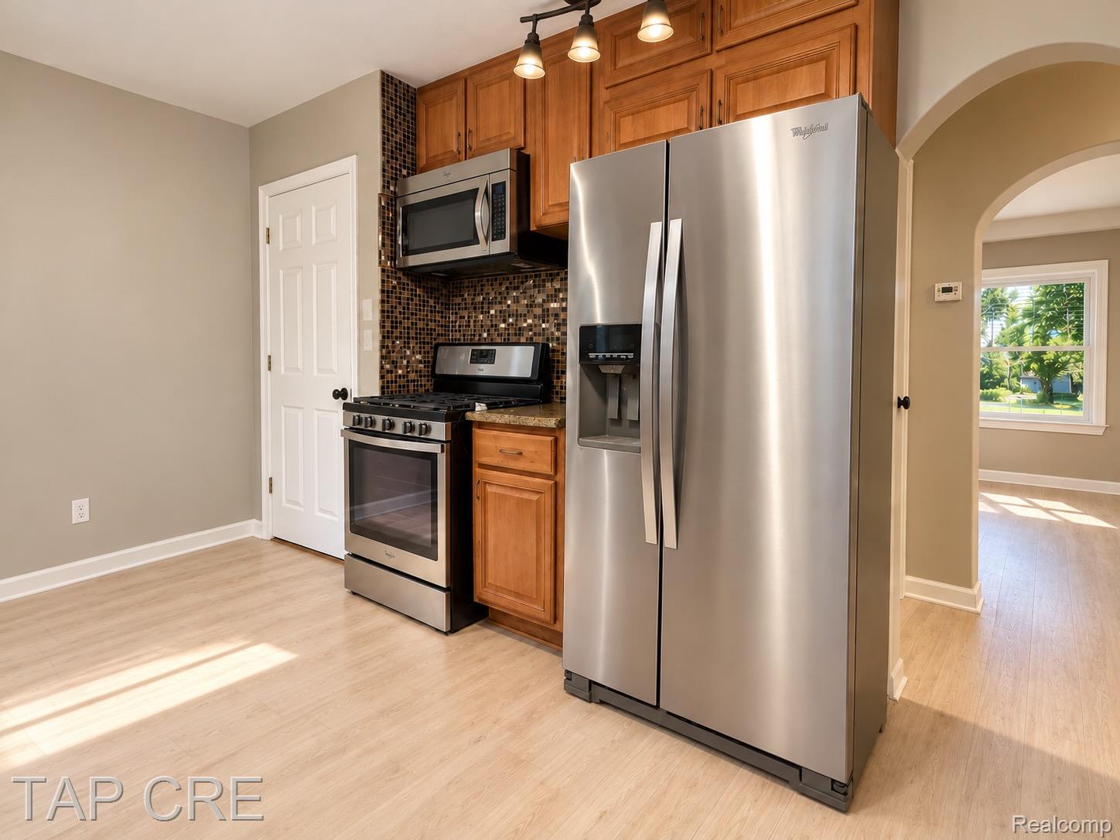
Nearly half an acre inside the city. This move-in-ready 2-bedroom, 1-bath ranch sits on a rare 0.44-acre lot, several times the size of a typical Detroit parcel, with a creek winding along the back of the property and a wooded buffer beyond it. The backyard view is water and trees, not rooftops. Freshly painted throughout with brand-new flooring, the single-level layout is easy to live in and easy to maintain. The attached 1-car garage keeps you out of the weather, and the deep yard leaves room for a garden, a fire pit, a future deck, or simply a quiet evening listening to the creek. Minutes to Grand River Ave, Telegraph Rd and I-96 for a quick commute anywhere in Metro Detroit. Lots like this almost never come up within the city limits. All information approximate; buyer to verify. BATVAI.

Save
Ask
Tour
Hide
Share
Listing Snapshot
Price 
$100,000
Days On Site 
0 Days
Bedrooms 
2
Inside Area (SqFt) 
726 sqft
Total Baths 
1
Full Baths 
1
Partial Baths 
N/A
Lot Size 
0.44 Acres
Year Built 
1950
MLS® Number 
20261074689
Status 
Active
Property Tax 
$1,575
HOA/Condo/Coop Fees 
N/A
Sq Ft Source 
Public Records
Friends & Family
Recent Activity
6 hours agoListing first seen on site
6 hours agoListing updated with changes from the MLS®
General Features
Acres 
0.44
Cross Street 
N of SEVEN MILE RD E of TELEGRAPH
Disclosures 
Taxes Not Homestead Exempt
Foundation 
Block
Garage 
Yes
Garage Spaces 
1
Levels 
One
Parking 
Detached
Property Sub Type 
Single Family Residence
Sewer 
Public Sewer
Special Circumstances 
Standard
SqFt Above 
726
Style 
Ranch
Utilities 
Sewer Available
Water Source 
Public
Interior Features
Basement 
Unfinished
Heating 
Forced AirNatural Gas
BathFull 
Dimensions - 5 X 6
Bedroom 
Dimensions - 11 X 12
Kitchen 
Dimensions - 10 X 10
Living Room 
Dimensions - 12 X 10
Master Bedroom 
Dimensions - 11 X 12
Save
Ask
Tour
Hide
Share
Exterior Features
Construction Details 
Aluminum Siding
Pool Features 
None
Community Features
MLS Area 
Area05032Det6To8GrnfldToLimits
School District 
Detroit
Financing Terms Available 
CashConventionalFHAVA Loan
Building Access 
GroundLevelwSteps
Roads 
Paved
Schools
School District
Detroit
Elementary School
Unknown
Middle School
Unknown
High School
Unknown
Listing courtesy of TAP CRE: [email protected]


IDX provided courtesy of Realcomp II Ltd. via RealcompIILtd. Copyright © 2026 Realcomp II Ltd. Shareholders.

IDX information is provided exclusively for consumers' personal, non-commercial use and may not be used for any purpose other than to identify prospective properties consumers may be interested in purchasing and that the data is deemed reliable but not guaranteed accurate by the MLS.

Neighborhood & Commute
Source: Walkscore
Save
Ask
Tour
Hide
Share