
30543 Everett Street SSouthfield City, MI 48076
Mortgage Calculator
Monthly Payment (Est.)
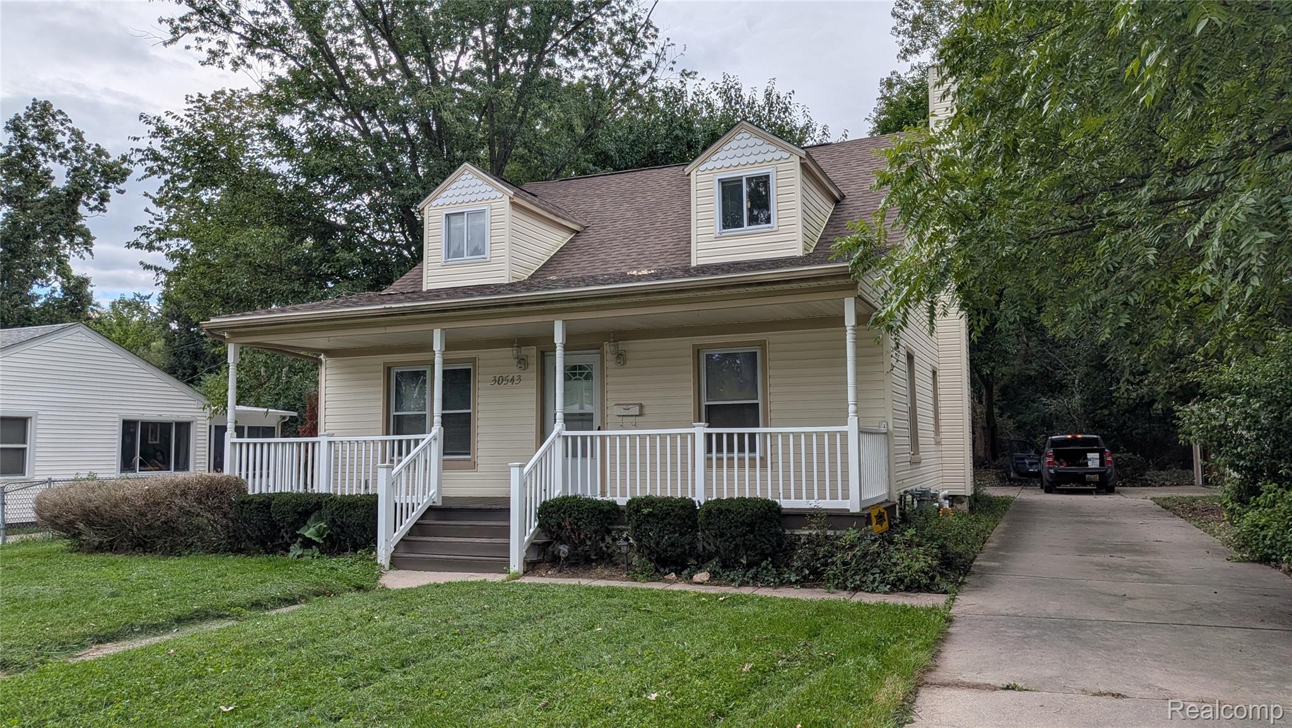
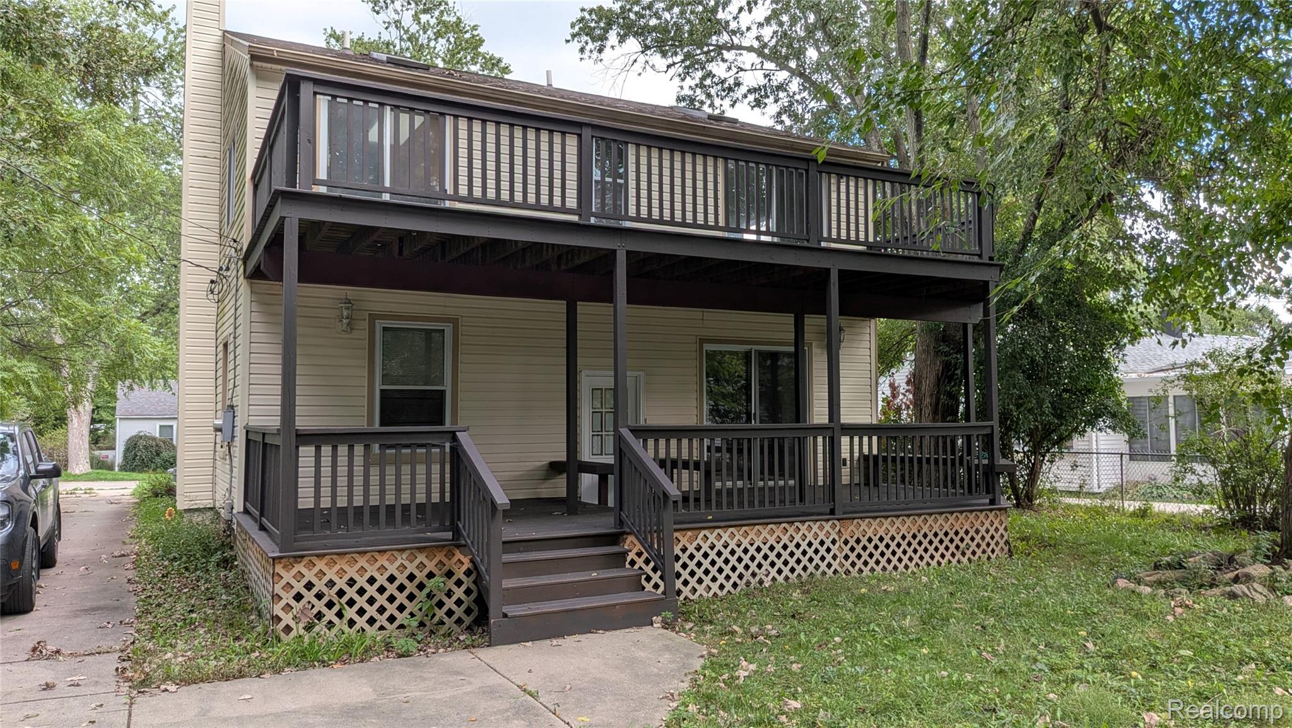
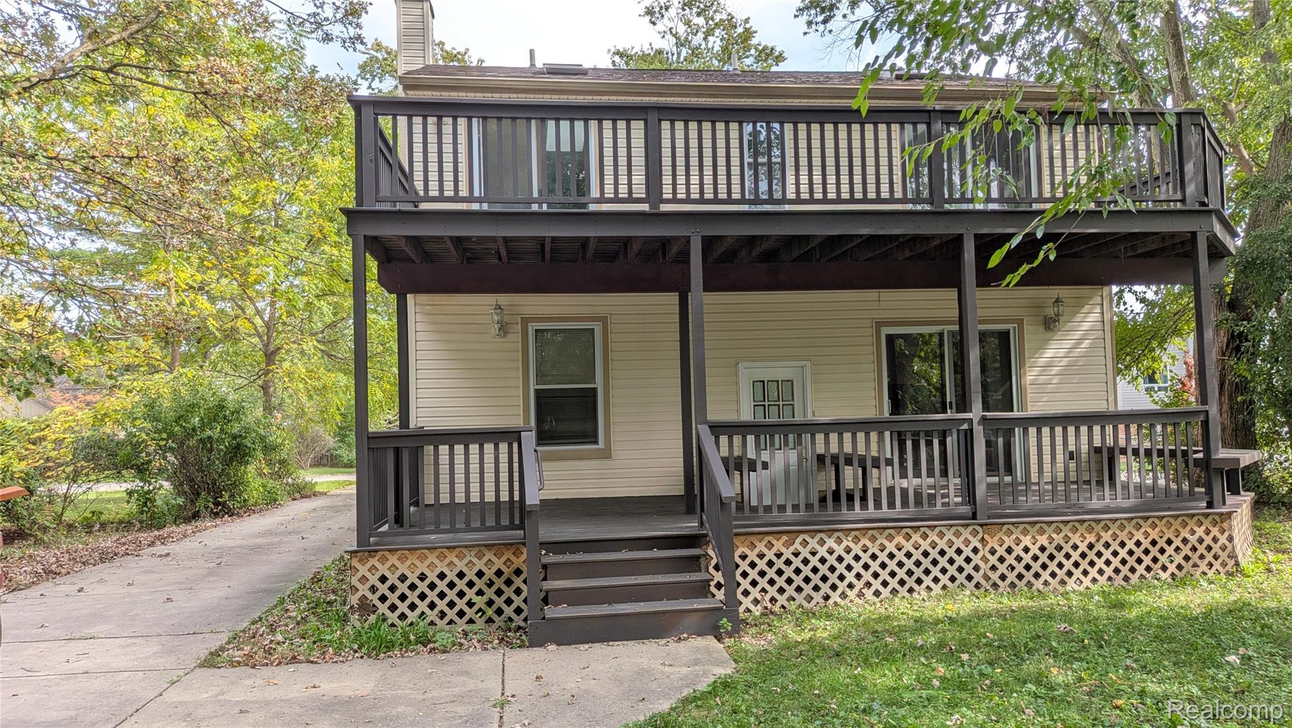
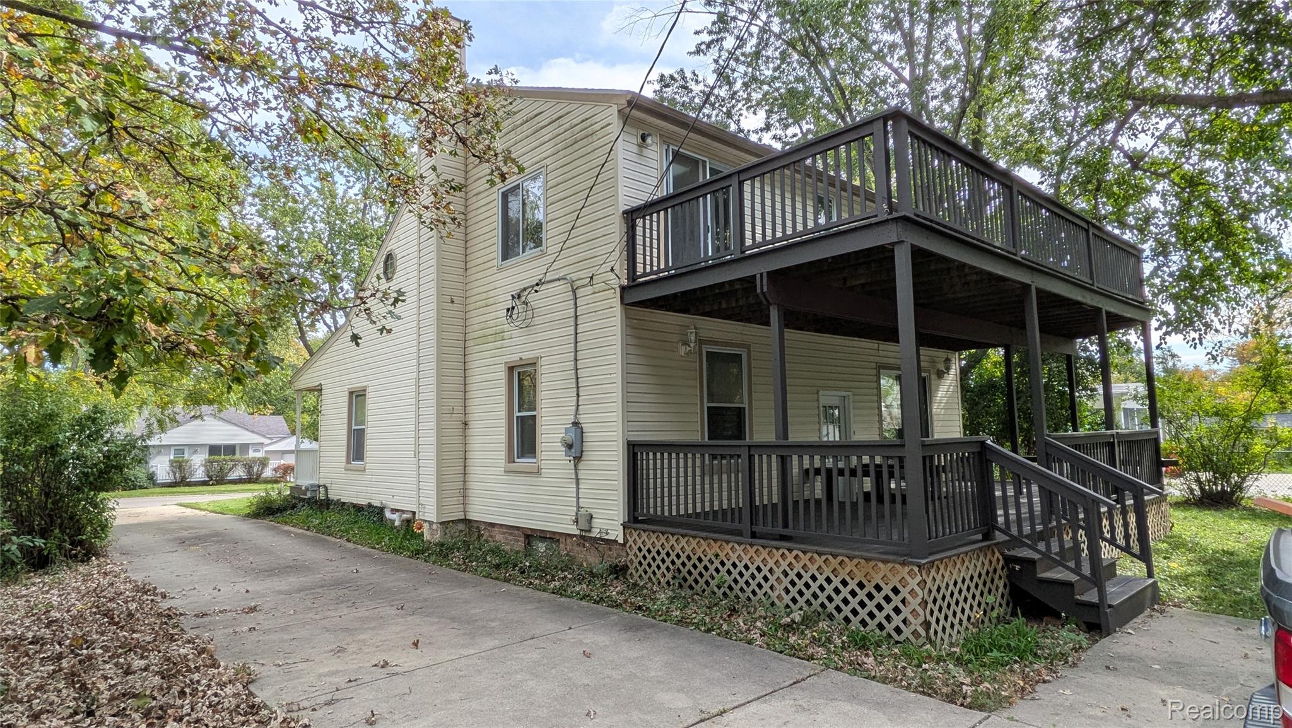
Enter an interest rate to see your estimated monthly payment.Nestled in the coveted Birmingham School District, this beautifully updated Cape Cod colonial blends timeless charm with modern comfort. Perfectly situated where Southfield, Beverly Hills, Royal Oak, and Berkley converge, the home offers effortless access to world class dining, shopping, and entertainment along the Woodward Corridor. Although the city record reflects the original 1930 build date, the home underwent a comprehensive reconstruction in 2002, giving buyers the benefits of a much more modern structure. Buyers are encouraged to have their agent review the uploaded 2002 rebuild documentation for full details. Inside, the freshly painted interior features new LVT flooring throughout the living room, dining room, kitchen, and halls. The kitchen flows seamlessly into a spacious dining area and a welcoming living room that opens onto a large rear deck overlooking a highly nature oriented backyard -- an inviting sanctuary where birds, deer, and squirrels often visit. With four bedrooms and two full baths, the layout includes two large upstairs bedrooms, each with skylights, bath access, and doorwalls leading to a private balcony retreat. Outdoors, mature trees and lush greenery create a peaceful, park like setting ideal for relaxation or entertaining. Additional highlights include a newer roof and water heater (both 1 year old), updated furnace, central air, and a full length concrete drive leading to a two car detached garage. This warm, inviting home offers space, style, and serenity -- just minutes from downtown Birmingham and Royal Oak -- making it an exceptional opportunity in one of Metro Detroit’s most desirable neighborhoods. Agent affiliated.
| a month ago | Listing first seen on site | |
| a month ago | Listing updated with changes from the MLS |

IDX provided courtesy of Realcomp II Ltd. via RealcompIILtd. Copyright © 2026 Realcomp II Ltd. Shareholders.
IDX information is provided exclusively for consumers' personal, non-commercial use and may not be used for any purpose other than to identify prospective properties consumers may be interested in purchasing and that the data is deemed reliable but not guaranteed accurate by the MLS.
Did you know? You can invite friends and family to your search. They can join your search, rate and discuss listings with you.