Save
Ask
Tour
Hide
Share
$372,000
New Listing

21430 Winchester Street
Southfield City, MI 48076

Single Family Residence|Coming Soon
4
Beds
3
Total Baths
2
Full Baths
1
Partial Bath
3,403
SqFt
$109
/SqFt
1967
Built
Subdivision:
EVERGREEN GLENNO 2
County:
Oakland
Call Now: 586-242-5838
Is this the listing for you? We can help make it yours.
586-242-5838
21430 Winchester Street21430 Winchester Street21430 Winchester Street21430 Winchester Street
Save
Ask
Tour
Hide
Share

Mortgage Calculator

Monthly Payment (Est.)

Enter an interest rate to see your estimated monthly payment.
Calculator powered by Showcase IDX, a Constellation1 Company. Copyright ©2026 Information is deemed reliable but not guaranteed.

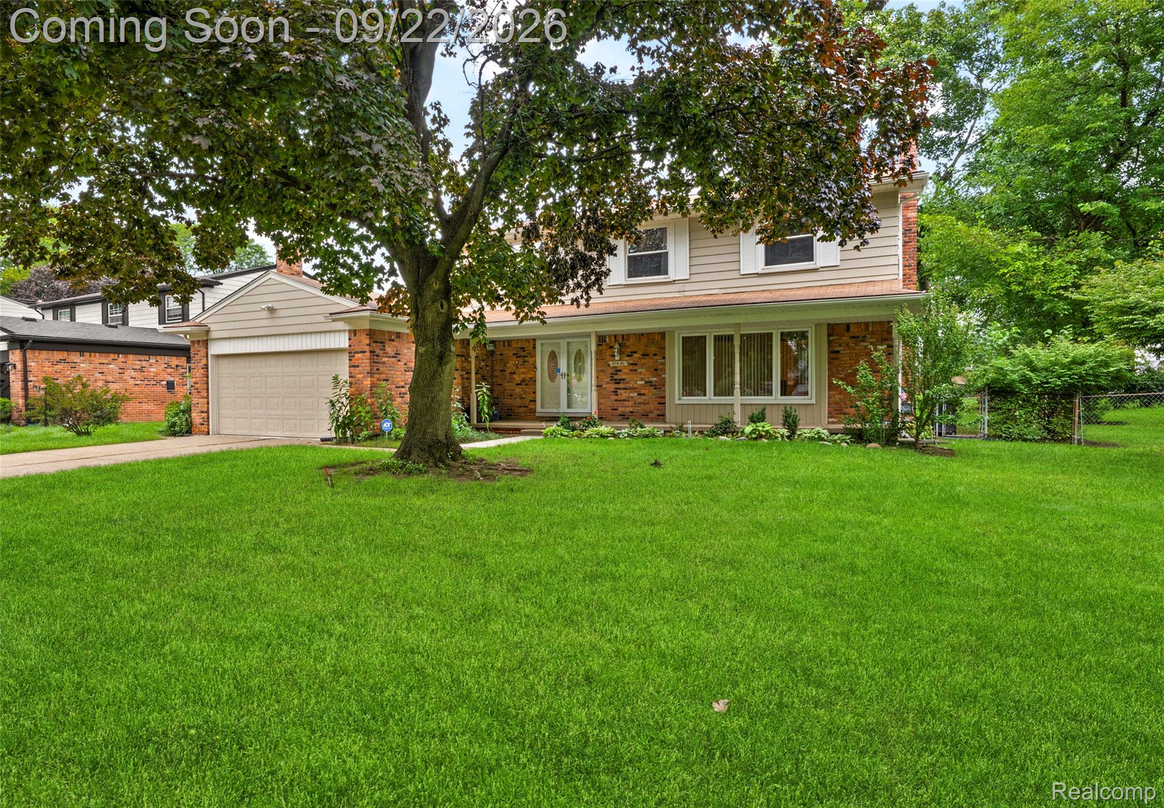
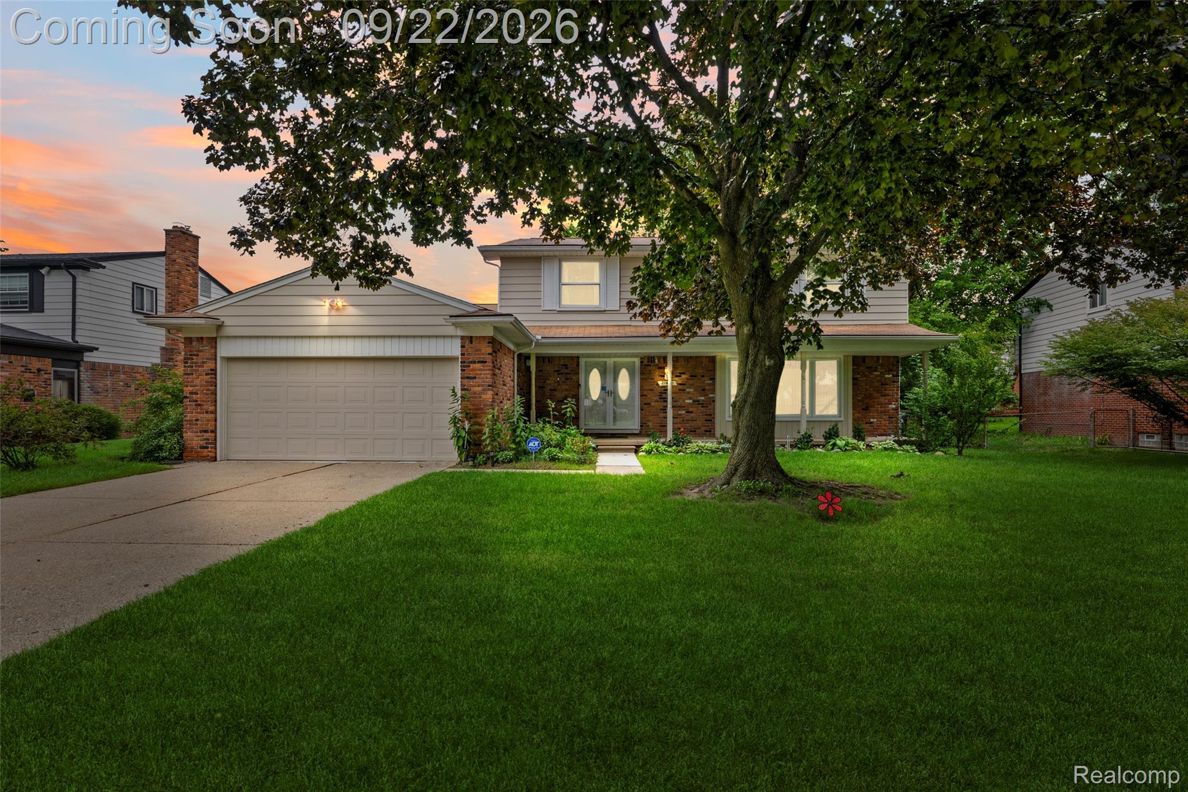
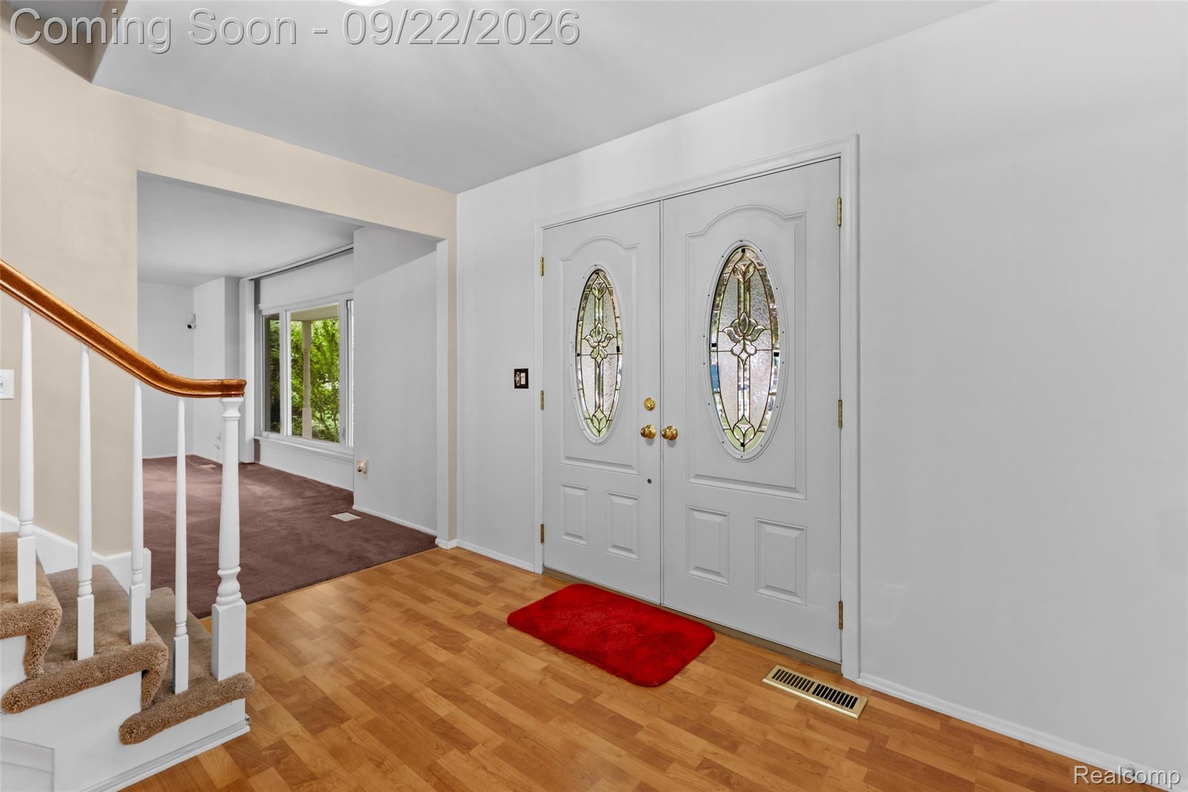
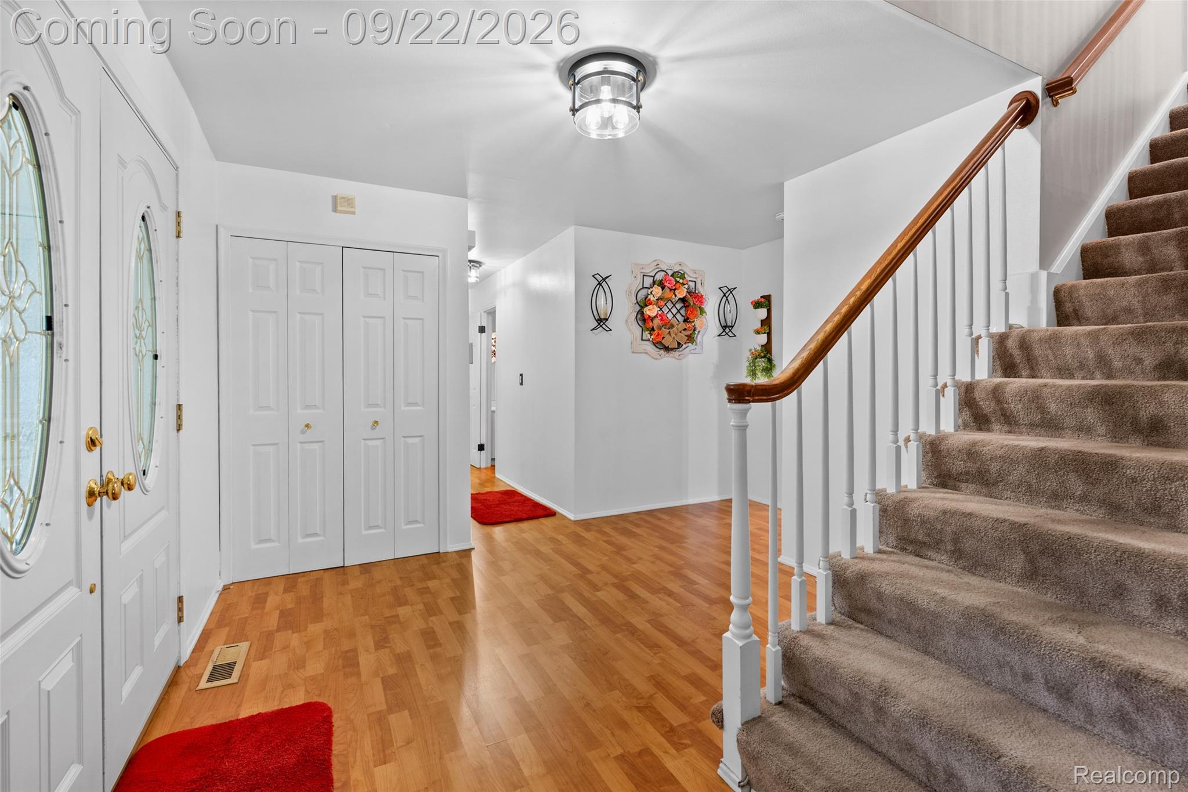
This well maintained home offers the opportunity to enjoy its charm today while adding your own personal touches over time. Generous living spaces and beautifully preserved hardwood floors beneath the current floor coverings. The oversized living room, formal dining room, and warm family room feature a gas fireplace, discreet wet bar tucked neatly behind bifold doors, and peek-through opening to the spacious eat-in kitchen. Direct access from the family room leads to a large wood deck and spacious backyard. First-floor laundry, generous primary suite with two spacious closets, and a three-piece ensuite add to its everyday comfort. Reach out to schedule your private showing today. Exterior & Interior of this home is monitored by visual & audio surveillance. Sentri-Lock in use, no one-day codes will be given. Agent can register on multiple platforms to set up their own personal accounts. Agents must be present for all showings and inspections. BATVAI

Save
Ask
Tour
Hide
Share
Listing Snapshot
Price 
$372,000
Days On Site 
0 Days
Bedrooms 
4
Inside Area (SqFt) 
3,403 sqft
Total Baths 
3
Full Baths 
2
Partial Baths 
1
Lot Size 
0.22 Acres
Year Built 
1967
MLS® Number 
20261074653
Status 
Coming Soon
Property Tax 
$4,566
HOA/Condo/Coop Fees 
N/A
Sq Ft Source 
Public Records
Friends & Family
Recent Activity
17 hours agoListing first seen on site
17 hours agoListing updated with changes from the MLS®
General Features
Acres 
0.22
Attached Garage 
Yes
Cross Street 
Lasher Rd & Evergreen Rd
Disclosures 
Exclusions Do Not Exist, No Restrictions, Taxes Homestead Exempt
Garage 
Yes
Garage Spaces 
2
Levels 
Two
Parking 
AttachedDirect AccessDrivewayGarage Door Opener
Property Sub Type 
Single Family Residence
Special Circumstances 
Standard
SqFt Above 
2419
SqFt Below 
984
Style 
Colonial
Utilities 
Sewer AvailableWater Available
Interior Features
Appliances 
Gas Water HeaterBuilt-In Electric OvenDishwasherElectric Cooktop
Basement 
FullInterior EntryPartially FinishedSump Pump
Cooling 
Central Air
Fireplace 
Yes
Fireplace Features 
Family RoomGas
Heating 
Forced AirNatural Gas
Interior 
Wet Bar
Laundry Features 
Electric Dryer HookupLaundry RoomWasher Hookup
BathFull 
Dimensions - 10 X 7Level - Second
BathLav 
Dimensions - 6 X 4
Bedroom 
Dimensions - 10 X 10Level - Second
Dining Room 
Dimensions - 11 X 12
Family Room 
Dimensions - 20 X 13
Kitchen 
Dimensions - 21 X 11
Laundry 
Dimensions - 9 X 7
Living Room 
Dimensions - 20 X 14
Master Bathroom 
Dimensions - 7 X 6Level - Second
Master Bedroom 
Dimensions - 20 X 12Level - Second
Save
Ask
Tour
Hide
Share
Exterior Features
Construction Details 
Aluminum SidingBrick
Fencing 
Back Yard
Other Structures 
Shed(s)
Patio And Porch 
CoveredDeckPorch
Pool Features 
None
Community Features
MLS Area 
Area02244Southfield
School District 
SouthfieldPublicSchools
Financing Terms Available 
CashConventionalFHAVA Loan
Building Access 
GroundLevelwSteps
Roads 
Paved
Schools
School District
SouthfieldPublicSchools
Elementary School
Unknown
Middle School
Unknown
High School
Unknown
Listing courtesy of KW Domain: [email protected]


IDX provided courtesy of Realcomp II Ltd. via RealcompIILtd. Copyright © 2026 Realcomp II Ltd. Shareholders.

IDX information is provided exclusively for consumers' personal, non-commercial use and may not be used for any purpose other than to identify prospective properties consumers may be interested in purchasing and that the data is deemed reliable but not guaranteed accurate by the MLS.

Neighborhood & Commute
Source: Walkscore
Save
Ask
Tour
Hide
Share