Save
Ask
Tour
Hide
Share
$299,999
5 Days On Site

36125 Beverly Drive
Sterling Heights City, MI 48310

For Sale|Single Family Residence|Active
3
Beds
2
Total Baths
2
Full Baths
2,755
SqFt
$109
/SqFt
1970
Built
Subdivision:
ESSEX GARDENS
County:
Macomb
Call Now: 586-242-5838
Is this the listing for you? We can help make it yours.
586-242-5838
36125 Beverly Drive36125 Beverly Drive36125 Beverly Drive36125 Beverly Drive
Save
Ask
Tour
Hide
Share

Mortgage Calculator

Monthly Payment (Est.)

$1,369
Calculator powered by Showcase IDX, a Constellation1 Company. Copyright ©2026 Information is deemed reliable but not guaranteed.

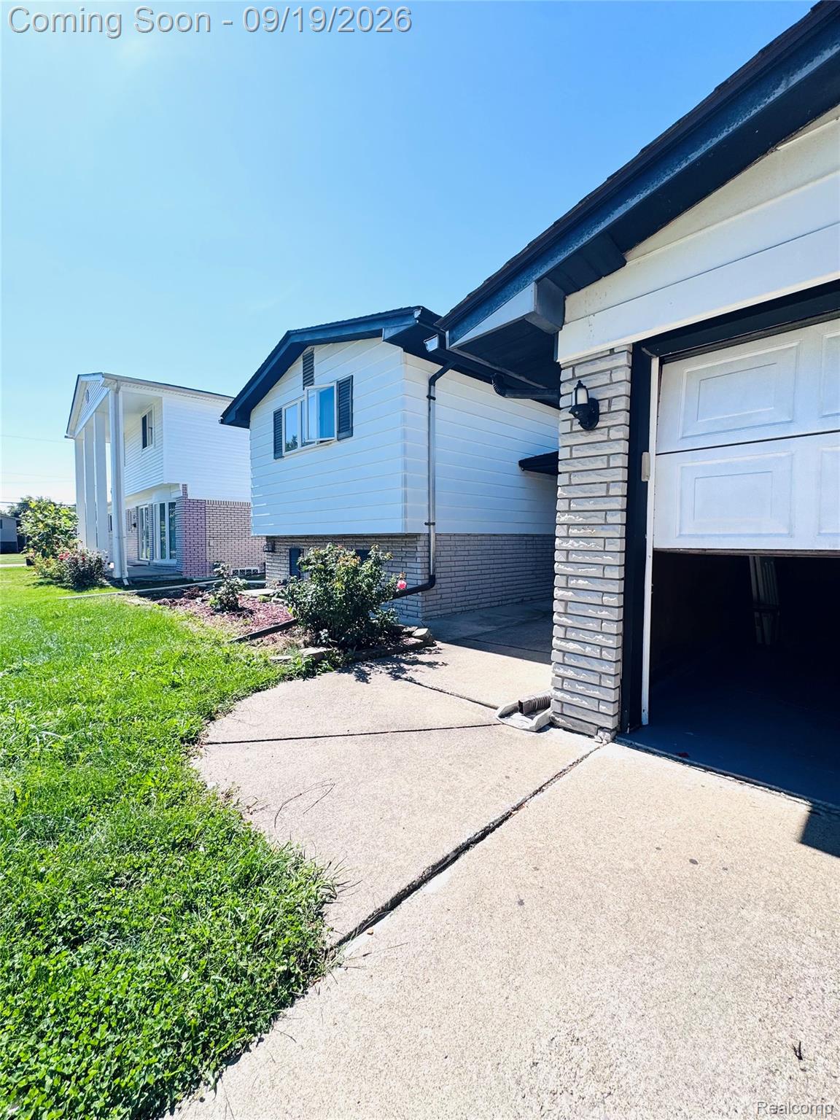
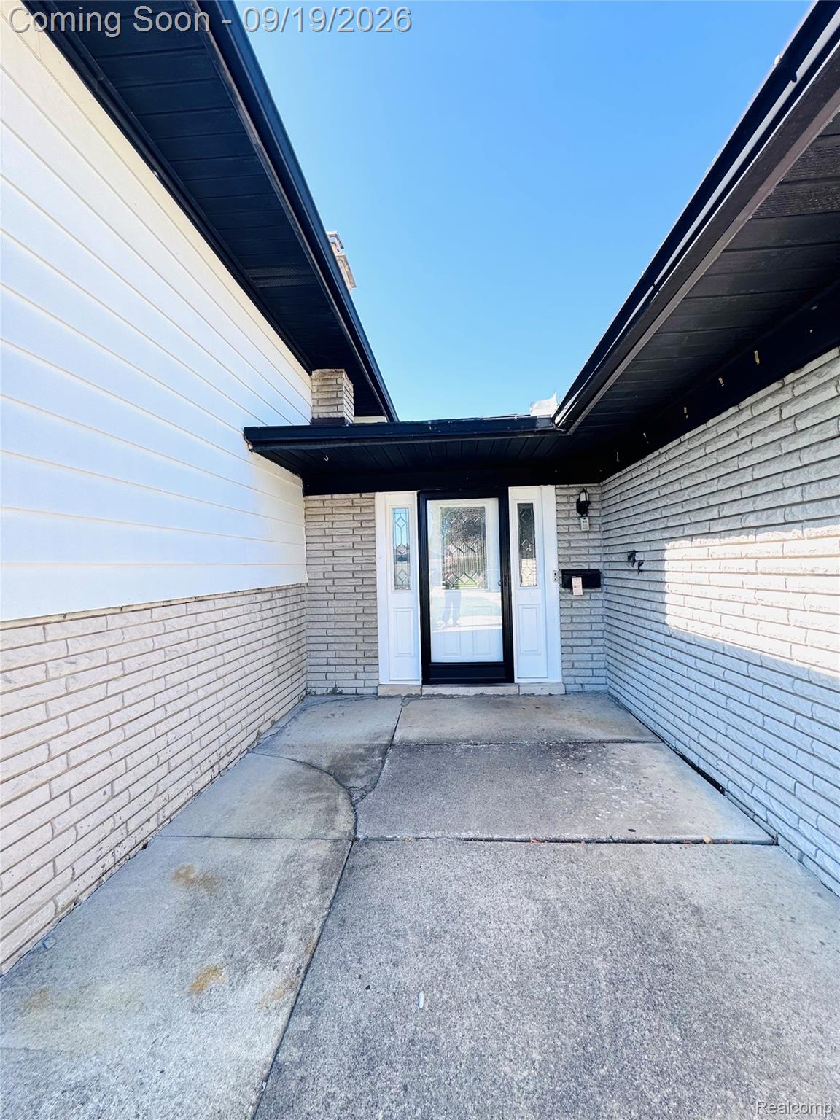
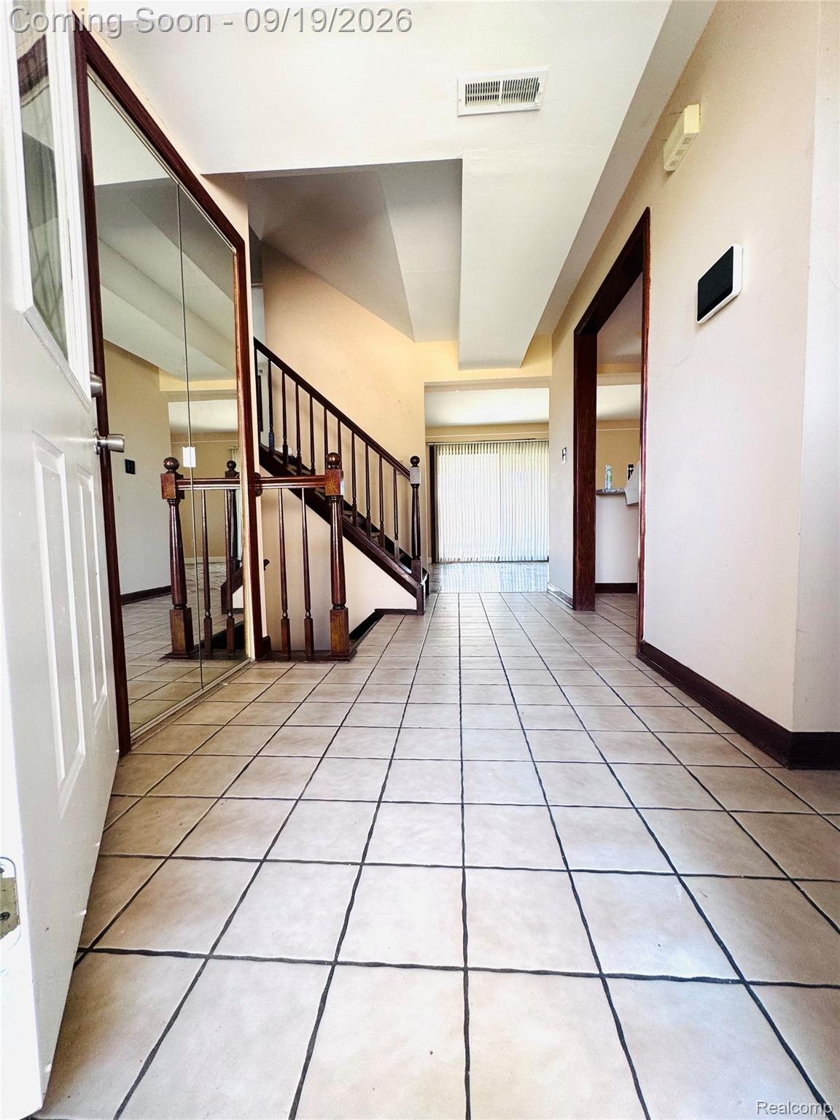
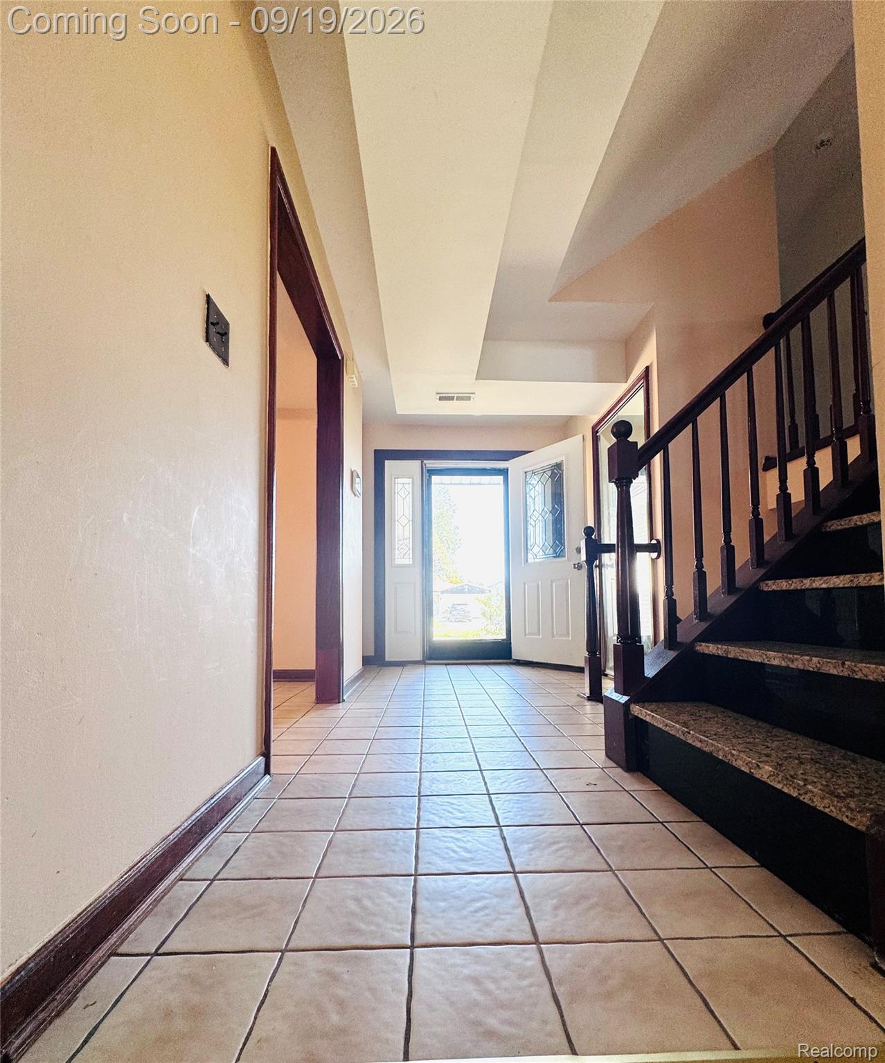
Welcome home to this beautifully, turn-key oasis in one of Sterling Heights’ most desirable neighborhoods! Boasting 3 comfortable bedrooms and 2 full bathrooms, this spacious residence effortlessly blends everyday comfort with modern style.The enhanced interior shines with newer flooring throughout, leading you into a beautifully appointed kitchen complete with rich wood cabinets and stylish updated countertops. For your living spaces, enjoy a bright formal living and dining area for traditional gatherings alongside a generous family room designed for relaxation.A major standout feature of this property is the fully equipped second kitchen, creating the perfect setup for extended family living or large-scale hosting. Step outside to your own private backyard paradise, complete with a gorgeous in-ground swimming pool for endless summer fun and outdoor entertaining. Complete with an attached 2-car garage, this versatile home won’t last long. Schedule your private showing today!

Save
Ask
Tour
Hide
Share
Listing Snapshot
Price 
$299,999
Days On Site 
5 Days
Bedrooms 
3
Inside Area (SqFt) 
2,755 sqft
Total Baths 
2
Full Baths 
2
Partial Baths 
N/A
Lot Size 
0.17 Acres
Year Built 
1970
MLS® Number 
20261074563
Status 
Active
Property Tax 
$4,853.45
HOA/Condo/Coop Fees 
N/A
Sq Ft Source 
Assessor
Friends & Family
Recent Activity
yesterdayStatus changed to Active
yesterdayListing updated with changes from the MLS®
5 days agoListing first seen on site
General Features
Acres 
0.17
Attached Garage 
Yes
Cross Street 
Dickson Drive
Disclosures 
Taxes Not Homestead Exempt
Foundation 
Brick/Mortar
Garage 
Yes
Garage Spaces 
2
Parking 
Attached
Property Sub Type 
Single Family Residence
Sewer 
Public Sewer
Special Circumstances 
Standard
SqFt Above 
2355
SqFt Below 
400
Style 
RanchSplitLevel
Water Source 
Public
Interior Features
Basement 
FinishedFullInterior EntrySump Pump
Heating 
ElectricForced AirNatural Gas
BathFull 
Dimensions - 5 X 8Level - Lower
Bedroom 
Dimensions - 13 X 10Level - Second
BreakfastNookRoom 
Dimensions - 10 X 10
Dining Room 
Dimensions - 11 X 10
Family Room 
Dimensions - 12 X 20Level - Lower
Kitchen 
Dimensions - 11 X 12
Kitchen2nd 
Dimensions - 10 X 10Level - Lower
Laundry 
Dimensions - 8 X 10Level - Lower
Living Room 
Dimensions - 13 X 10
Master Bathroom 
Dimensions - 8 X 10
Master Bedroom 
Dimensions - 14 X 12Level - Second
Save
Ask
Tour
Hide
Share
Exterior Features
Construction Details 
Aluminum SidingBlockBrickMetal SidingVinyl Siding
Pool Features 
In Ground
Roof 
Asphalt
Community Features
MLS Area 
Area03101SterlingHeights
School District 
WarrenCon
Financing Terms Available 
CashConventionalFHA
Building Access 
GroundLevel
Roads 
Paved
Schools
School District
WarrenCon
Elementary School
Unknown
Middle School
Unknown
High School
Unknown
Listing courtesy of Home Pride Realty: [email protected]


IDX provided courtesy of Realcomp II Ltd. via RealcompIILtd. Copyright © 2026 Realcomp II Ltd. Shareholders.

IDX information is provided exclusively for consumers' personal, non-commercial use and may not be used for any purpose other than to identify prospective properties consumers may be interested in purchasing and that the data is deemed reliable but not guaranteed accurate by the MLS.

Neighborhood & Commute
Source: Walkscore
Save
Ask
Tour
Hide
Share