Save
Ask
Tour
Hide
Share
$450,000
New Listing

1192 Nicklaus Drive
Troy City, MI 48085

Single Family Residence|Coming Soon
4
Beds
3
Total Baths
2
Full Baths
1
Partial Bath
2,733
SqFt
$165
/SqFt
1974
Built
Subdivision:
GOLF TRAIL
County:
Oakland
Call Now: 586-242-5838
Is this the listing for you? We can help make it yours.
586-242-5838
Upcoming Open Houses
Sat, Sep 19, 1:30 PM - 3:00 PM
1192 Nicklaus Drive1192 Nicklaus Drive1192 Nicklaus Drive1192 Nicklaus Drive
Save
Ask
Tour
Hide
Share

Mortgage Calculator

Monthly Payment (Est.)

$2,053
Calculator powered by Showcase IDX, a Constellation1 Company. Copyright ©2026 Information is deemed reliable but not guaranteed.

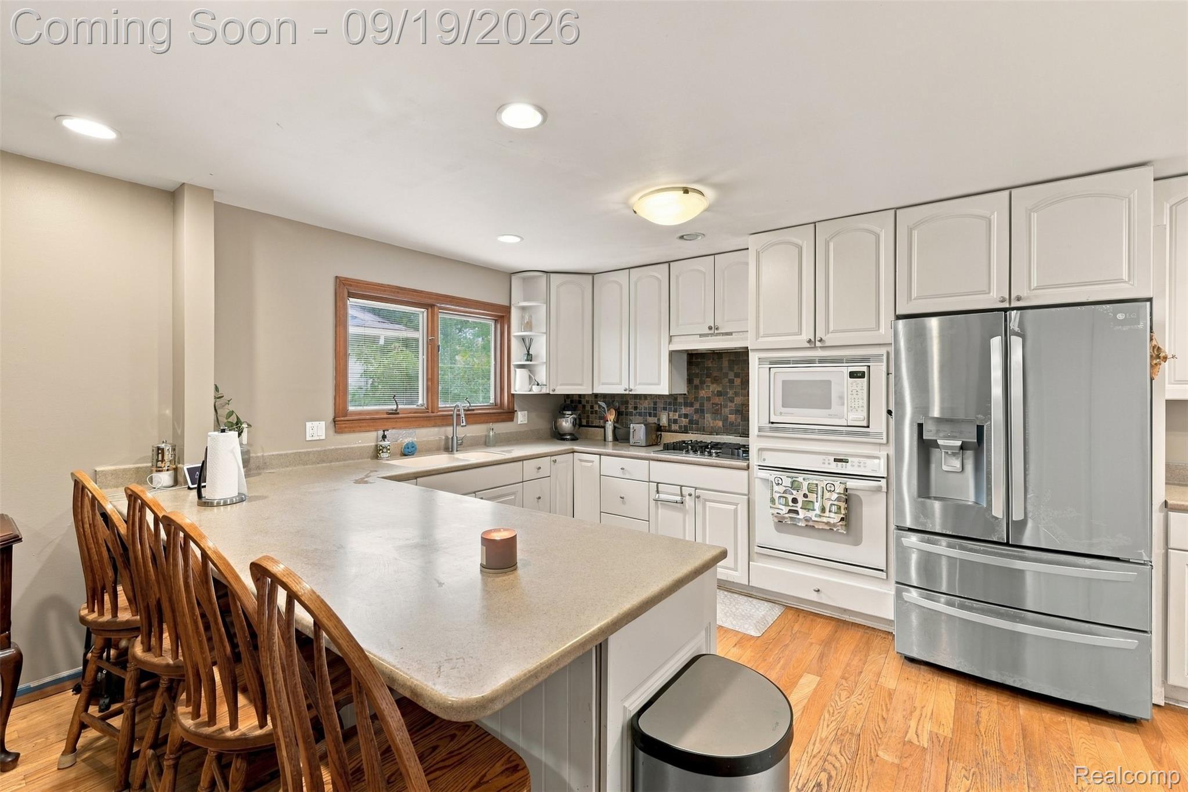
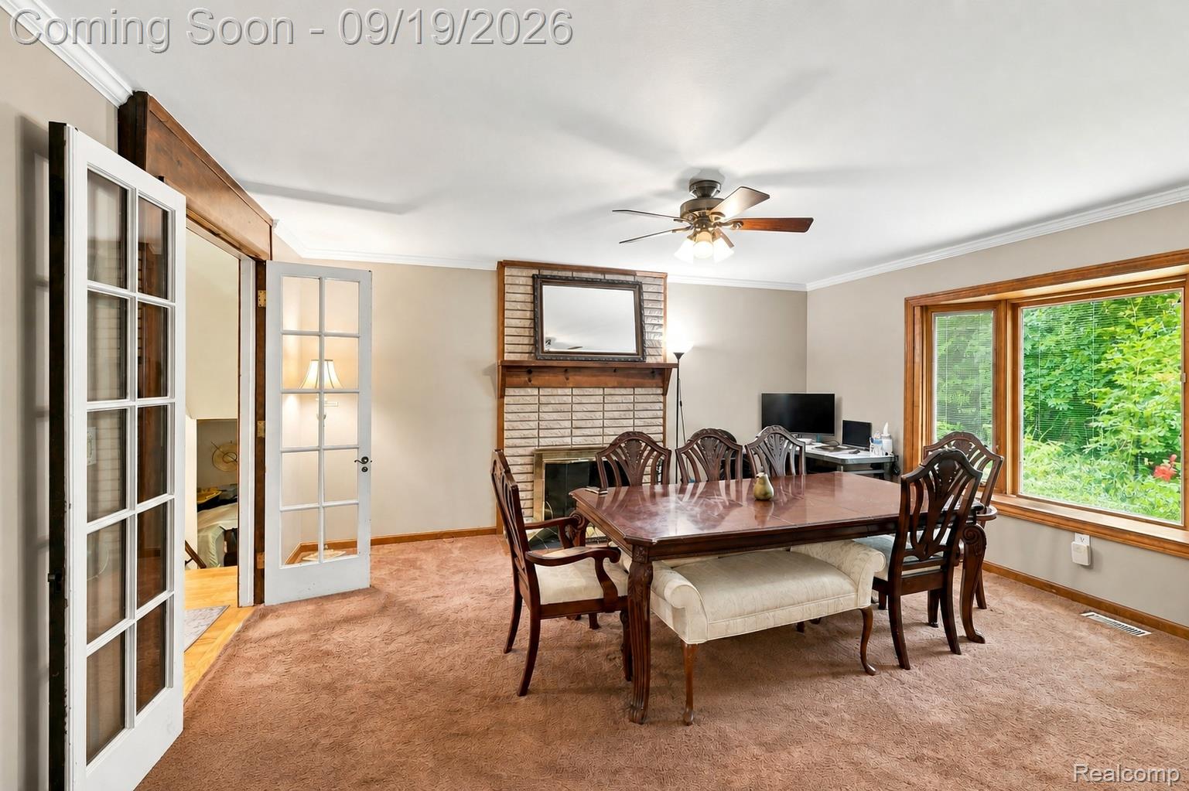
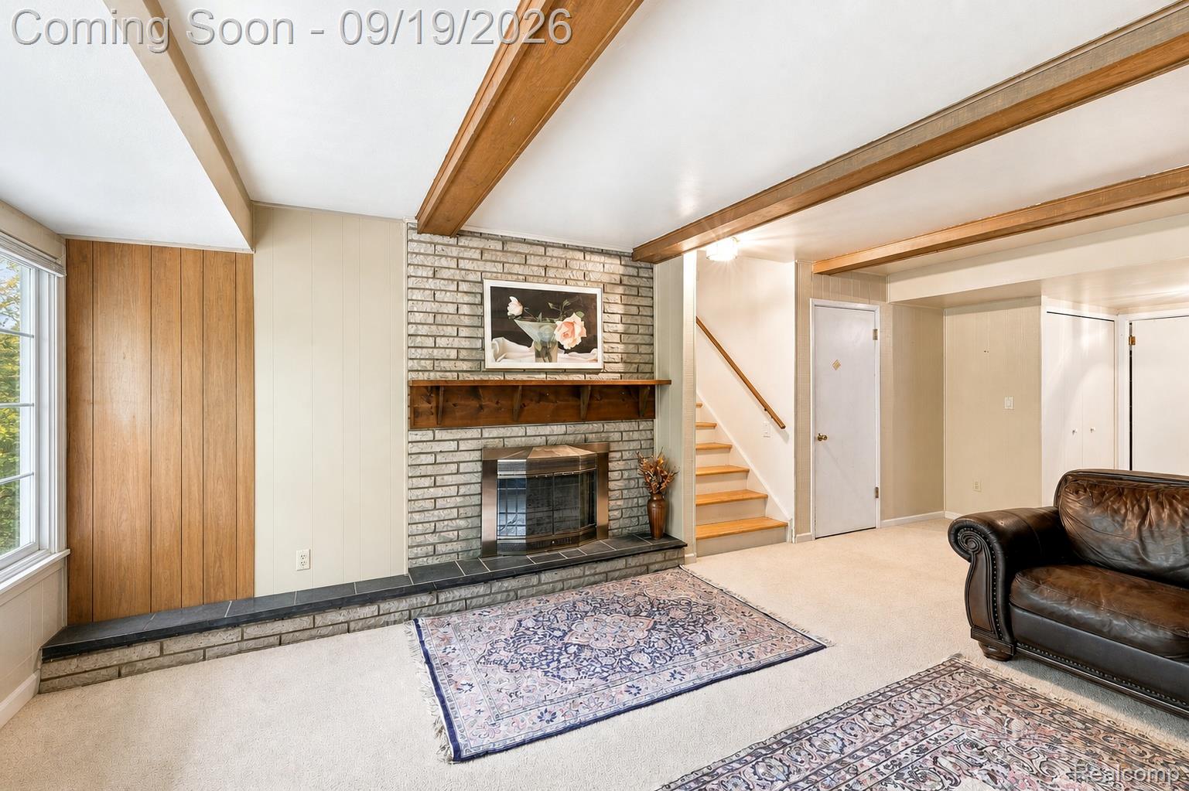
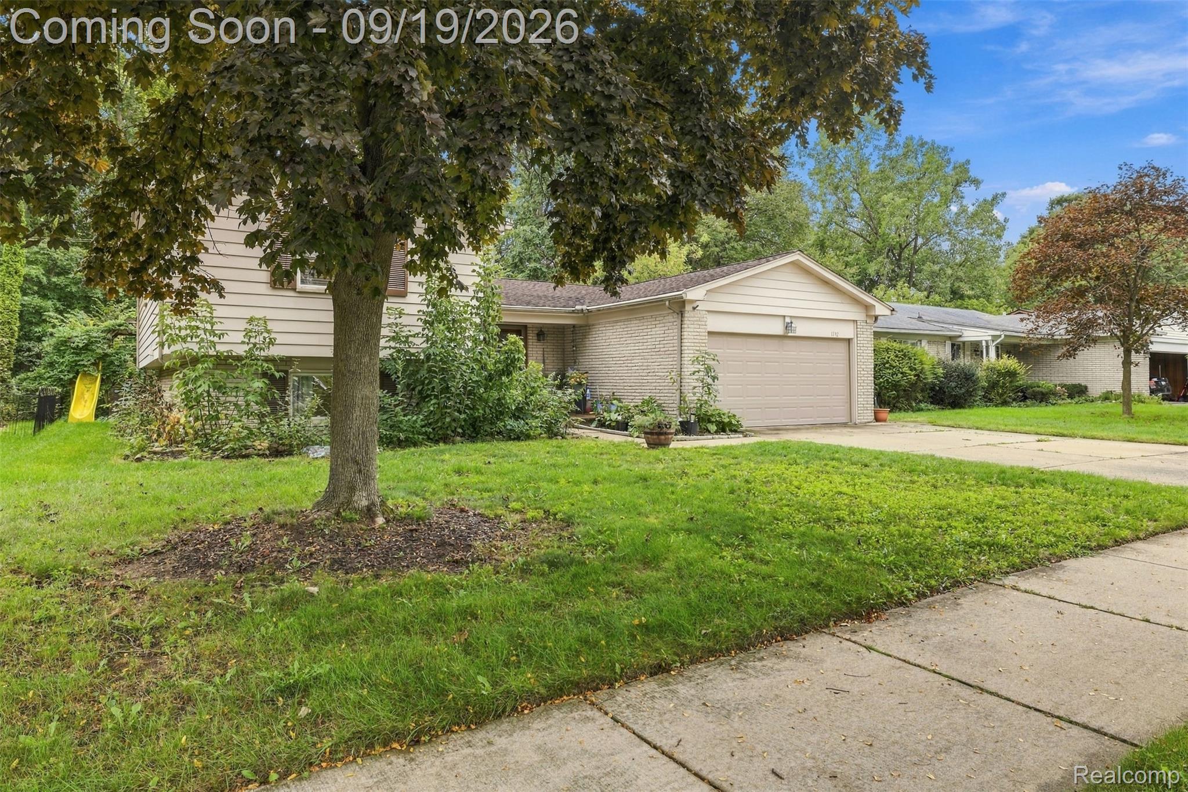
Set in Troy’s Golf Trail neighborhood, this 4-bedroom, 2.1-bath quad-level offers 2,733 square feet of flexible living space, an inviting all-white kitchen, multiple gathering areas, and a private backyard setting with no home immediately behind. Step through the foyer into a layout designed to give each space its own purpose while keeping the home connected. The bright, all-white kitchen offers generous workspace, a dedicated desk area, and an adjoining dining nook—an easy setting for morning coffee, weeknight dinners, homework, or hosting friends. Flexible living and dining spaces provide even more room to make the main level your own. Just a few steps upstairs, three bedrooms create a comfortable retreat from the home’s main gathering areas. Downstairs, the expansive lower level opens up even more possibilities, with a fourth bedroom and additional living space ideal for movie nights, a home office, guest accommodations, or a quiet place to unwind. Two natural fireplaces add warmth and character throughout the home, while the basement provides valuable storage and utility space. Outside, the patio extends your living space into a backyard that feels tucked away from the surroundings. With no home immediately behind, there’s room to garden, dine outdoors, entertain, or settle in for a quiet evening. Recent improvements include approximately 80% interior paint in 2026, bathroom vanities in 2025, a garage door in 2024, and dishwasher in 2022. An attached 2-car garage, Troy Schools, and the Golf Trail neighborhood complete a home that offers the space and flexibility to truly make it your own.

Save
Ask
Tour
Hide
Share
Listing Snapshot
Price 
$450,000
Days On Site 
0 Days
Bedrooms 
4
Inside Area (SqFt) 
2,733 sqft
Total Baths 
3
Full Baths 
2
Partial Baths 
1
Lot Size 
0.2 Acres
Year Built 
1974
MLS® Number 
20261074534
Status 
Coming Soon
Property Tax 
$7,022
HOA/Condo/Coop Fees 
$14.58 monthly
Sq Ft Source 
Public Records
Friends & Family
Recent Activity
21 hours agoListing first seen on site
21 hours agoListing updated with changes from the MLS®
General Features
Acres 
0.2
Attached Garage 
Yes
Cross Street 
N of LONG LAKE W of ROCHESTER RD
Disclosures 
Exclusions Do Not Exist, Taxes Homestead Exempt
Foundation 
Slab
Garage 
Yes
Garage Spaces 
2
Parking 
AttachedDirect AccessDrivewayGarage Faces FrontGarage Door Opener
Pets 
Yes
Property Sub Type 
Single Family Residence
Sewer 
Public Sewer
Special Circumstances 
Standard
SqFt Above 
2733
Style 
SplitLevel
Utilities 
Cable AvailableUnderground Utilities
Water Source 
Public
Interior Features
Appliances 
Gas Water HeaterDishwasherDisposalDryerFree-Standing Gas OvenFree-Standing Gas RangeFree-Standing RefrigeratorMicrowaveWasher
Basement 
FullUnfinishedSump Pump
Cooling 
Central Air
Electric 
Circuit Breakers
Fireplace 
Yes
Fireplace Features 
Dining RoomLiving RoomWood Burning
Furnished 
Unfurnished
Heating 
Forced AirNatural Gas
Interior 
High Speed InternetSmart Thermostat
Laundry Features 
Gas Dryer HookupWasher Hookup
BathFull 
Dimensions - 8 X 6Level - Upper
BathLav 
Dimensions - 6 X 6Level - Lower
Bedroom 
Dimensions - 13 X 10Level - Upper
Dining Room 
Dimensions - 15 X 12
Family Room 
Dimensions - 29 X 18Level - Lower
Kitchen 
Dimensions - 23 X 11
Living Room 
Dimensions - 17 X 16
Save
Ask
Tour
Hide
Share
Exterior Features
Construction Details 
Aluminum SidingBrick
Exterior 
Lighting
Lot Features 
Irregular LotLevelWooded
Patio And Porch 
CoveredPatioPorch
Pool Features 
None
Roof 
Asphalt
Community Features
Association Fee 
$175.0
Association Fee Frequency 
Annually
Community Features 
Sidewalks
MLS Area 
Area02203Troy
School District 
Troy
Financing Terms Available 
CashConventionalFHAVA Loan
Building Access 
GroundLevelwSteps
Roads 
Paved
Schools
School District
Troy
Elementary School
Unknown
Middle School
Unknown
High School
Unknown
Listing courtesy of EXP Realty The Perna Team: [email protected]


IDX provided courtesy of Realcomp II Ltd. via RealcompIILtd. Copyright © 2026 Realcomp II Ltd. Shareholders.

IDX information is provided exclusively for consumers' personal, non-commercial use and may not be used for any purpose other than to identify prospective properties consumers may be interested in purchasing and that the data is deemed reliable but not guaranteed accurate by the MLS.

Neighborhood & Commute
Source: Walkscore
Save
Ask
Tour
Hide
Share