Save
Ask
Tour
Hide
Share
$474,900
5 Days On Site

5613 Adderstone Drive
Independence Charter Township, MI 48346
For Sale|Single Family Residence|Active
4
Beds
3
Total Baths
2
Full Baths
1
Partial Bath
3,342
SqFt
$142
/SqFt
1996
Built
Subdivision:
SPRING LAKE NORTH
County:
Oakland
Call Now: 586-242-5838
Is this the listing for you? We can help make it yours.
586-242-5838
5613 Adderstone Drive5613 Adderstone Drive5613 Adderstone Drive5613 Adderstone Drive
Save
Ask
Tour
Hide
Share

Mortgage Calculator

Monthly Payment (Est.)

$2,167
Calculator powered by Showcase IDX, a Constellation1 Company. Copyright ©2026 Information is deemed reliable but not guaranteed.

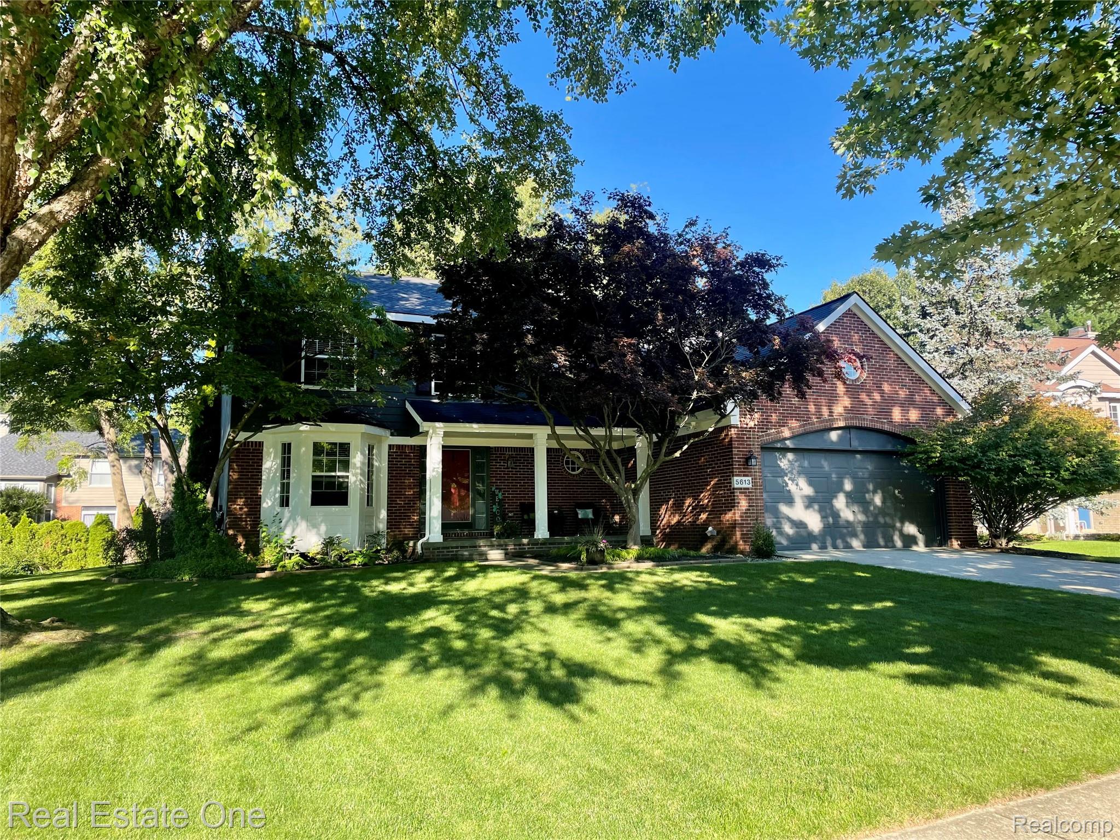
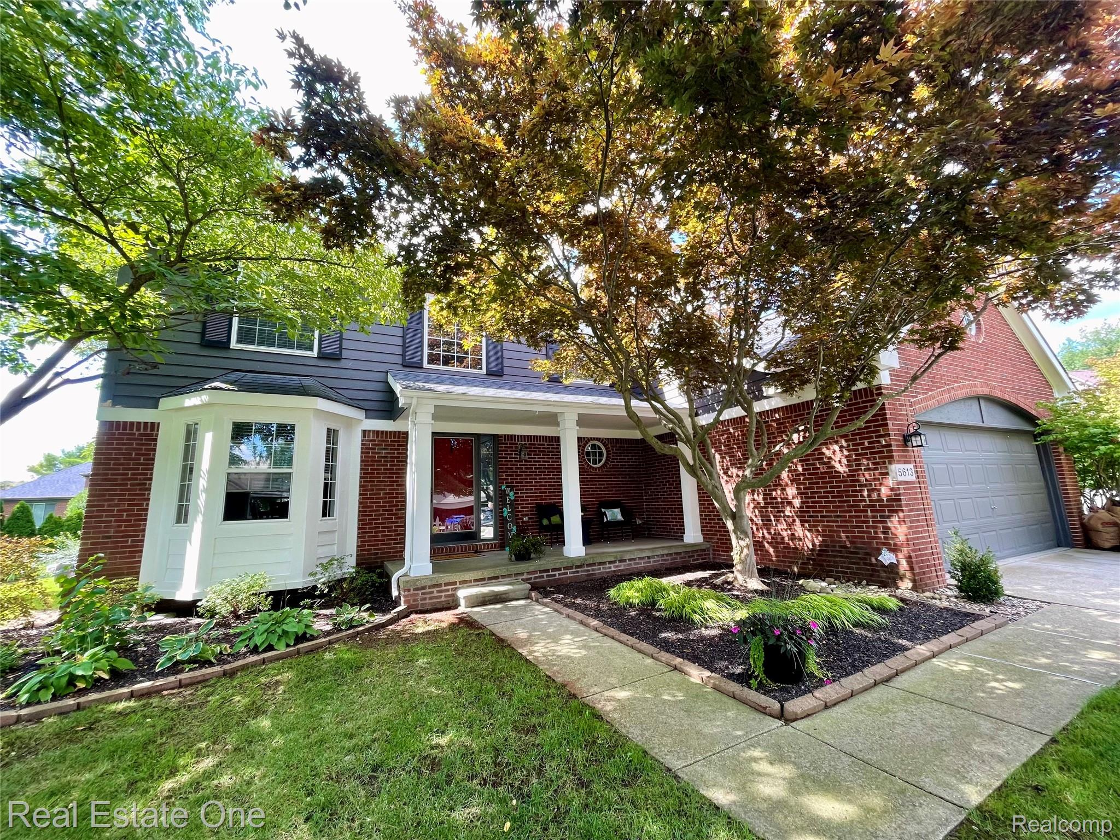
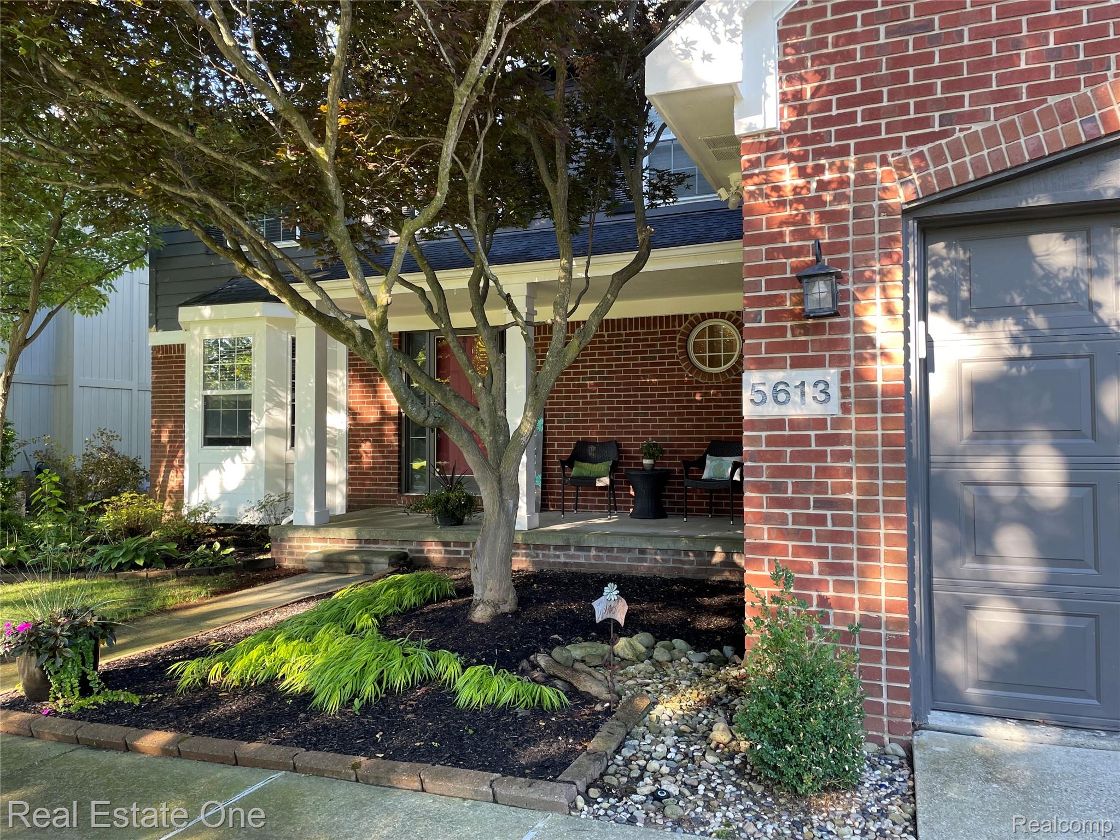
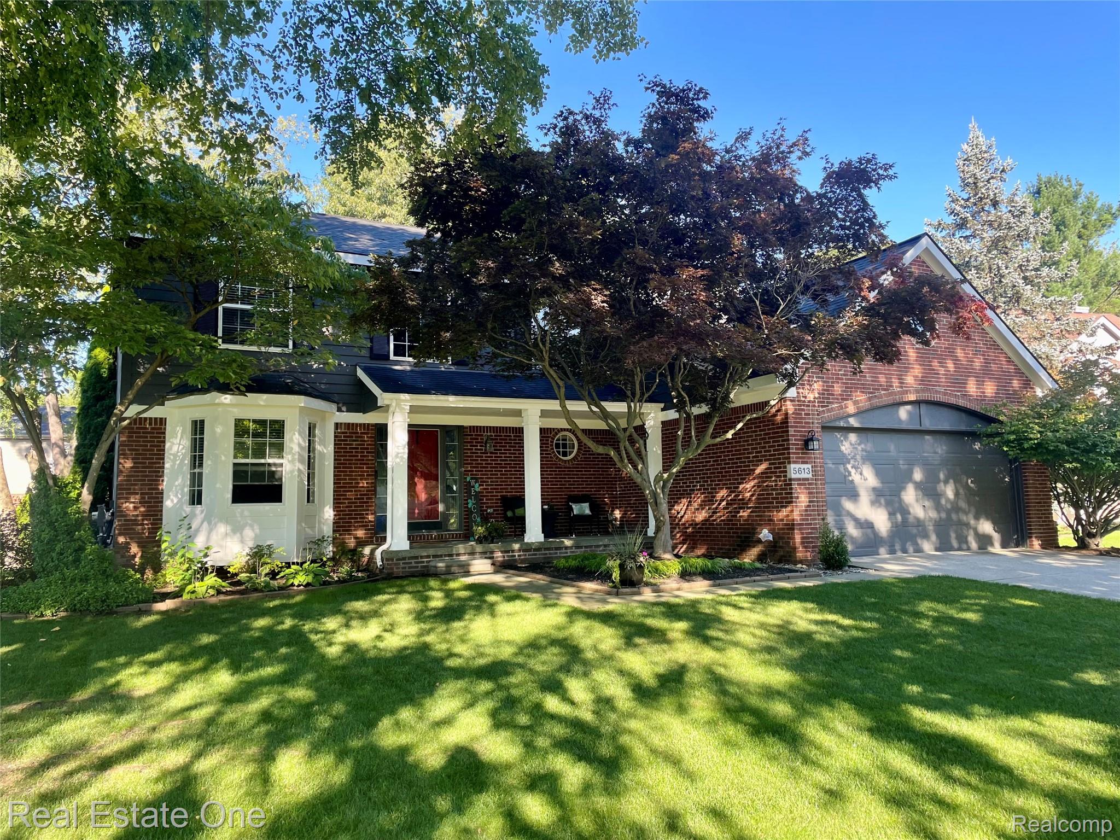
A rare opportunity in the highly sought-after Spring Lake North neighborhood where homes like this seldom become available. This stylish colonial offers more than 3,300 square feet of living space in a thoughtful design featuring four bedrooms, 2.5 baths, a formal dining room and a partially finished basement with many fun updates throughout such as the chevron butcher block top island in the kitchen and wallpapered accent wall in the dining room. The main level features hard wood floors, a renovated half bathroom, bright white kitchen and a large family room complete with a wood burning fireplace. A first-floor laundry room adds everyday convenience. Upstairs, the professionally painted primary suite boasts vaulted ceilings, a relaxing soaking tub, a separate built-in vanity and a total of 3 closets. You’ll also find three additional spacious bedrooms, each freshly painted. The basement provides additional living or recreation space, along with ample storage and a space for a home gym. Outside, enjoy a private deck overlooking the park-like backyard, beautifully landscaped with perennial gardens and ornamental grasses. Recent updates include brand-new carpet installed in 2026, flooring in 2 bathrooms (2026), water heater (2025), light fixtures and newer stainless-steel appliances, all of which stay with the home. Truly a turnkey home in a well-kept neighborhood conveniently located in the heart of Clarkston!

Save
Ask
Tour
Hide
Share
Listing Snapshot
Price 
$474,900
Days On Site 
5 Days
Bedrooms 
4
Inside Area (SqFt) 
3,342 sqft
Total Baths 
3
Full Baths 
2
Partial Baths 
1
Lot Size 
0.2 Acres
Year Built 
1996
MLS® Number 
20261074529
Status 
Active
Property Tax 
$6,490
HOA/Condo/Coop Fees 
$37.5 monthly
Sq Ft Source 
Public Records
Friends & Family
Recent Activity
yesterdayPrice changed to $474,900
yesterdayListing updated with changes from the MLS®
5 days agoListing first seen on site
General Features
Acres 
0.2
Attached Garage 
Yes
Cross Street 
Between Maybee and Waldon, Sashabaw and Dixie
Disclosures 
Taxes Homestead Exempt
Garage 
Yes
Garage Spaces 
2
Levels 
Two
Parking 
Attached
Property Sub Type 
Single Family Residence
Sewer 
Public Sewer
SqFt Above 
2562
SqFt Below 
780
Style 
Colonial
Water Source 
Public
Interior Features
Appliances 
Gas Water HeaterDishwasherDisposalDouble OvenDryerFree-Standing Gas OvenFree-Standing RefrigeratorMicrowaveStainless Steel Appliance(s)WasherWater Softener Owned
Basement 
Partially Finished
Cooling 
Ceiling Fan(s)Central Air
Fireplace 
Yes
Fireplace Features 
Family RoomWood Burning
Heating 
Forced AirNatural Gas
Interior 
Entrance FoyerSmart Thermostat
Laundry Features 
Laundry Room
BathFull 
Dimensions - 10 X 5Level - Second
BathLav 
Dimensions - 6 X 5
Bedroom 
Dimensions - 11 X 10Level - Second
BreakfastNookRoom 
Dimensions - 14 X 10
Dining Room 
Dimensions - 14 X 10
Family Room 
Dimensions - 20 X 14
Kitchen 
Dimensions - 14 X 11
Laundry 
Dimensions - 9 X 5
Living Room 
Dimensions - 14 X 12
Master Bathroom 
Dimensions - 19 X 12Level - Second
Master Bedroom 
Dimensions - 18 X 14Level - Second
Save
Ask
Tour
Hide
Share
Exterior Features
Construction Details 
BrickWood Siding
Exterior 
Lighting
Lot Features 
On Golf CourseNear Golf Course
Patio And Porch 
CoveredPorch
Pool Features 
None
Roof 
Asphalt
Community Features
Association Fee 
$450.0
Association Fee Frequency 
Annually
Community Features 
Sidewalks
MLS Area 
Area02081IndependenceTwp
School District 
Clarkston
Financing Terms Available 
CashConventionalFHAVA Loan
Building Access 
GroundLevelwSteps
Roads 
Paved
Schools
School District
Clarkston
Elementary School
Unknown
Middle School
Unknown
High School
Unknown
Listing courtesy of Real Estate One: [email protected]


IDX provided courtesy of Realcomp II Ltd. via RealcompIILtd. Copyright © 2026 Realcomp II Ltd. Shareholders.

IDX information is provided exclusively for consumers' personal, non-commercial use and may not be used for any purpose other than to identify prospective properties consumers may be interested in purchasing and that the data is deemed reliable but not guaranteed accurate by the MLS.

Neighborhood & Commute
Source: Walkscore
Save
Ask
Tour
Hide
Share