Save
Ask
Tour
Hide
Share
$469,900
New Listing

4971 Fairways Drive
Genoa Township, MI 48116

Condominium|Coming Soon
3
Beds
4
Total Baths
2
Full Baths
2
Partial Baths
2,522
SqFt
$186
/SqFt
1997
Built
Subdivision:
FAIRWAYS AT OAK POINTE CONDO
County:
Livingston
Call Now: 586-242-5838
Is this the listing for you? We can help make it yours.
586-242-5838
4971 Fairways Drive4971 Fairways Drive4971 Fairways Drive4971 Fairways Drive
Save
Ask
Tour
Hide
Share

Mortgage Calculator

Monthly Payment (Est.)

$2,144
Calculator powered by Showcase IDX, a Constellation1 Company. Copyright ©2026 Information is deemed reliable but not guaranteed.

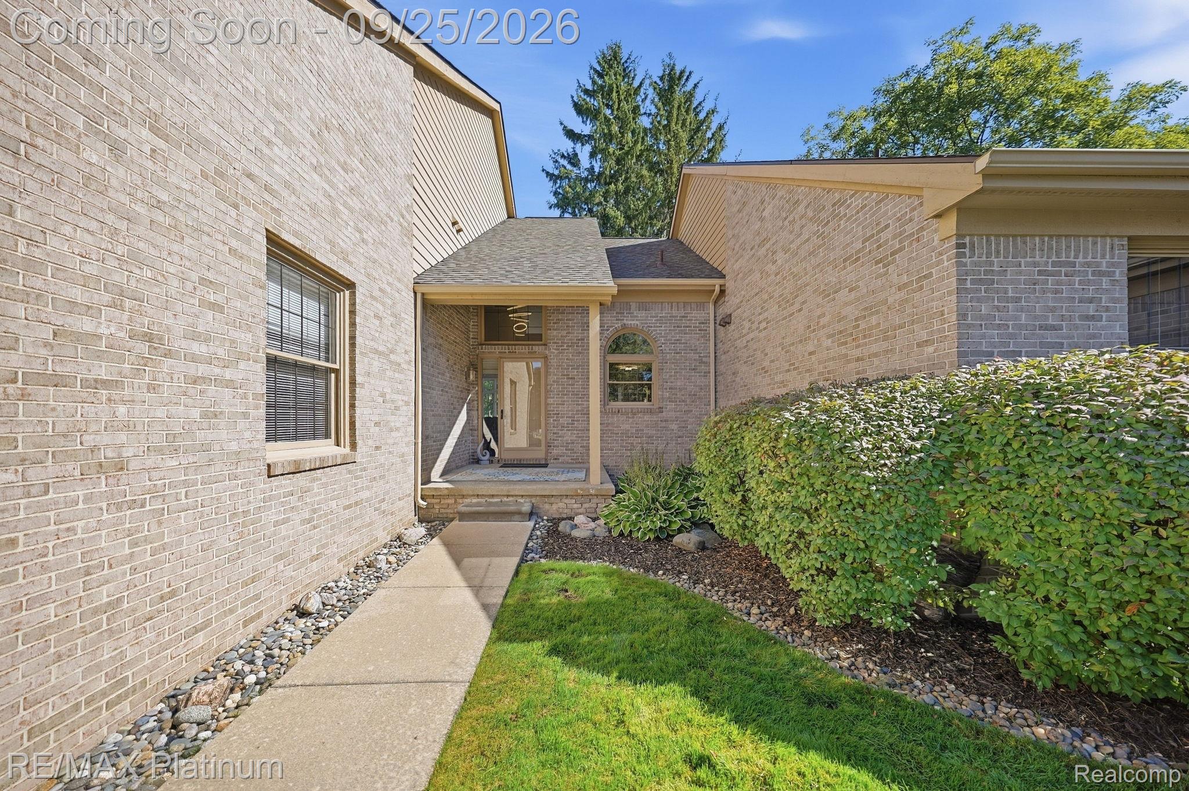
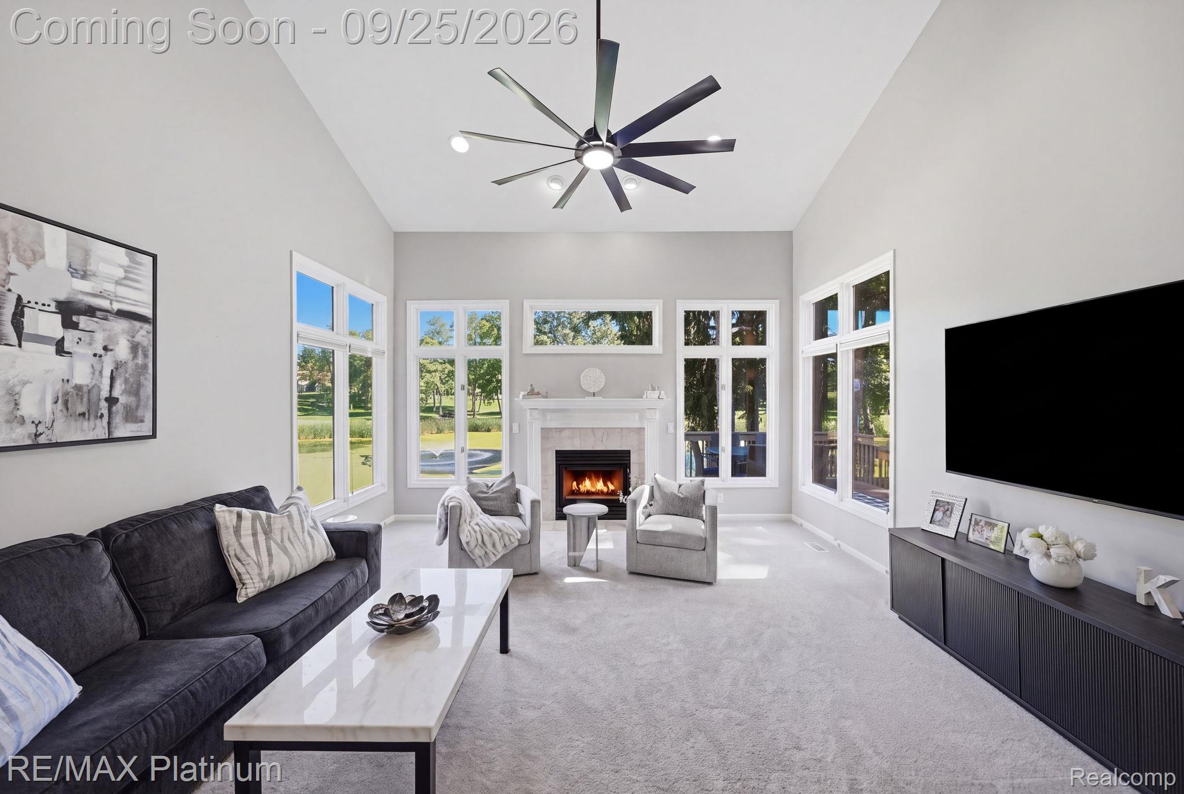
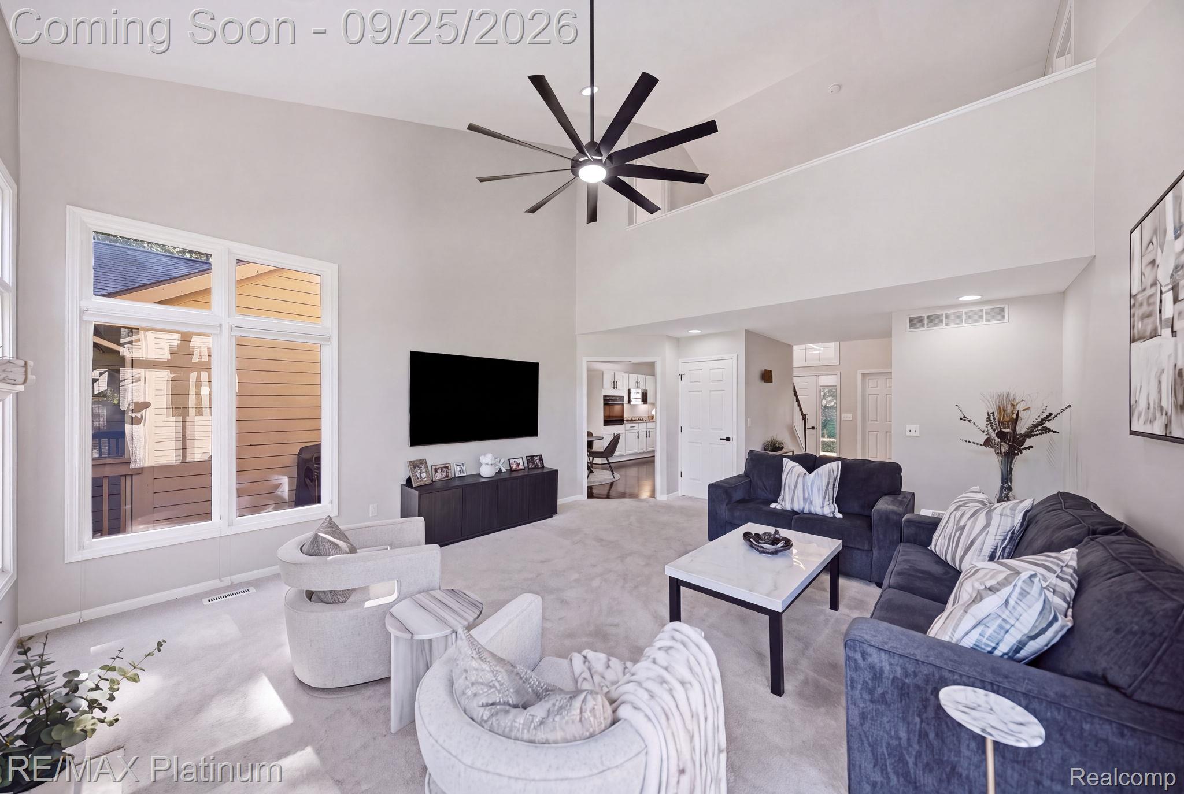
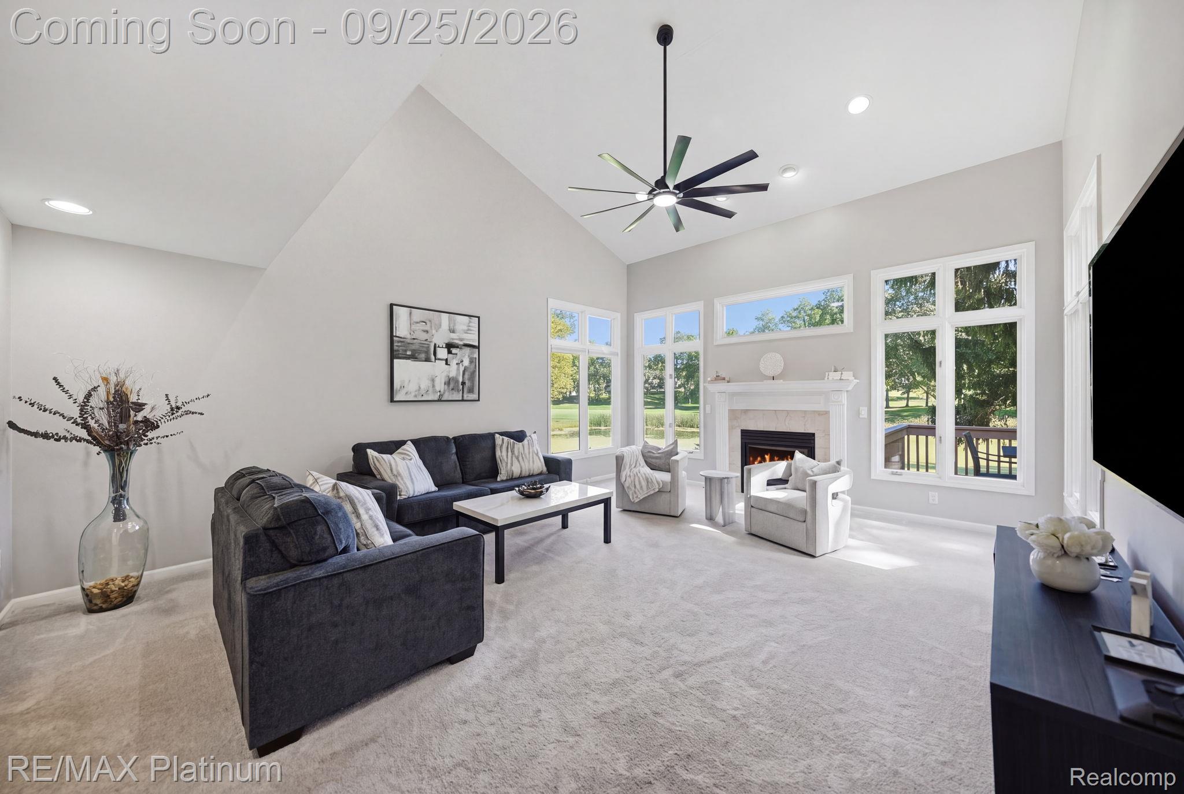
Experience the art of elevated living at 4971 Fairways in Genoa Township, thoughtfully updated in 2023 and showcasing a sophisticated blend of timeless elegance and modern comfort. Set within a desirable golf course community, this exceptional residence offers an inviting lifestyle surrounded by picturesque scenery, with access to the community pool available through a separate membership. Residents can also enjoy a community playground, gazebo, picnic tables, beach area, and tennis courts creating welcoming spaces to gather outdoors. Step inside to discover a thoughtfully designed interior where refined finishes and architectural character create an atmosphere of understated luxury. The beautifully appointed kitchen features exquisite cabinetry and hardwood floors, offering both exceptional style and functionality for everyday living. The spacious living room serves as an elegant retreat, highlighted by new carpet, a welcoming fireplace, and soaring vaulted ceilings that create a sense of openness and grandeur. Throughout the home, beautifully designed bathrooms offer both comfort and sophistication, including generous double vanities, ample storage, and a spacious walk-in shower that brings a spa-inspired touch to your daily routine. The inviting patio extends the living space outdoors, creating the perfect setting for morning coffee, intimate gatherings, or dining al fresco. An indoor wet bar adds an extra touch of distinction, while a dedicated laundry room and attached garage provide everyday convenience. This remarkable condominium offers a seamless balance of classic charm, modern updates, and resort-inspired living. Enjoy the opportunity to embrace a lifestyle surrounded by golf course beauty, community gathering spaces, and optional pool membership, all with the comfort of a beautifully updated home.

Save
Ask
Tour
Hide
Share
Listing Snapshot
Price 
$469,900
Days On Site 
0 Days
Bedrooms 
3
Inside Area (SqFt) 
2,522 sqft
Total Baths 
4
Full Baths 
2
Partial Baths 
2
Lot Size 
N/A
Year Built 
1997
MLS® Number 
20261074414
Status 
Coming Soon
Property Tax 
$8,331
HOA/Condo/Coop Fees 
$430 monthly
Sq Ft Source 
Public Records
Friends & Family
Recent Activity
12 hours agoListing first seen on site
12 hours agoListing updated with changes from the MLS®
General Features
Attached Garage 
Yes
Cross Street 
Chilson Road and Brighton Road
Disclosures 
Taxes Not Homestead Exempt
Garage 
Yes
Garage Spaces 
2.5
Levels 
One and One Half
Parking 
AttachedDirect AccessDrivewayGarage Door Opener
Pets 
Cats OKDogs OKNumber LimitSize Limit
Property Sub Type 
Condominium
Security 
Smoke Detector(s)
Sewer 
Public Sewer
Special Circumstances 
Standard
SqFt Above 
1622
SqFt Below 
900
Style 
Contemporary
Utilities 
Cable AvailableUnderground Utilities
Water Source 
Public
Interior Features
Appliances 
RefrigeratorGas Water HeaterBuilt-In Electric OvenBar FridgeDishwasherDisposalExhaust FanENERGY STAR Qualified DryerENERGY STAR Qualified RefrigeratorENERGY STAR Qualified WasherGas CooktopHumidifierIce MakerMicrowaveWater Softener Owned
Basement 
FinishedWalk-Out Access
Cooling 
Ceiling Fan(s)Central Air
Electric 
Circuit Breakers220 Volts
Fireplace 
Yes
Fireplace Features 
Family RoomGas
Furnished 
Unfurnished
Heating 
Exhaust FanForced AirNatural Gas
Interior 
Entrance FoyerHigh Speed InternetWet BarSmart Thermostat
Laundry Features 
Laundry Room
BathFull 
Dimensions - 12 X 6Level - Second
BathLav 
Dimensions - 6 X 5
Bedroom 
Dimensions - 11 X 10Level - Second
Dining Room 
Dimensions - 10 X 10
Family Room 
Dimensions - 18 X 12Level - Basement
Game Room 
Dimensions - 19 X 11Level - Basement
Great Room 
Dimensions - 16 X 20
Kitchen 
Dimensions - 20 X 10
Kitchen2nd 
Dimensions - 6 X 5Level - Basement
Laundry 
Dimensions - 6 X 8
Loft 
Dimensions - 10 X 10Level - Second
Master Bathroom 
Dimensions - 11 X 10
Master Bedroom 
Dimensions - 16 X 12
Save
Ask
Tour
Hide
Share
Exterior Features
Construction Details 
BrickWood Siding
Exterior 
LightingPrivate EntranceTennis Court(s)
Lot Features 
On Golf Course
Patio And Porch 
DeckPatio
Pool Features 
Community
Roof 
Asphalt
View 
Water
Waterfront Features 
Lake Privileges
Waterview 
Water
Community Features
Association Amenities 
Maintenance Grounds
Association Fee 
$430.0
Association Fee Frequency 
Monthly
Community Features 
PoolClubhouseGolfSidewalksTennis Court(s)
MLS Area 
Area01111GenoaTwp
School District 
Brighton
Financing Terms Available 
CashConventionalFHAUSDA LoanVA Loan
Building Access 
GroundLevelwSteps
Roads 
Paved
Schools
School District
Brighton
Elementary School
Unknown
Middle School
Unknown
High School
Unknown
Listing courtesy of RE/MAX Platinum: [email protected]


IDX provided courtesy of Realcomp II Ltd. via RealcompIILtd. Copyright © 2026 Realcomp II Ltd. Shareholders.

IDX information is provided exclusively for consumers' personal, non-commercial use and may not be used for any purpose other than to identify prospective properties consumers may be interested in purchasing and that the data is deemed reliable but not guaranteed accurate by the MLS.

Neighborhood & Commute
Source: Walkscore
Save
Ask
Tour
Hide
Share