Save
Ask
Tour
Hide
Share
$450,000
2 Days On Site

4720 Chapel Drive
Troy City, MI 48085

For Sale|Single Family Residence|Active
4
Beds
3
Total Baths
2
Full Baths
1
Partial Bath
2,525
SqFt
$178
/SqFt
1971
Built
Subdivision:
LONG LAKE VILLAGE
County:
Oakland
Call Now: 586-242-5838
Is this the listing for you? We can help make it yours.
586-242-5838
Upcoming Open Houses
Sun, Sep 20, 12:00 PM - 2:00 PM
4720 Chapel Drive4720 Chapel Drive4720 Chapel Drive4720 Chapel Drive
Save
Ask
Tour
Hide
Share

Mortgage Calculator

Monthly Payment (Est.)

$2,053
Calculator powered by Showcase IDX, a Constellation1 Company. Copyright ©2026 Information is deemed reliable but not guaranteed.

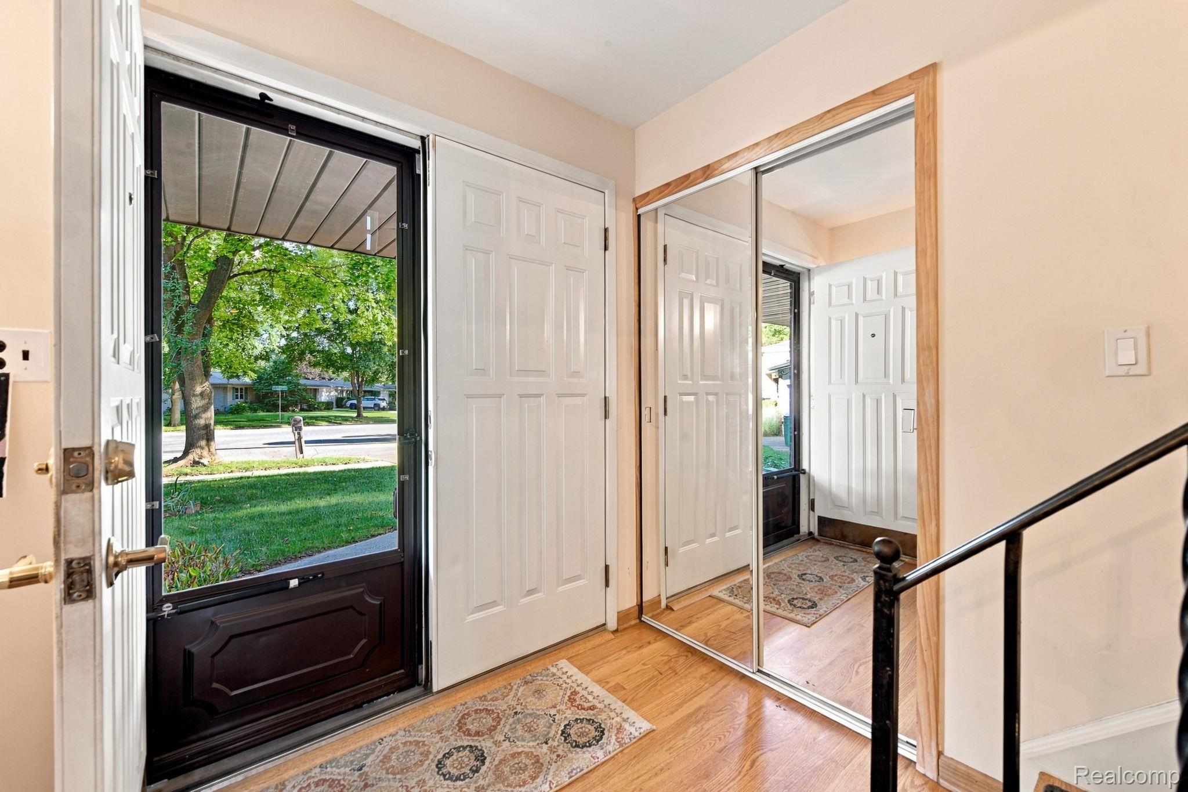
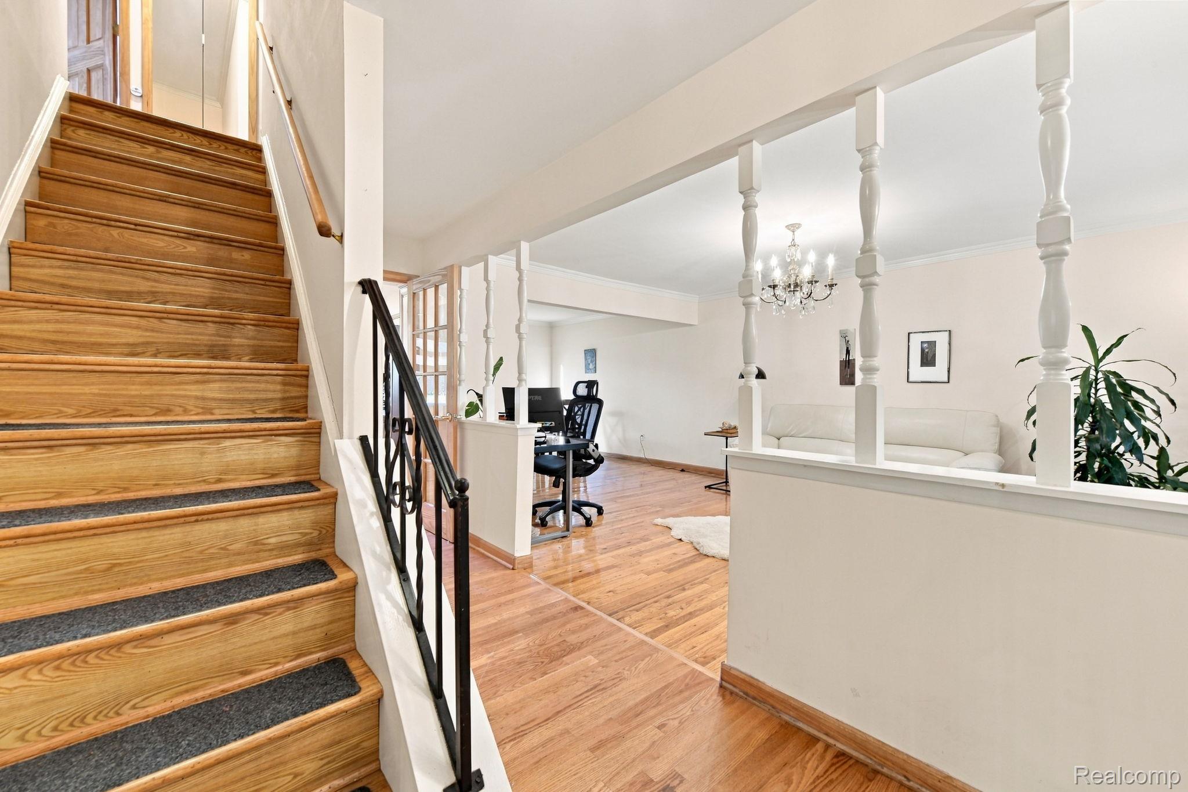
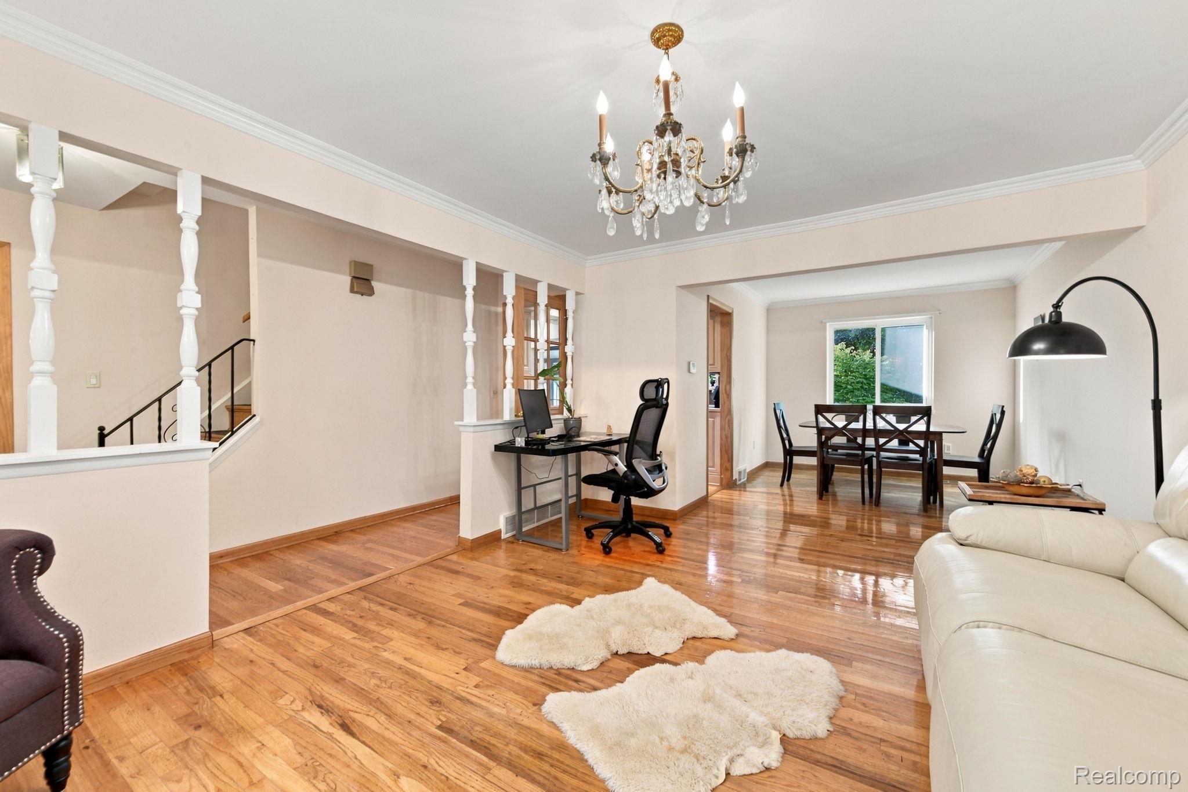
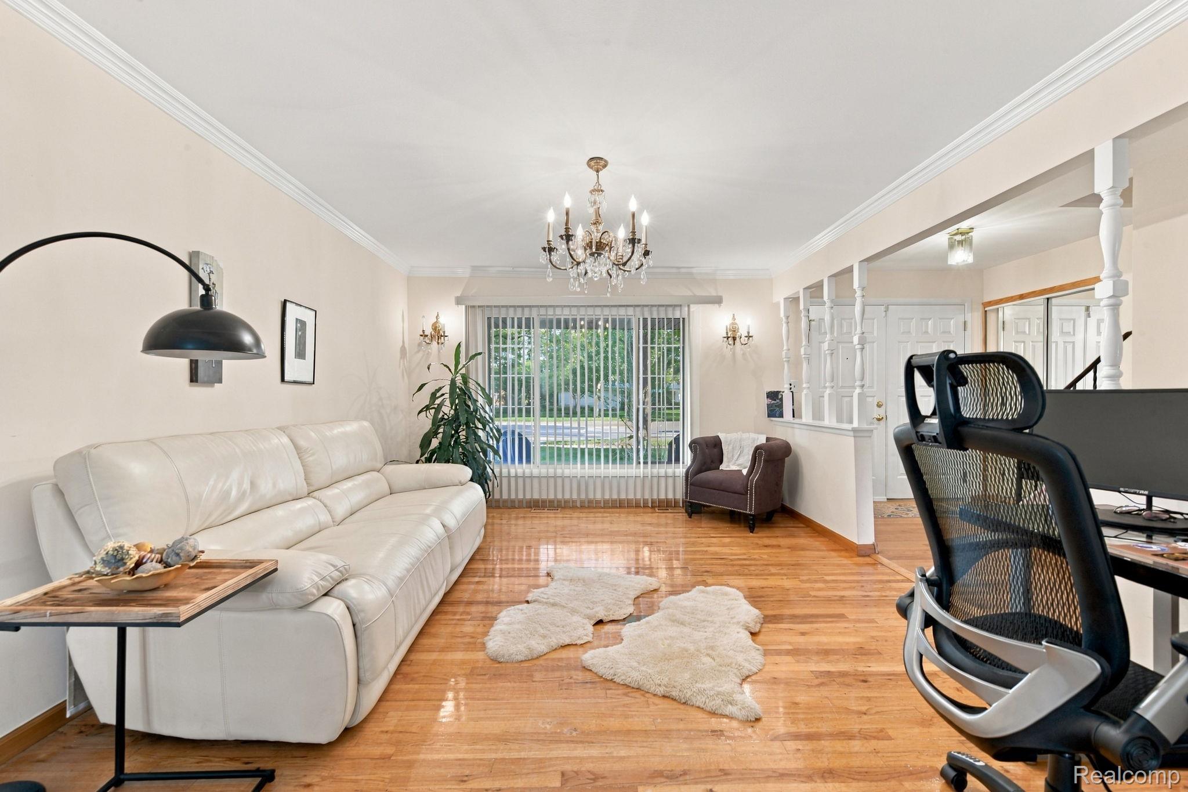
Welcome to this Long Lake Village charmer with over half an acre expansive lot. This beauty is ready for new owners! All the boxes are checked off. Let's start with the street. It's a quiet nook inside the lovely neighborhood, just one house away from the path to Costello Elementary, soccer and baseball fields, and playgrounds. Walk onto the covered porch into the foyer of this wonderful colonial. The first floor has everything - living room; dining room; high end kitchen cabinetry and a breakfast nook; a family room with a natural fireplace and full brick surround and wood mantle; powder room; mud room which could easily be turned back into a first floor laundry room, and hardwood floors throughout. The best of the first floor is the 3 season sun room overlooking this absolutely incredible gem of a lot with a sprinkler system and patio aligned next to the park portion of the school grounds. Upstairs are 4 bedrooms with hardwood floors and crown molding, a main bathroom with tub and separate shower, and a primary bedroom with ensuite bathroom. The finished basement has a rec room, wet bar, workshop, storage space, sump pump with water powered backup, and laundry room. All new stainless steel appliances included. Costello/Larson/Athens attendance areas. This will absolutely sell quick. Don't delay.

Save
Ask
Tour
Hide
Share
Listing Snapshot
Price 
$450,000
Days On Site 
2 Days
Bedrooms 
4
Inside Area (SqFt) 
2,525 sqft
Total Baths 
3
Full Baths 
2
Partial Baths 
1
Lot Size 
0.56 Acres
Year Built 
1971
MLS® Number 
20261074411
Status 
Active
Property Tax 
$4,061
HOA/Condo/Coop Fees 
$2.08 monthly
Sq Ft Source 
Public Records
Friends & Family
Recent Activity
8 hours agoStatus changed to Active
8 hours agoListing updated with changes from the MLS®
2 days agoListing first seen on site
General Features
Acres 
0.56
Attached Garage 
Yes
Cross Street 
Rochester Rd./Long Lake Rd.
Disclosures 
No Restrictions, Taxes Homestead Exempt
Garage 
Yes
Garage Spaces 
2
Levels 
Two
Parking 
AttachedDirect AccessDrivewayGarage Door OpenerGarage Faces Side
Property Sub Type 
Single Family Residence
Sewer 
Public Sewer
Special Circumstances 
Standard
SqFt Above 
1825
SqFt Below 
700
Style 
Colonial
Utilities 
Cable AvailableUnderground Utilities
Water Source 
Public
Interior Features
Appliances 
RefrigeratorGas Water HeaterENERGY STAR Qualified DryerENERGY STAR Qualified DishwasherENERGY STAR Qualified RefrigeratorENERGY STAR Qualified WasherFree-Standing Electric RangeHumidifierMicrowaveStainless Steel Appliance(s)
Basement 
Partially FinishedSump Pump
Cooling 
Ceiling Fan(s)Central Air
Fireplace 
Yes
Fireplace Features 
Family RoomWood Burning
Heating 
Forced AirNatural Gas
Laundry Features 
Laundry RoomOther
BathFull 
Dimensions - 9 X 8Level - Second
BathLav 
Dimensions - 5 X 4
Bedroom 
Dimensions - 13 X 10Level - Second
Dining Room 
Dimensions - 12 X 10
Family Room 
Dimensions - 18 X 13
Game Room 
Dimensions - 16 X 15Level - Basement
Kitchen 
Dimensions - 18 X 11
Laundry 
Dimensions - 13 X 6Level - Basement
Living Room 
Dimensions - 16 X 12
Master Bathroom 
Dimensions - 6 X 5Level - Second
Master Bedroom 
Dimensions - 14 X 12Level - Second
ThreeSeasonRoom 
Dimensions - 26 X 10
Save
Ask
Tour
Hide
Share
Exterior Features
Construction Details 
Aluminum SidingBrick
Exterior 
Lighting
Fencing 
Fenced
Patio And Porch 
CoveredPatioPorch
Pool Features 
None
Roof 
Asphalt
Community Features
Association Fee 
$25.0
Association Fee Frequency 
Annually
Community Features 
Sidewalks
MLS Area 
Area02203Troy
School District 
Troy
Financing Terms Available 
CashConventionalFHAVA Loan
Building Access 
GroundLevel
Roads 
Paved
Schools
School District
Troy
Elementary School
Unknown
Middle School
Unknown
High School
Unknown
Listing courtesy of Select Real Estate Professionals: [email protected]


IDX provided courtesy of Realcomp II Ltd. via RealcompIILtd. Copyright © 2026 Realcomp II Ltd. Shareholders.

IDX information is provided exclusively for consumers' personal, non-commercial use and may not be used for any purpose other than to identify prospective properties consumers may be interested in purchasing and that the data is deemed reliable but not guaranteed accurate by the MLS.

Neighborhood & Commute
Source: Walkscore
Save
Ask
Tour
Hide
Share