Save
Ask
Tour
Hide
Share
$249,900
6 Days On Site

904 N Main Street
Lapeer City, MI 48446

For Sale|Single Family Residence|Active
3
Beds
2
Total Baths
1
Full Bath
1
Partial Bath
1,300
SqFt
$192
/SqFt
1900
Built
Subdivision:
CITY OF LAPEER R ORIGINAL
County:
Lapeer
Call Now: 586-242-5838
Is this the listing for you? We can help make it yours.
586-242-5838
904 N Main Street904 N Main Street904 N Main Street904 N Main Street
Save
Ask
Tour
Hide
Share

Mortgage Calculator

Monthly Payment (Est.)

Enter an interest rate to see your estimated monthly payment.
Calculator powered by Showcase IDX, a Constellation1 Company. Copyright ©2026 Information is deemed reliable but not guaranteed.

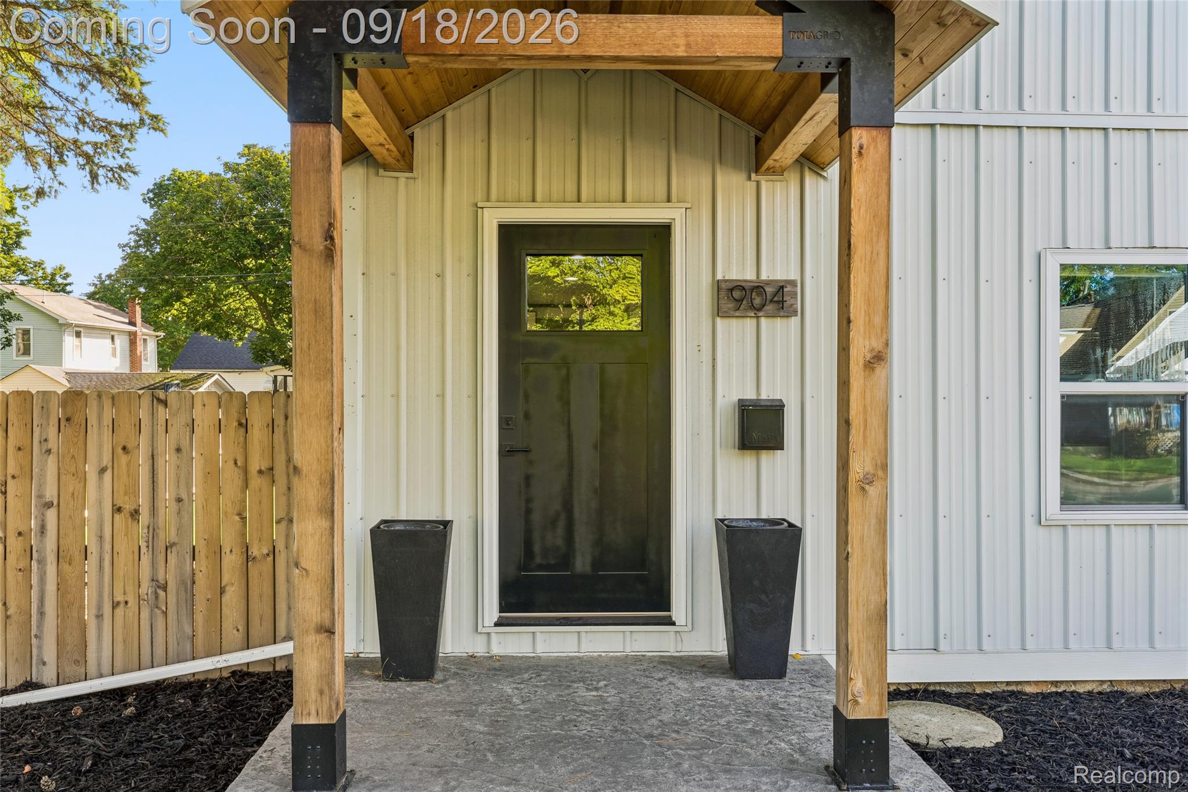
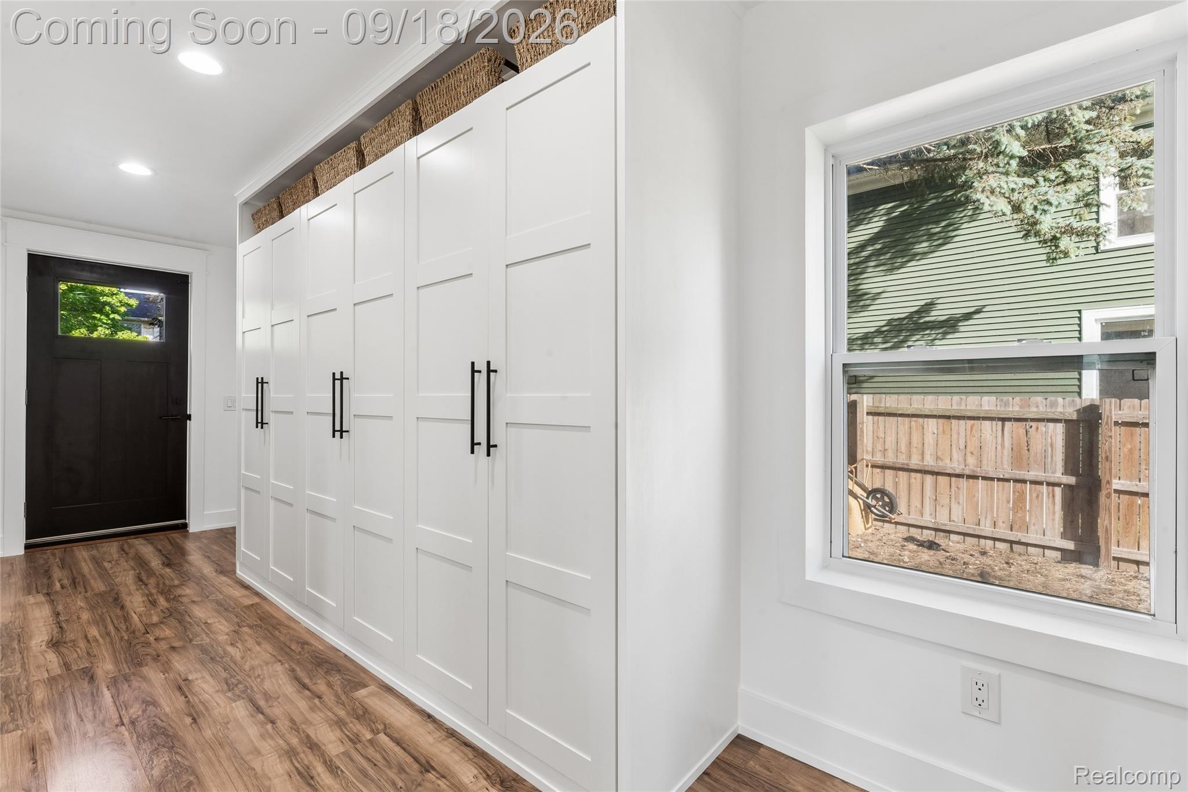
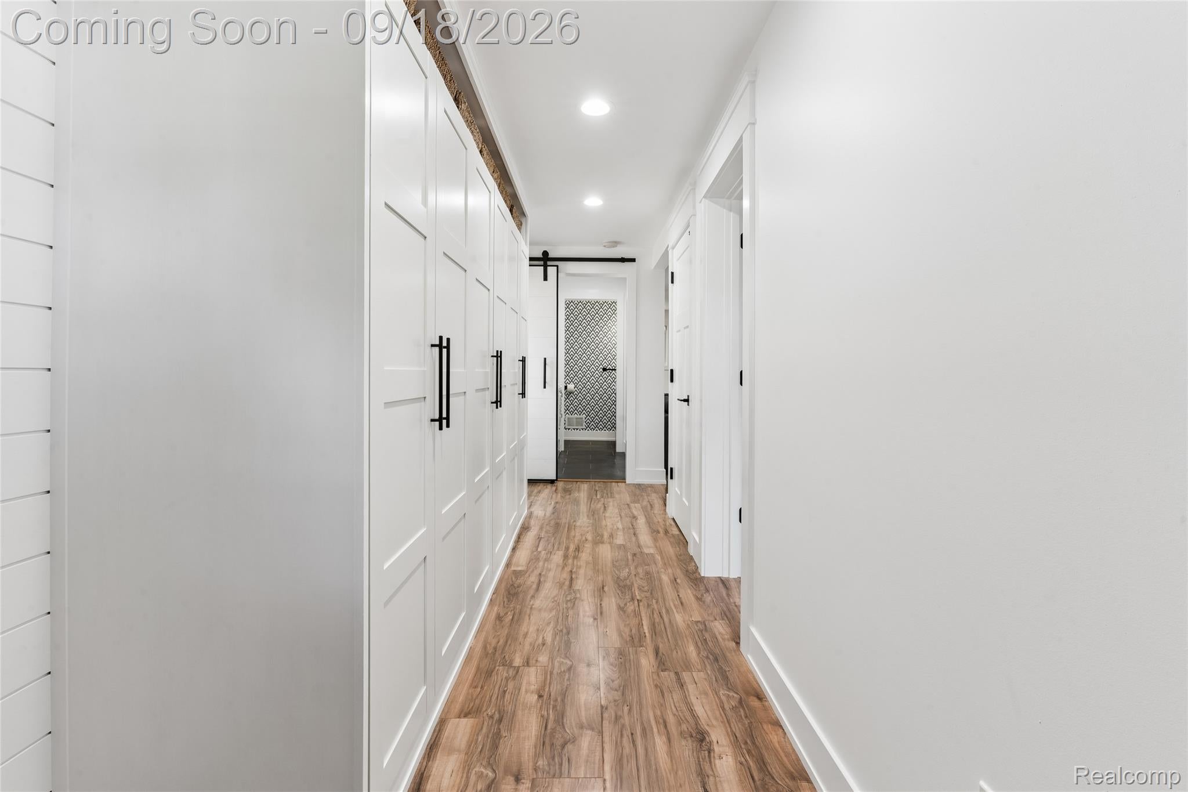
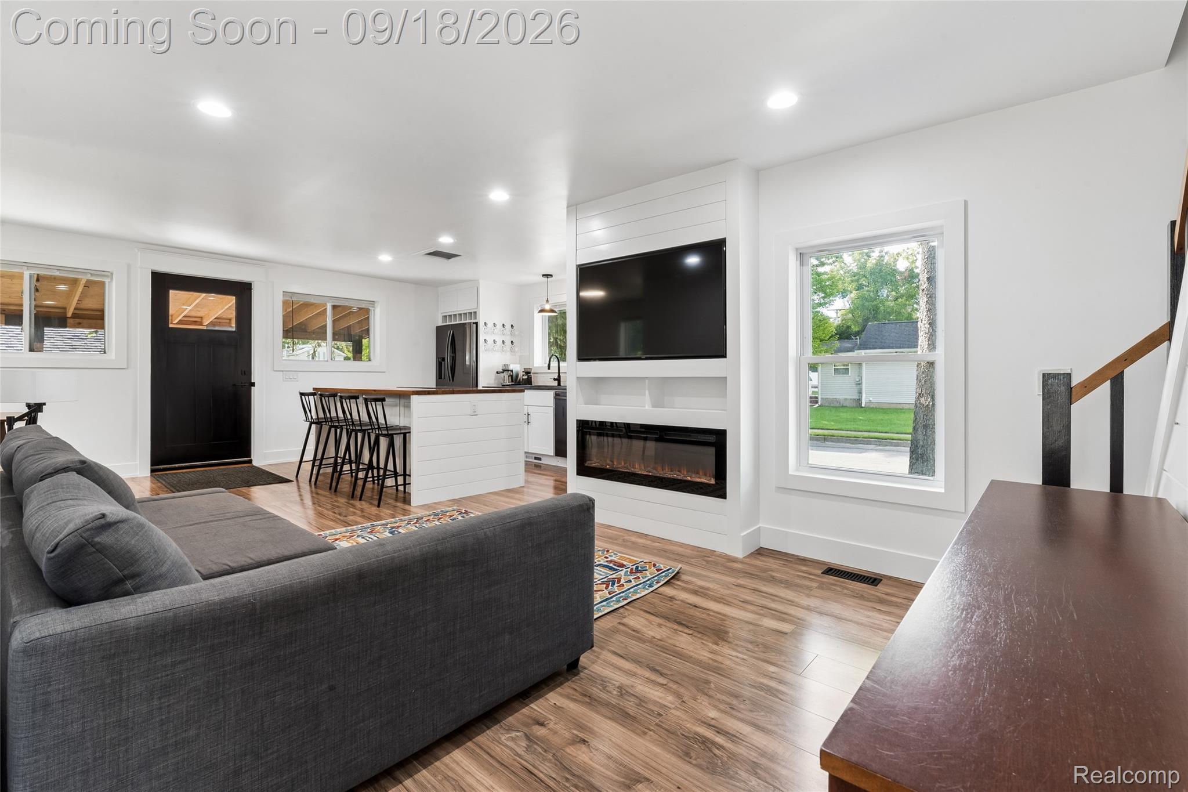
Welcome Home! No need to look any further, this one has it ALL! Built in 1900 and lovingly maintained and updated by the current homeowners, this is truly a gem in Lapeer. Sitting on a corner lot, bright, open spaces and modern comfort are the words to describe this one. Plenty of space to entertain, yet cozy and homey. Completely torn down to the studs and remade, with new windows, doors, siding, insulation, updated electrical and plumbing systems, new furnace, AC and ductwork, new flooring, and all new drywall. The home's floorplan has been completely reconfigured, bringing a modern feel to this historic home. The staircase was moved and rebuilt, and a full bath was added on the second floor. New roof on home and garage in 2017. Covered porch, patio, and walkways were added, all stamped concrete. Driveway was paved. Customized touches fill the home, from the custom built kitchen island, made fully of reclaimed materials from the home to the many custom built in shelving units and cabinets throughout. The floorplan is open and flows well from one space to another. Too many updates and upgrades to list, you have to see this one to truly appreciate it! All appliances stay with the home. Don't miss out on this unbelievable opportunity, schedule your showing today!

Save
Ask
Tour
Hide
Share
Listing Snapshot
Price 
$249,900
Days On Site 
6 Days
Bedrooms 
3
Inside Area (SqFt) 
1,300 sqft
Total Baths 
2
Full Baths 
1
Partial Baths 
1
Lot Size 
0.11 Acres
Year Built 
1900
MLS® Number 
20261074409
Status 
Active
Property Tax 
$1,326
HOA/Condo/Coop Fees 
N/A
Sq Ft Source 
Public Records
Friends & Family
Recent Activity
4 days agoStatus changed to Active
4 days agoListing updated with changes from the MLS®
6 days agoListing first seen on site
General Features
Acres 
0.11
Cross Street 
Main/Huron
Disclosures 
No Restrictions, Taxes Homestead Exempt
Garage 
Yes
Garage Spaces 
2
Levels 
Two
Parking 
Detached
Property Sub Type 
Single Family Residence
Sewer 
Public Sewer
Special Circumstances 
Standard
SqFt Above 
1300
Style 
Colonial
Water Source 
Public
Interior Features
Appliances 
Built-In Electric OvenDishwasherDryerElectric CooktopFree-Standing RefrigeratorWasher
Cooling 
Central Air
Fireplace 
Yes
Fireplace Features 
Living Room
Heating 
Forced AirNatural Gas
Laundry Features 
Laundry Room
BathFull 
Dimensions - 6 X 8Level - Second
BathLav 
Dimensions - 6 X 4
Bedroom 
Dimensions - 17 X 12Level - Second
Dining Room 
Dimensions - 14 X 10
Kitchen 
Dimensions - 8 X 14
Laundry 
Dimensions - 6 X 6
Living Room 
Dimensions - 17 X 14
Save
Ask
Tour
Hide
Share
Exterior Features
Construction Details 
Steel Siding
Fencing 
Fenced
Lot Features 
Corner Lot
Patio And Porch 
CoveredPatioPorch
Pool Features 
None
Community Features
MLS Area 
Area09132Lapeer
School District 
Lapeer
Financing Terms Available 
CashConventionalFHAVA Loan
Building Access 
GroundLevel
Roads 
Paved
Schools
School District
Lapeer
Elementary School
Unknown
Middle School
Unknown
High School
Unknown
Listing courtesy of Keller Williams First: [email protected]


IDX provided courtesy of Realcomp II Ltd. via RealcompIILtd. Copyright © 2026 Realcomp II Ltd. Shareholders.

IDX information is provided exclusively for consumers' personal, non-commercial use and may not be used for any purpose other than to identify prospective properties consumers may be interested in purchasing and that the data is deemed reliable but not guaranteed accurate by the MLS.

Neighborhood & Commute
Source: Walkscore
Save
Ask
Tour
Hide
Share