Save
Ask
Tour
Hide
Share
$399,000
1 Day On Site

5000 Edward James Drive
Marion Township, MI 48843

Single Family Residence|Coming Soon
3
Beds
3
Total Baths
3
Full Baths
2,724
SqFt
$146
/SqFt
1997
Built
Subdivision:
SOUTH OAKS 1
County:
Livingston
Call Now: 586-242-5838
Is this the listing for you? We can help make it yours.
586-242-5838
5000 Edward James Drive5000 Edward James Drive5000 Edward James Drive5000 Edward James Drive
Save
Ask
Tour
Hide
Share

Mortgage Calculator

Monthly Payment (Est.)

Enter an interest rate to see your estimated monthly payment.
Calculator powered by Showcase IDX, a Constellation1 Company. Copyright ©2026 Information is deemed reliable but not guaranteed.

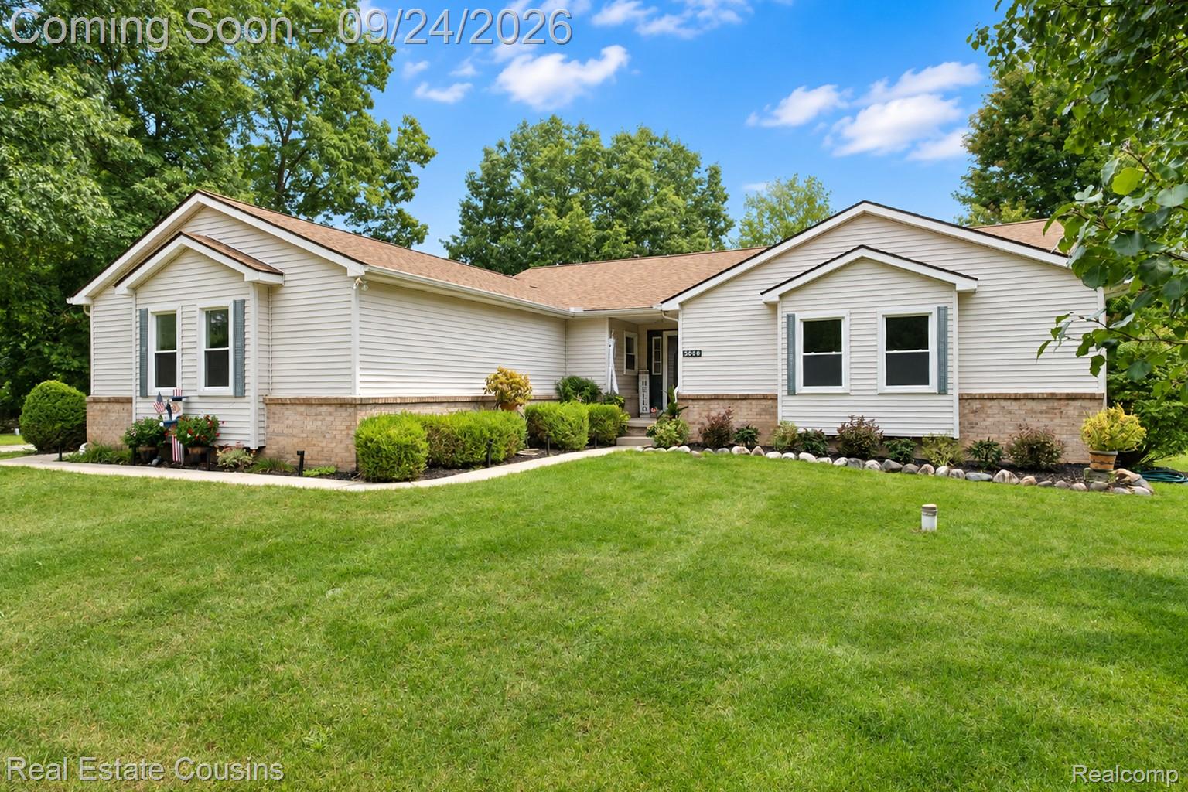
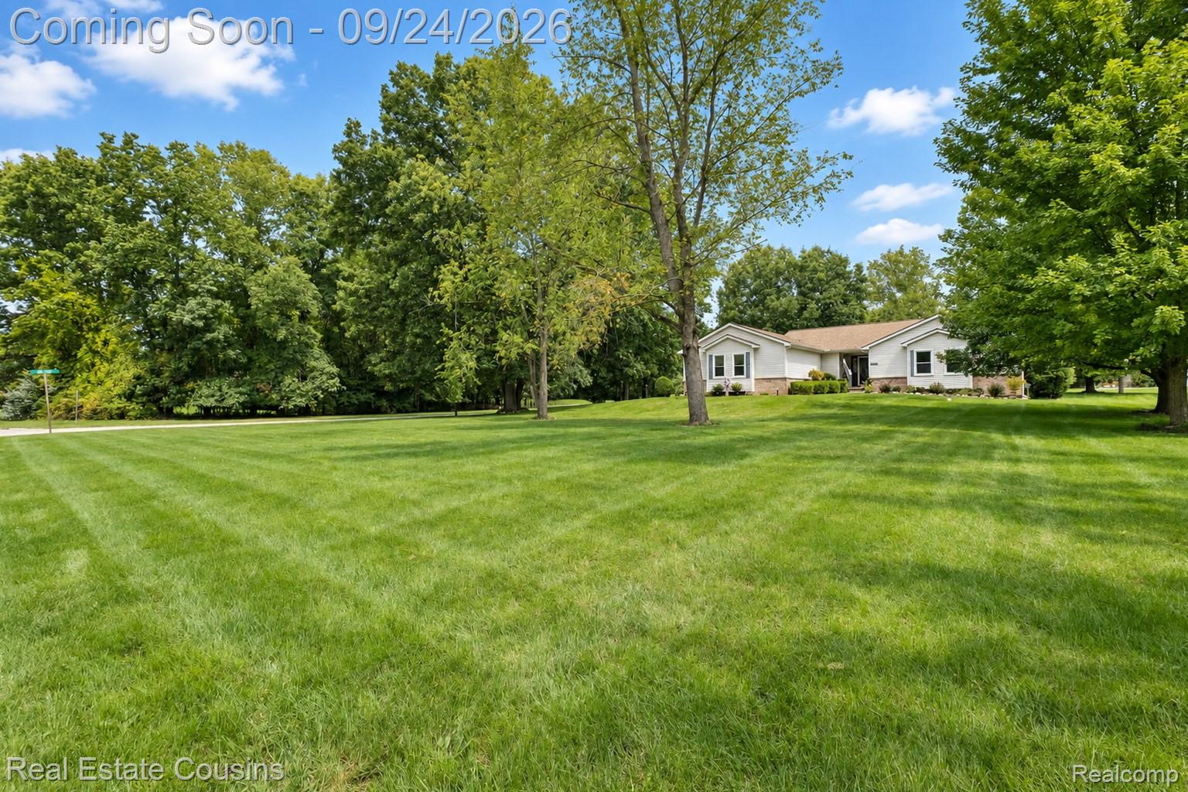
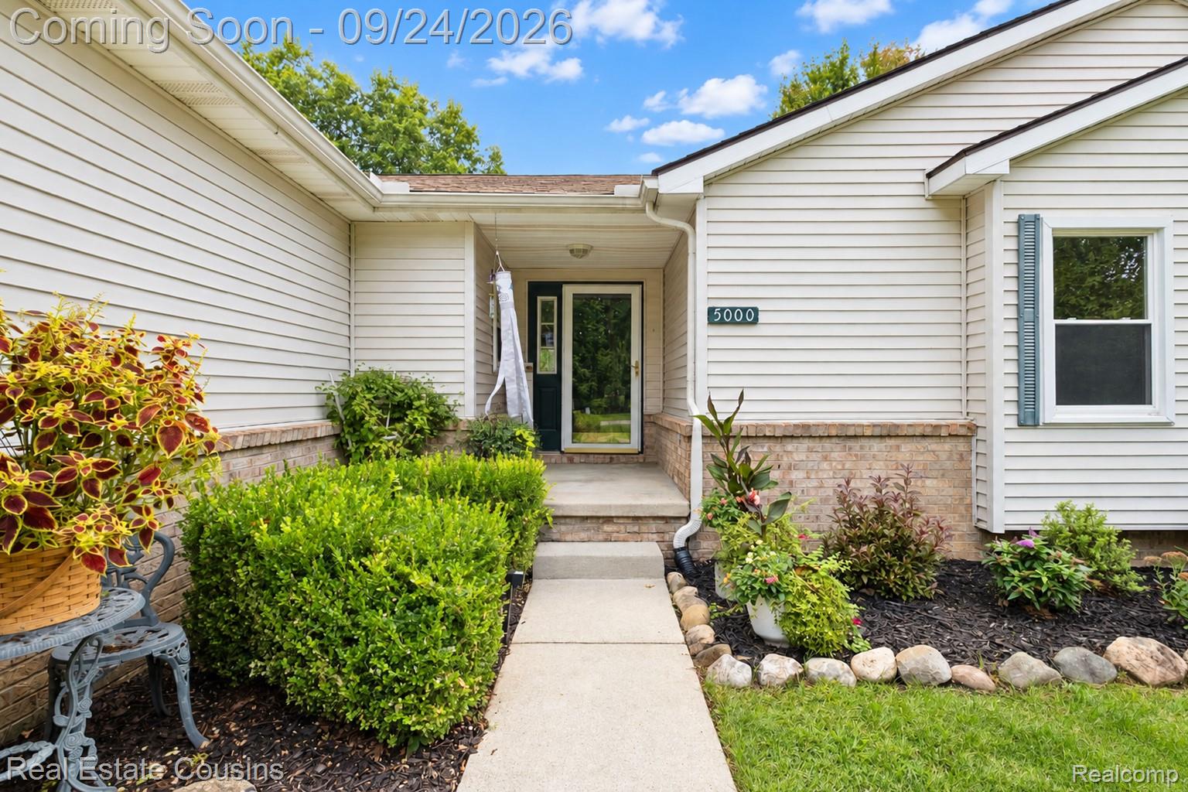
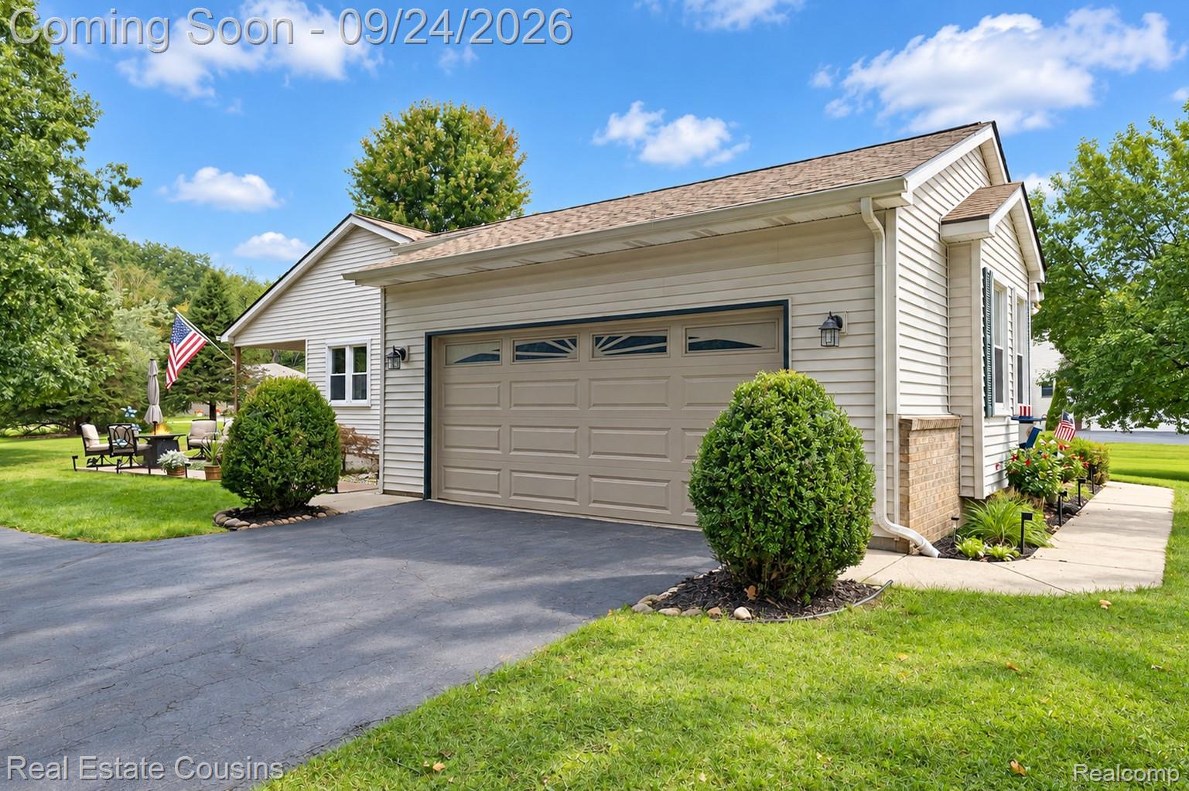
Welcome home to 5000 Edward James Dr, where beautiful surroundings, thoughtful updates, and plenty of space come together on nearly an acre. Situated on a spacious corner lot, this home offers a wonderful combination of privacy, comfort, and room to enjoy both indoors and out. Inside, you'll find granite countertops, a beautifully remodeled primary bath, and three full bathrooms. The finished basement adds valuable additional living space, perfect for entertaining, a home office, recreation area, or simply spreading out. Major updates offer added peace of mind, including a new roof in 2023 along with a newer HVAC system and hot water tank. Outside is where this property really shines. The peaceful backyard feels like a little retreat of its own where mornings and evenings can be spent watching the deer wander through the yard and enjoying the natural surroundings. Just a short walk away, the Howell Nature Center offers year round events and programs, along with its well-known wildlife rehabilitation efforts - an especially unique amenity for nature lovers. With it's nearly one-acre setting, mature surroundings, finished lower level and important updates already completed, 5000 Edward James Drive offers the kind of space and setting that simply feels good to come home to. Open House Saturday 9/26 from 12-2pm.

Save
Ask
Tour
Hide
Share
Listing Snapshot
Price 
$399,000
Days On Site 
1 Day
Bedrooms 
3
Inside Area (SqFt) 
2,724 sqft
Total Baths 
3
Full Baths 
3
Partial Baths 
N/A
Lot Size 
0.81 Acres
Year Built 
1997
MLS® Number 
20261074397
Status 
Coming Soon
Property Tax 
$2,492
HOA/Condo/Coop Fees 
$37.5 monthly
Sq Ft Source 
Assessor
Friends & Family
Recent Activity
yesterdayListing first seen on site
yesterdayListing updated with changes from the MLS®
General Features
Acres 
0.81
Attached Garage 
Yes
Cross Street 
W of D19/S of Coon Lake Rd
Disclosures 
Taxes Homestead Exempt
Garage 
Yes
Garage Spaces 
2
Levels 
Two
Parking 
AttachedGarage Faces Side
Pets 
Cats OKDogs OK
Property Sub Type 
Single Family Residence
Sewer 
Septic Tank
Special Circumstances 
Standard
SqFt Above 
1524
SqFt Below 
1200
Style 
Ranch
Water Source 
PrivateWell
Interior Features
Appliances 
Gas Water HeaterDryerFree-Standing Gas RangeFree-Standing RefrigeratorMicrowaveStainless Steel Appliance(s)WasherWater Softener Owned
Basement 
Walk-Out AccessBath/StubbedDaylightFinishedFull
Cooling 
Central Air
Fireplace 
Yes
Fireplace Features 
BasementGas
Heating 
Forced AirNatural Gas
Laundry Features 
Laundry Room
BathFull 
Dimensions - 8 X 7
Bedroom 
Dimensions - 11 X 11
Dining Room 
Dimensions - 14 X 9
Family Room 
Dimensions - 45 X 22Level - Basement
FlexRoom 
Dimensions - 11 X 13Level - Basement
Kitchen 
Dimensions - 11 X 12
Laundry 
Dimensions - 5 X 13Level - Basement
Living Room 
Dimensions - 17 X 16
Master Bathroom 
Dimensions - 5 X 10
Master Bedroom 
Dimensions - 12 X 16
Other 
Dimensions - 12 X 13Level - Basement
Save
Ask
Tour
Hide
Share
Exterior Features
Construction Details 
Brick VeneerVinyl Siding
Exterior 
Awning(s)
Lot Features 
Corner LotIrregular Lot
Patio And Porch 
Covered
Pool Features 
None
Community Features
Association Fee 
$450.0
Association Fee Frequency 
Annually
MLS Area 
Area01101MarionTwp
School District 
Howell
Financing Terms Available 
CashConventionalFHAVA Loan
Building Access 
GroundLevelwSteps
Roads 
Paved
Schools
School District
Howell
Elementary School
Unknown
Middle School
Unknown
High School
Unknown
Listing courtesy of Real Estate Cousins: [email protected]


IDX provided courtesy of Realcomp II Ltd. via RealcompIILtd. Copyright © 2026 Realcomp II Ltd. Shareholders.

IDX information is provided exclusively for consumers' personal, non-commercial use and may not be used for any purpose other than to identify prospective properties consumers may be interested in purchasing and that the data is deemed reliable but not guaranteed accurate by the MLS.

Neighborhood & Commute
Source: Walkscore
Save
Ask
Tour
Hide
Share