
7656 N Charlesworth StreetDearborn Heights City, MI 48127

Mortgage Calculator
Monthly Payment (Est.)
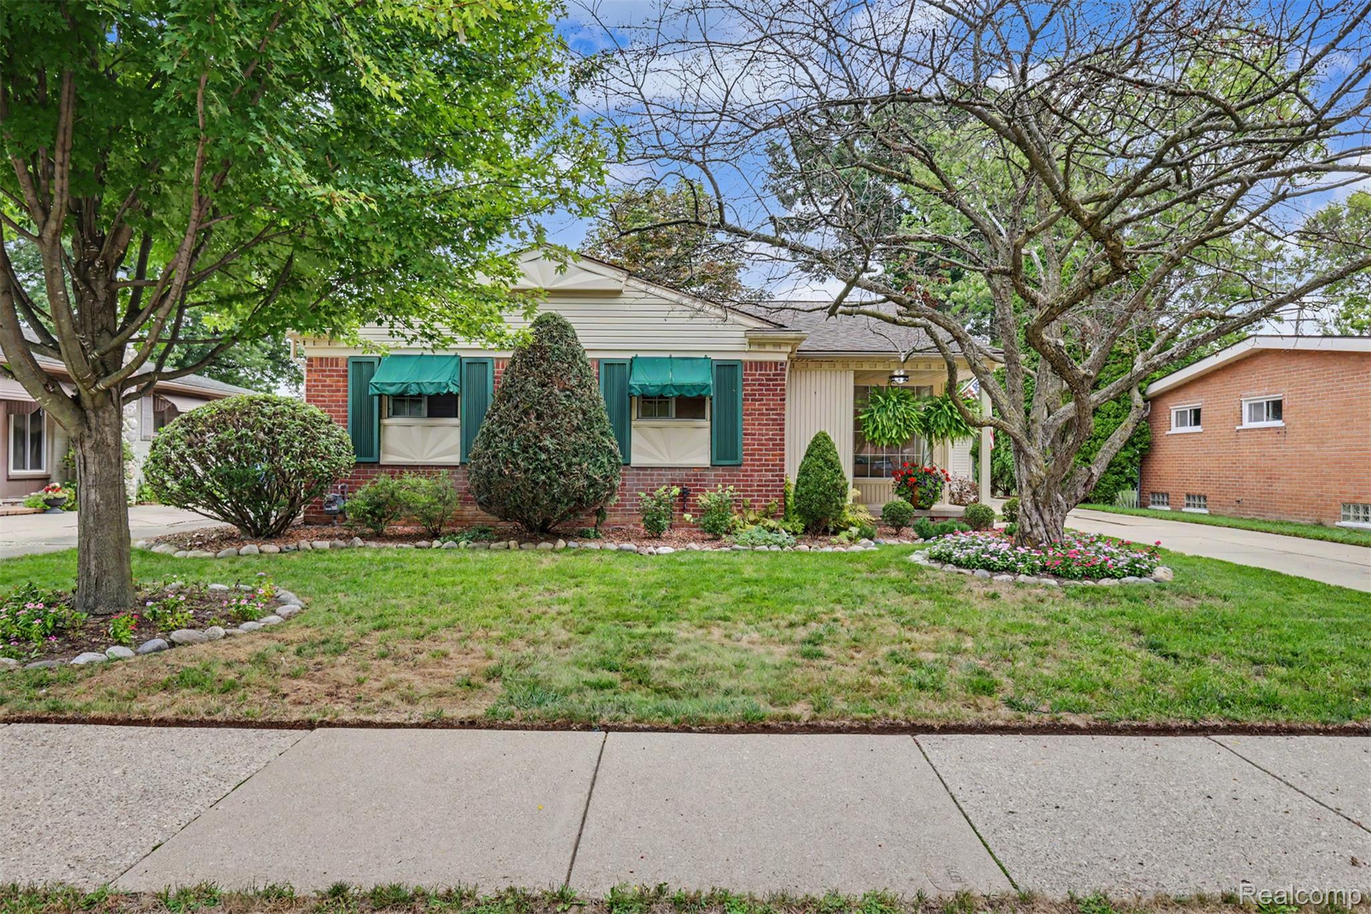
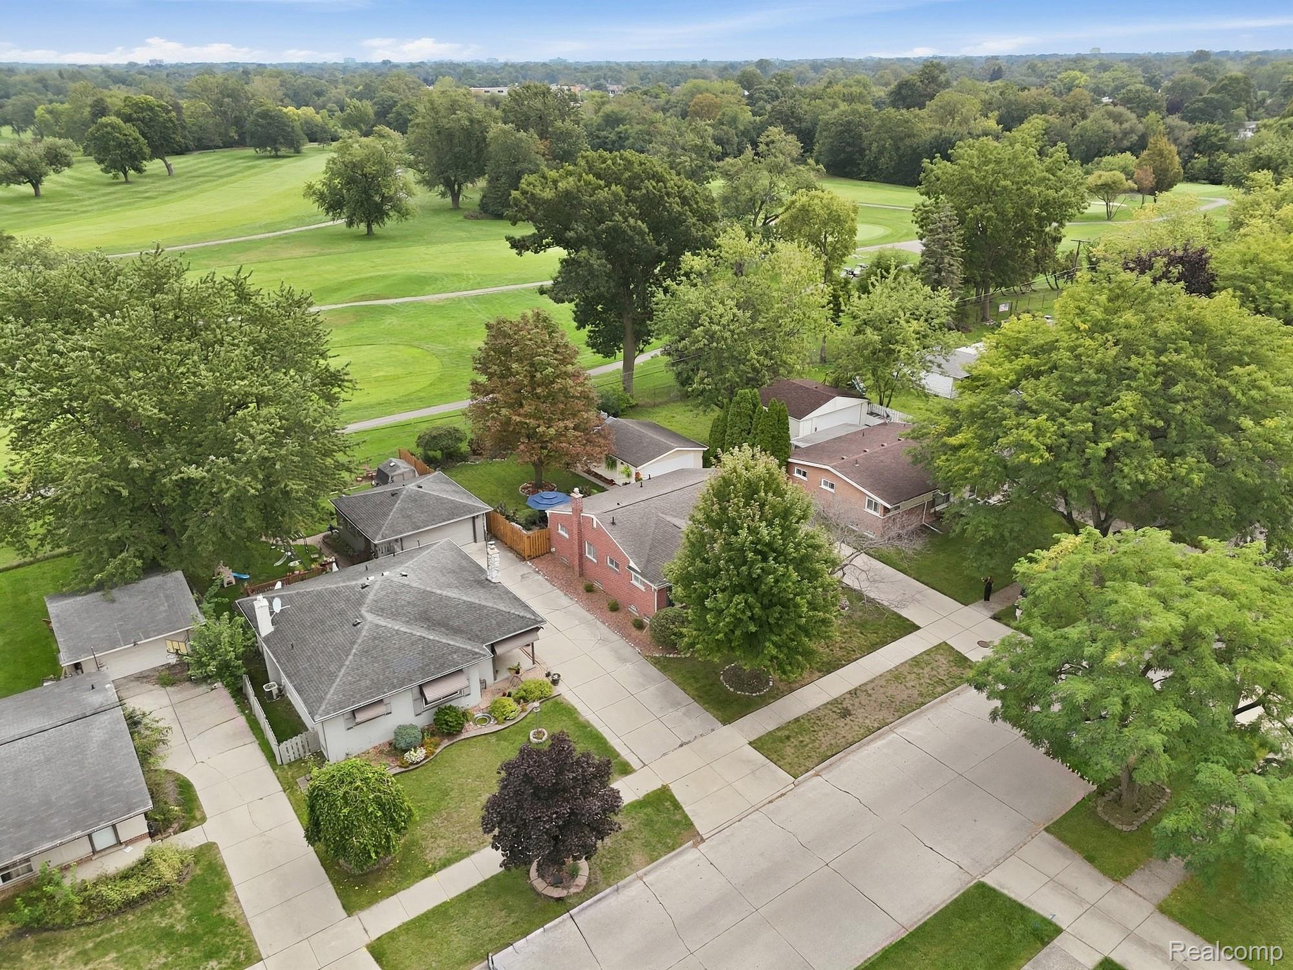
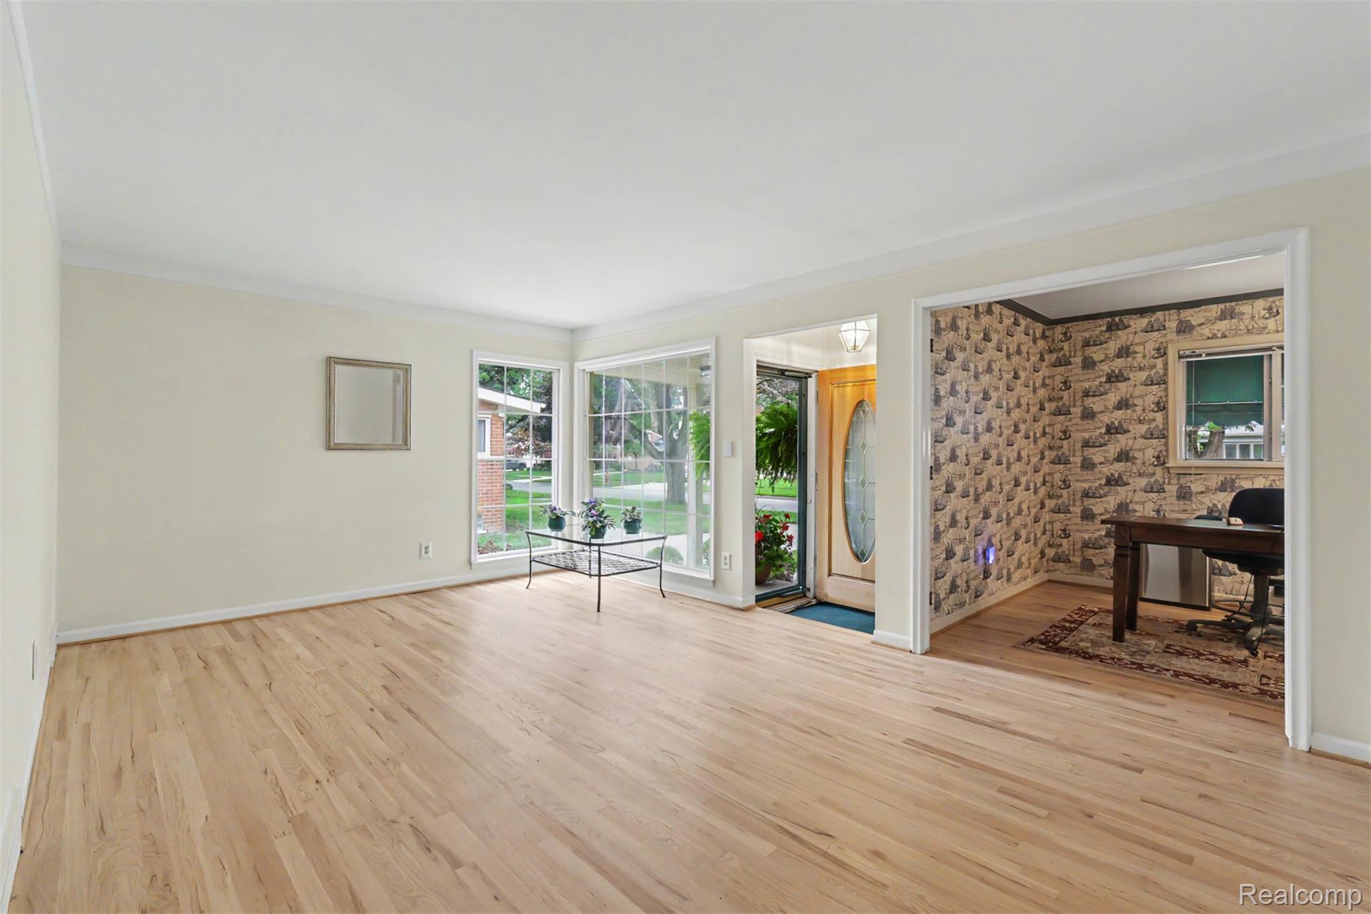
$1,733**Welcome Home!!** Welcome to this beautiful 4-bedroom, 2-bathroom home located in the highly sought-after Golfview subdivision, where the golf course is truly your backyard! Lovingly cared for and well maintained over the years, this home is ready for its new owner. The beautifully landscaped front and backyard create inviting outdoor spaces, while the golf course setting offers a peaceful and picturesque backdrop. Inside, you'll find new wood flooring throughout the entire home, an updated kitchen featuring granite countertops, and updated bathrooms with beautiful marble sinks. The spacious living areas provide plenty of room for everyday living and entertaining, with the perfect opportunity to enjoy both indoor and outdoor living throughout the year. The huge basement offers an abundance of additional space and can be used as a recreation room, home gym, office, storage, or whatever suits your needs. A 2-car garage provides convenient parking and additional storage. With its updated kitchen and bathrooms, new flooring, beautiful landscaping, spacious basement, 2-car garage, and unbeatable golf-course setting, this home offers comfort, style, and convenience in one of the area's most desirable neighborhoods. Turnkey and ready for its next owner — come experience golf course living and make this beautiful Golfview home your own! BATVAI
| 6 hours ago | Listing first seen on site | |
| 6 hours ago | Listing updated with changes from the MLS® |

IDX provided courtesy of Realcomp II Ltd. via RealcompIILtd. Copyright © 2026 Realcomp II Ltd. Shareholders.
IDX information is provided exclusively for consumers' personal, non-commercial use and may not be used for any purpose other than to identify prospective properties consumers may be interested in purchasing and that the data is deemed reliable but not guaranteed accurate by the MLS.
Did you know? You can invite friends and family to your search. They can join your search, rate and discuss listings with you.