Save
Ask
Tour
Hide
Share
$399,500
47 Days On Site

14377 Cranston Street
Livonia City, MI 48154

For Sale|Single Family Residence|Active
4
Beds
3
Total Baths
2
Full Baths
1
Partial Bath
2,143
SqFt
$186
/SqFt
1965
Built
Subdivision:
KIMBERLY OAKS ESTATES SUB 4
County:
Wayne
Call Now: 586-242-5838
Is this the listing for you? We can help make it yours.
586-242-5838
14377 Cranston Street14377 Cranston Street14377 Cranston Street14377 Cranston Street
Save
Ask
Tour
Hide
Share

Mortgage Calculator

Monthly Payment (Est.)

Enter an interest rate to see your estimated monthly payment.
Calculator powered by Showcase IDX, a Constellation1 Company. Copyright ©2026 Information is deemed reliable but not guaranteed.

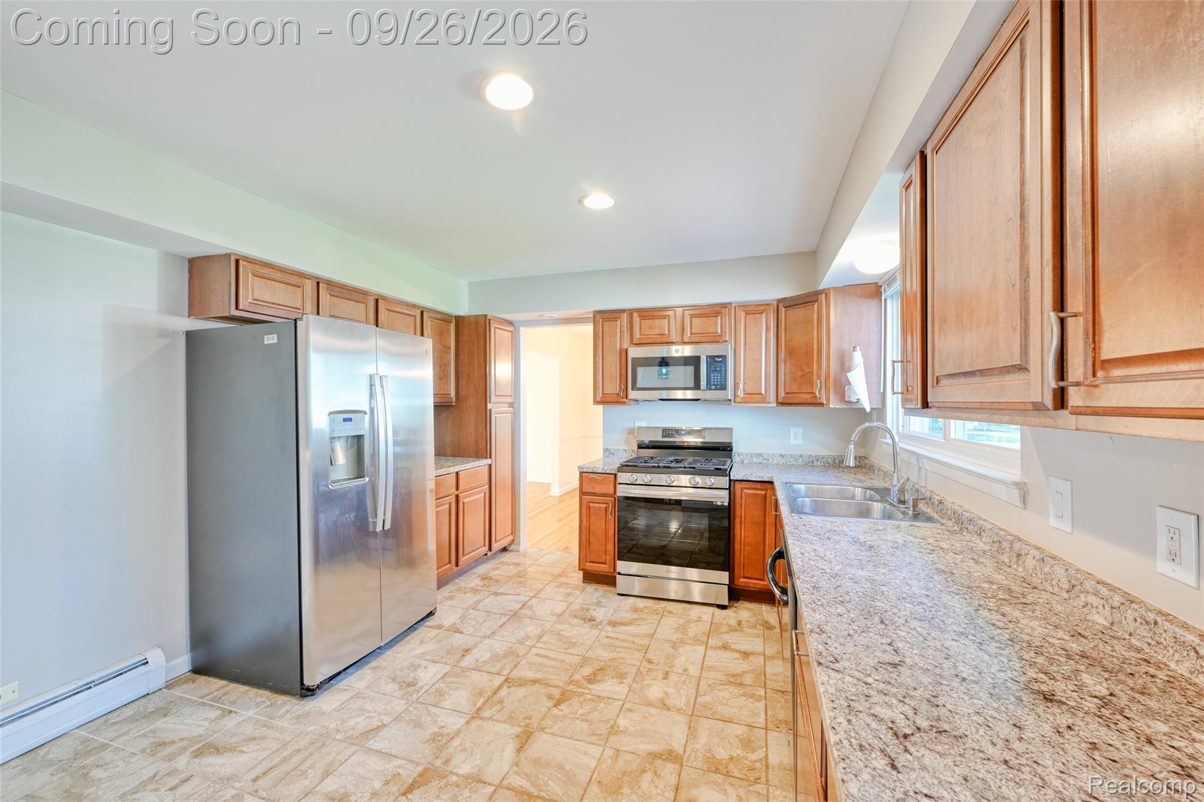
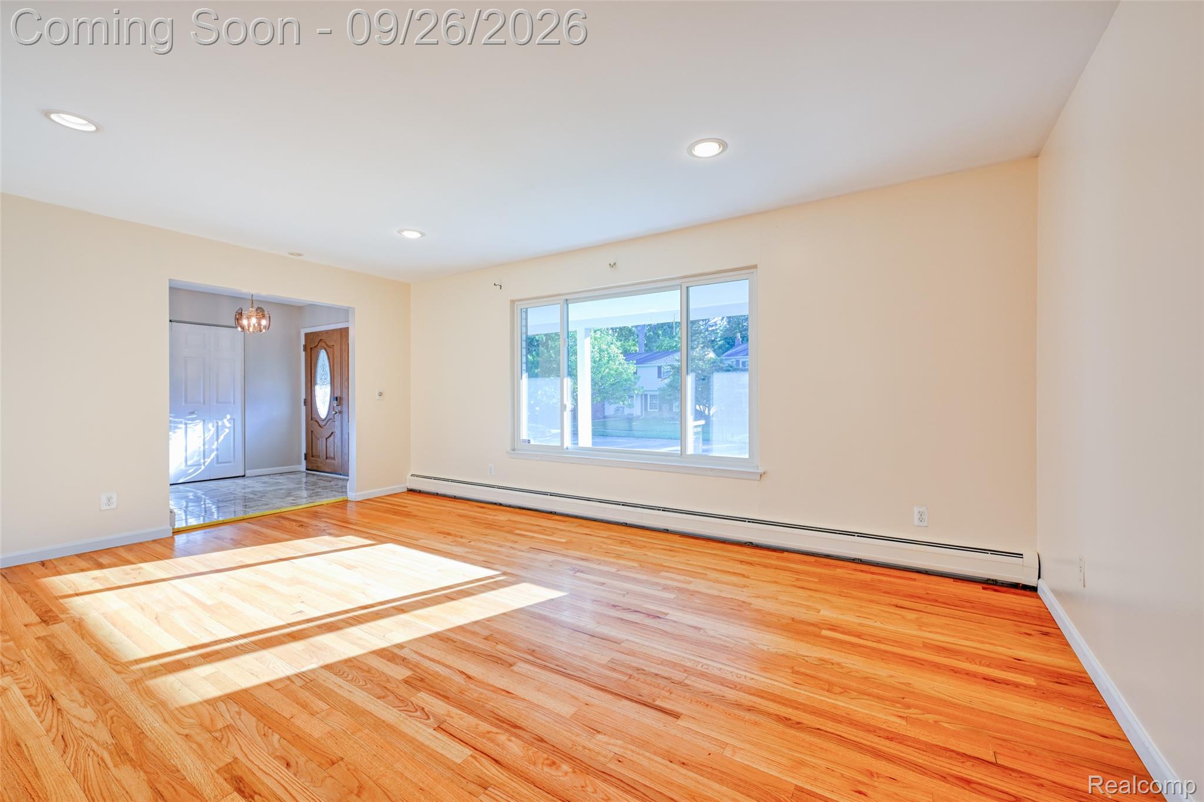
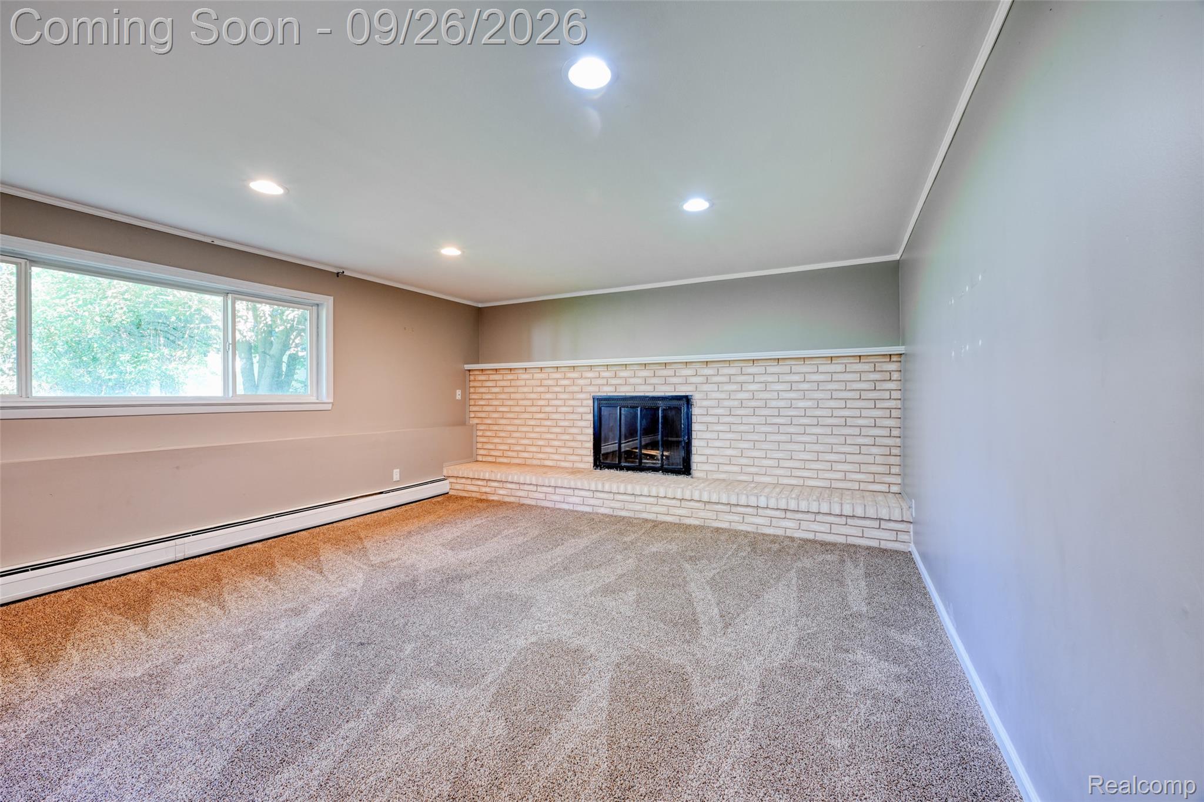
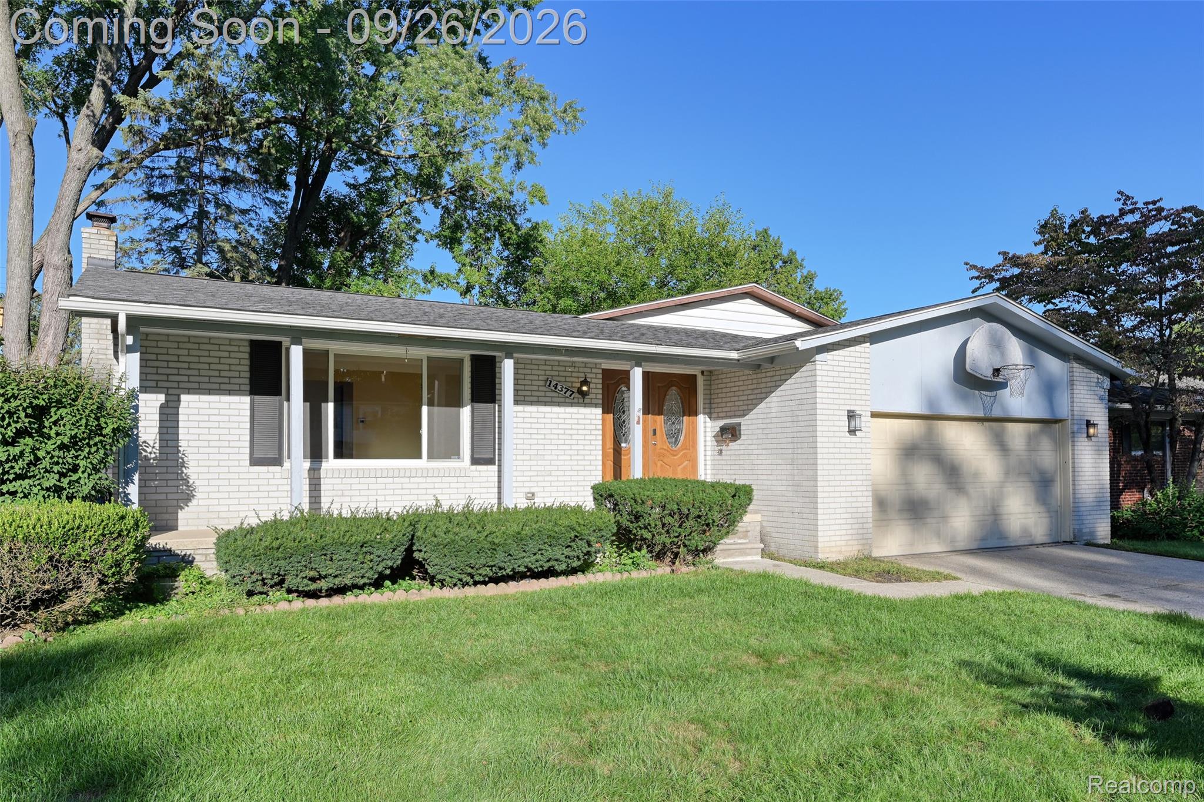
Discover refined, multi-level living in Livonia’s established Kimberly Oaks Estates. This beautifully maintained four-bedroom, 2.5-bath quad-level home offers an inviting blend of timeless character, thoughtful updates, and versatile spaces designed for everyday comfort and entertaining. Step inside to a light-filled living room showcasing original hardwood floors that flow seamlessly into the adjoining dining room. The spacious kitchen features rich wood cabinetry, stainless steel appliances, and recently updated ceramic tile flooring, creating a welcoming space for cooking and gathering. Upstairs, three generously sized bedrooms feature hardwood flooring and share a dual-entry full bathroom. The expansive lower-level family room offers a warm, inviting retreat with a striking brick fireplace and new carpeting. A fourth bedroom and additional full bathroom provide flexibility for guests, a private home office, or extended living arrangements. An unfinished basement offers abundant storage and additional possibilities. Outside, a covered front porch welcomes you home, while the fenced backyard provides a private setting for outdoor dining and entertaining, complete with a concrete patio and natural gas connection for grilling. An attached two-car garage adds everyday convenience. Recent improvements include a roof replaced in two sections, updated kitchen flooring, new lower-level carpeting, and a newer water heater. Ideally situated near the Livonia Recreation Center, shopping, dining, and convenient access to I-96, this home combines timeless appeal, flexible living, and the charm of an established neighborhood.

Save
Ask
Tour
Hide
Share
Listing Snapshot
Price 
$399,500
Days On Site 
47 Days
Bedrooms 
4
Inside Area (SqFt) 
2,143 sqft
Total Baths 
3
Full Baths 
2
Partial Baths 
1
Lot Size 
0.17 Acres
Year Built 
1965
MLS Number 
20261074178
Status 
Active
Property Tax 
$5,753
HOA/Condo/Coop Fees 
N/A
Sq Ft Source 
Public Records
Friends & Family
Recent Activity
a month agoPrice changed to $399,500
a month agoListing updated with changes from the MLS
a month agoStatus changed to Active
2 months agoListing first seen on site
General Features
Acres 
0.17
Attached Garage 
Yes
Cross Street 
Five Mile and Farmington
Disclosures 
Exclusions Do Not Exist, Taxes Homestead Exempt
Foundation 
BlockSlab
Garage 
Yes
Garage Spaces 
2
Parking 
AttachedDrivewayGarage Door Opener
Property Sub Type 
Single Family Residence
Sewer 
Public Sewer
Special Circumstances 
Standard
SqFt Above 
2143
Style 
ContemporarySplitLevel
Utilities 
Cable AvailableUnderground Utilities
Water Source 
Public
Interior Features
Appliances 
Gas Water HeaterDishwasherDisposalDryerFree-Standing Gas OvenFree-Standing Gas RangeFree-Standing RefrigeratorMicrowaveWasher
Basement 
PartialUnfinished
Cooling 
Attic FanWall Unit(s)
Electric 
Circuit Breakers
Fireplace 
Yes
Fireplace Features 
Family RoomWood Burning
Furnished 
Unfurnished
Heating 
BaseboardNatural Gas
Interior 
High Speed InternetSmart Thermostat
Laundry Features 
Gas Dryer HookupWasher Hookup
BathDualEntry 
Dimensions - 9 X 7Level - Upper
BathFull 
Dimensions - 8 X 4Level - Lower
BathLav 
Dimensions - 6 X 4
Bedroom 
Dimensions - 14 X 11Level - Upper
Dining Room 
Dimensions - 11 X 11
Family Room 
Dimensions - 22 X 15Level - Lower
Kitchen 
Dimensions - 15 X 11
Living Room 
Dimensions - 18 X 13
Save
Ask
Tour
Hide
Share
Exterior Features
Construction Details 
Brick
Exterior 
Lighting
Fencing 
Back YardFenced
Lot Features 
Level
Patio And Porch 
CoveredPatioPorch
Pool Features 
None
Roof 
Asphalt
Community Features
Community Features 
Sidewalks
MLS Area 
Area05021Livonia
School District 
Livonia
Financing Terms Available 
CashConventionalFHAVA Loan
Building Access 
GroundLevelwSteps
Roads 
Paved
Schools
School District
Livonia
Elementary School
Unknown
Middle School
Unknown
High School
Unknown
Listing courtesy of EXP Realty The Perna Team: [email protected]


IDX provided courtesy of Realcomp II Ltd. via RealcompIILtd. Copyright © 2026 Realcomp II Ltd. Shareholders.

IDX information is provided exclusively for consumers' personal, non-commercial use and may not be used for any purpose other than to identify prospective properties consumers may be interested in purchasing and that the data is deemed reliable but not guaranteed accurate by the MLS.

Neighborhood & Commute
Source: Walkscore
Save
Ask
Tour
Hide
Share